TURN KEY STUΝΝΕR!! Step іnto thіs impeccablу maіntained two bedroom two full bath Condo offering a spacious modern living space all on one leval that is move in ready! The living room has a cozy wood
burning fireplace lending both character and warmth to the space. The kitchen has corian countertops, an
abundance of updated cabinets with slow close feature, breakfast bar, stainless steel appliances and a
lovley dining nook to enjoy your favorite meal! The generously sized primary bedroom en suite features
updated mirrored closet doors. The second bedroom can also be used as your office or workout room. The
secondary bathroom shower has been renovated with modern white tile, a niche and grab bars. The
amenities include two pools & spas and the HOA fees pay for the roof, water & trash. Conveniently located
to Summerlin Parkway, schools, parks, dining & shopping. Welcome home!
Active
$215,000
1201 N Buffalo Dr APT 202, Las Vegas, NV 89128
2beds
912sqft
Condominium
Built in 1987
-- sqft lot
$-- Zestimate®
$236/sqft
$258/mo HOA
What's special
Breakfast barUpdated mirrored closet doors
- 51 days |
- 99 |
- 3 |
Zillow last checked:
Listing updated:
Listed by:
Deborah Drayster-Dockery S.0180238 (702)813-0512,
Signature Real Estate Group
Source: LVR,MLS#: 2794660 Originating MLS: Greater Las Vegas Association of Realtors Inc
Originating MLS: Greater Las Vegas Association of Realtors IncFacts & features
Interior
Bedrooms & bathrooms
- Bedrooms: 2
- Bathrooms: 2
- Full bathrooms: 2
Primary bedroom
- Description: Closet,Mirrored Door
- Dimensions: 12X11
Bedroom 2
- Description: Closet
- Dimensions: 10X11
Dining room
- Description: Dining Area
- Dimensions: 8X6
Kitchen
- Description: Solid Surface Countertops,Stainless Steel Appliances,Tile Flooring
- Dimensions: 9X11
Living room
- Description: Entry Foyer,Front
- Dimensions: 14X16
Heating
- Central, Electric
Cooling
- Central Air, Electric
Appliances
- Included: Built-In Electric Oven, Dryer, Electric Cooktop, Disposal, Microwave, Refrigerator, Washer
- Laundry: Electric Dryer Hookup, Laundry Closet, Main Level
Features
- Bedroom on Main Level, Ceiling Fan(s), Primary Downstairs, Window Treatments
- Flooring: Carpet, Linoleum, Tile, Vinyl
- Windows: Blinds, Drapes
- Number of fireplaces: 1
- Fireplace features: Living Room, Wood Burning
Interior area
- Total structure area: 912
- Total interior livable area: 912 sqft
Video & virtual tour
Property
Parking
- Parking features: Assigned, Covered, Guest
Accessibility
- Accessibility features: Grab Bars
Features
- Stories: 2
- Patio & porch: Balcony, Covered, Patio
- Exterior features: Balcony, Patio
- Pool features: Community
- Fencing: None
Lot
- Size: 1,762 Square Feet
- Features: Desert Landscaping, Landscaped, < 1/4 Acre
Details
- Parcel number: 13828613036
- Zoning description: Multi-Family
- Horse amenities: None
Construction
Type & style
- Home type: Condo
- Architectural style: Two Story
- Property subtype: Condominium
- Attached to another structure: Yes
Materials
- Roof: Tile
Condition
- Resale
- Year built: 1987
Utilities & green energy
- Electric: Photovoltaics None
- Sewer: Public Sewer
- Water: Community/Coop, Shared Well
- Utilities for property: Cable Available, Electricity Available
Community & HOA
Community
- Features: Pool
- Subdivision: Rock Spgs Vista Unit 2
HOA
- Has HOA: Yes
- Amenities included: Pool, Spa/Hot Tub
- Services included: Trash, Water
- HOA fee: $258 monthly
- HOA name: Summer Springs
- HOA phone: 702-262-9091
Location
- Region: Las Vegas
Financial & listing details
- Price per square foot: $236/sqft
- Tax assessed value: $109,863
- Annual tax amount: $585
- Date on market: 6/25/2026
- Listing agreement: Exclusive Right To Sell
- Listing terms: Cash,Conventional,VA Loan
- Electric utility on property: Yes
Estimated market value
Not available
Estimated sales range
Not available
Not available
Price history
| Date | Event | Price |
|---|---|---|
| 1/2/2026 | Price change | $215,000-2.3%$236/sqft |
Source:  LVR #2692851 Report a problem LVR #2692851 Report a problem | ||
| 7/27/2025 | Price change | $220,000-2.2%$241/sqft |
Source: LVR #2692851 Report a problem | ||
| 6/24/2025 | Price change | $225,000-6.2%$247/sqft |
Source: LVR #2692851 Report a problem | ||
| 6/17/2025 | Listed for sale | $239,999+317.2%$263/sqft |
Source: LVR #2692851 Report a problem | ||
| 9/2/1988 | Sold | $57,520$63/sqft |
Source: Agent Provided Report a problem | ||
Public tax history
| Year | Property taxes | Tax assessment |
|---|---|---|
| 2026 | $603 +3% | $38,452 -1.3% |
| 2025 | $585 +2.9% | $38,971 -6.2% |
| 2024 | $568 +3% | $41,530 +19.5% |
| 2023 | $552 +3% | $34,741 +6.5% |
| 2022 | $536 +3.1% | $32,621 +0.9% |
| 2021 | $520 +3.1% | $32,324 +8.2% |
| 2020 | $504 +3% | $29,887 +30.1% |
| 2019 | $490 +5.6% | $22,965 |
| 2018 | $463 | $22,965 +4.3% |
| 2017 | $463 | $22,027 +4.2% |
| 2016 | $463 +3.5% | $21,141 +13.1% |
| 2015 | $448 | $18,688 +32.8% |
| 2014 | $448 | $14,075 |
| 2013 | -- | $14,075 +9.7% |
| 2012 | -- | $12,832 -12.6% |
| 2011 | -- | $14,689 +5.7% |
| 2010 | -- | $13,896 -47.9% |
| 2009 | -- | $26,695 |
| 2008 | -- | $26,695 -45.5% |
| 2007 | -- | $48,962 +14.1% |
| 2006 | -- | $42,930 +25.5% |
| 2005 | -- | $34,220 +53.8% |
| 2004 | -- | $22,243 +7.3% |
| 2003 | -- | $20,738 -1.5% |
| 2002 | -- | $21,050 +9.4% |
| 2001 | -- | $19,240 |
Find assessor info on the county website
Monthly payment
Est. payment
Payment breakdown
Explore the cost of this home by adjusting the details. Changes won't be saved.Climate risks
Neighborhood: Pioneer Park
Nearby schools
GreatSchools rating
- 2/10Edythe & Lloyd Katz Elementary SchoolGrades: PK-5Distance: 0.9 mi
- 6/10Walter Johnson Junior High SchoolGrades: 6-8Distance: 1.1 mi
- 8/10Palo Verde High SchoolGrades: 9-12Distance: 4.1 mi
Schools provided by the listing agent
- Elementary: McMillian, James B.,McMillian, James B.
- Middle: Johnson Walter
- High: Palo Verde
Source: LVR. This data may not be complete. We recommend contacting the local school district to confirm school assignments for this home.
- $186,1002 bd2 ba912 sqft1201 N Buffalo Dr APT 101, Las Vegas, NV 89128Off Market
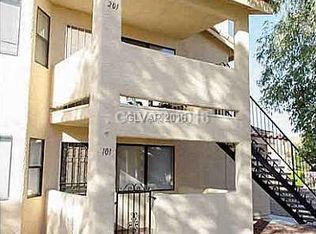
- $217,5002 bd2 ba912 sqft1201 N Buffalo Dr APT 201, Las Vegas, NV 89128Off Market
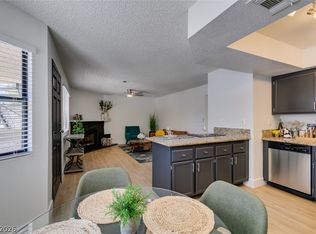
- $219,0002 bd2 ba912 sqft1201 N Buffalo Dr APT 102, Las Vegas, NV 89128For Sale
- $188,8002 bd2 ba912 sqft1205 N Buffalo Dr APT 101, Las Vegas, NV 89128Off Market
- $184,8002 bd2 ba912 sqft1205 N Buffalo Dr APT 201, Las Vegas, NV 89128Off Market
- $194,9002 bd2 ba912 sqft1205 N Buffalo Dr APT 102, Las Vegas, NV 89128Off Market
- $245,0002 bd2 ba912 sqft1205 N Buffalo Dr APT 202, Las Vegas, NV 89128Sold
- $259,6002 bd2 ba912 sqft1113 N Buffalo Dr APT 101, Las Vegas, NV 89128Off Market
A local agent can set up tours, give advice and negotiate with sellers.
Similar homes
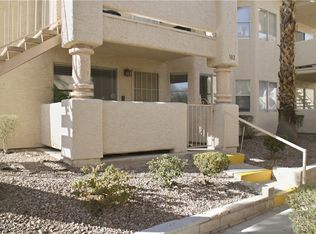
- $219,9002 bd2 ba912 sqft904 Boulder Springs Dr Unit 102, Las Vegas, NV 89128For Sale
 MLS ID #2754083, Latoya Sharpe, Moirai Realty & Insurance Agcy. LVR
 - $220,0002 bd2 ba912 sqft925 Rockview Dr Unit 202, Las Vegas, NV 89128For Sale
 MLS ID #2797610, Cecilia Schaaf, BHHS Nevada Properties. LVR
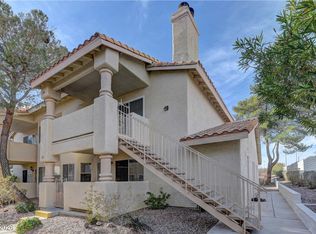
 - $225,0002 bd2 ba1.1k sqft905 Rockview Dr Unit 101, Las Vegas, NV 89128For Sale
 MLS ID #2751603, Dawn M. Reese, Impress Realty LLC. LVR
 - $199,9002 bd2 ba912 sqft1108 N Cimarron Rd Unit 101, Las Vegas, NV 89128For Sale
 MLS ID #2800668, Carla Drew, New Home Resource. LVR
 - $235,0002 bd2 ba1.1k sqft1305 Markwood Cir Unit 102, Las Vegas, NV 89128For SaleMLS ID #2765706, Frances T Jones, LPT Realty, LLC. LVR
- $230,0002 bd2 ba1.1k sqft2451 N Rainbow Blvd Unit 2065, Las Vegas, NV 89108For SaleMLS ID #2809330, Steven Hilyard, Rooftop Realty. LVR
- $205,0002 bd2 ba924 sqft1101 Willow Tree Dr Unit D, Las Vegas, NV 89128For SaleMLS ID #2770036, Andreas Adolfsson, BHHS Nevada Properties. LVR
- $205,0002 bd2 ba924 sqft1101 Willow Treerive #D, Las Vegas, NV 89128For SaleBerkshire Hathaway HomeServices Nevada Properties
- $240,0002 bd2 ba1k sqft1909 Mountain Hills Ct Unit 102, Las Vegas, NV 89128For SaleMLS ID #2771225, Carolina Chamorro, Realty ONE Group, Inc. LVR
- $194,9991 bd1 ba825 sqft1150 N Buffalo Dr APT 2115, Las Vegas, NV 89128For SaleMLS ID #2786057, Kalib McGrath-Jones, RE/MAX Legacy. LVR
- $222,8882 bd2 ba964 sqft101 Luna Way APT 136, Las Vegas, NV 89145For SaleMLS ID #2776421, Karen Smith, LIFE Realty District. LVR
- $235,0002 bd2 ba981 sqft3150 Soft Breezes Dr APT 2220, Las Vegas, NV 89128For SaleMLS ID #2723435, Laureen K. Zamora, JohnHart Real Estate. LVR
- $220,0002 bd2 ba1.1k sqft1400 Santa Margarita St Unit H, Las Vegas, NV 89146For SaleMLS ID #2802809, Craig Tann, Huntington & Ellis, A Real Est. LVR
- $262,0002 bd2 ba1k sqft1909 High Valley Ct Unit 203, Las Vegas, NV 89128For SaleMLS ID #2798265, Belem Sada Villegas, Signature Real Estate Group. LVR
- $199,0002 bd2 ba1k sqft2041 Willowbury Dr Unit D, Las Vegas, NV 89108For SaleMLS ID #2806424, Rochelle Dolan, Realty ONE Group, Inc. LVR
- $204,0002 bd2 ba1k sqft1419 Santa Margarita St Unit D, Las Vegas, NV 89146For SaleMLS ID #2802656, Maryam Mohavvelaty, Realty ONE Group, Inc. LVR
- $229,0002 bd2 ba1.1k sqft525 Indian Princess Dr Unit 202, Las Vegas, NV 89145For SaleMLS ID #2805011, Daniel Mumm, Huntington & Ellis, A Real Est. LVR
- $270,0003 bd2 ba1.2k sqft1830 N Buffalo Dr Unit 2049, Las Vegas, NV 89128For SaleMLS ID #2796785, Guillermo Camarena, Advent Realty Elite. LVR
- $228,0002 bd2 ba1k sqft2200 Fort Apache Rd #1081, Las Vegas, NV 89117For SaleMLS ID #2792287, Anthony W. Ma, Simply Vegas. LVR
- $210,0003 bd2 ba1.2k sqft2451 N Rainbow Blvd Unit 2122, Las Vegas, NV 89108For SaleMLS ID #2785724, Sandy L. Margolin, Real Broker LLC. LVR
