PRICED TO SEᏞᏞ....ΒEAUTΙFULᏞY RENOVATED GRΟUND FᏞOOR 2+2 CONDO and FHA Eligible. New high-efficiency AC/Heat, New Water Heater, New Stainless Appliances, New Luxury Vinyl Flooring, New paint and more! The spacious living area is highlighted by a stone fireplace and flows seamlessly into the updated kitchen and dining spaces, creating an ideal layout for modern living and entertaining. The kitchen offers granite countertops, dark cabinetry, ample workspace, and a cozy dining nook. Both bathrooms feature granite countertops and tile flooring. The primary and secondary bedrooms include ceiling fans and generous closet space, while a dedicated laundry area adds convenience. Enjoy outdoor living on the tiled front patio. The community features beautifully maintained desert landscaping, walking paths and a resort-style pool and spa. Plus++ you have your own dedicated outdoor storage room. Enjoy a highly walkable location with grocery stores, restaurants + coffee shops, freeway access, and everyday conveniences at your nearest cross street! Move-in ready in one of Summerlin's most desirable communities.
Active
Price cut: $19.1K (8/15)
$199,900
1201 N Buffalo Dr APT 102, Las Vegas, NV 89128
2beds
912sqft
Condominium
Built in 1987
-- sqft lot
$220,800 Zestimate®
$219/sqft
$270/mo HOA
What's special
Walking pathsCovered parking spotBeautifully maintained desert landscapingResort-style pool and spaTiled front patioDedicated outdoor storage roomGenerous closet space
- 38 days |
- 357 |
- 26 |
Zillow last checked:
Listing updated:
Listed by:
Michelle Nook-Edmonds S.0064030 (702)326-9611,
LIFE Realty District
Source: LVR,MLS#: 2799327 Originating MLS: Greater Las Vegas Association of Realtors Inc
Originating MLS: Greater Las Vegas Association of Realtors IncFacts & features
Interior
Bedrooms & bathrooms
- Bedrooms: 2
- Bathrooms: 2
- Full bathrooms: 2
Primary bedroom
- Description: Ceiling Fan,Ceiling Light,Mirrored Door
- Dimensions: 12x11
Bedroom 2
- Description: Ceiling Fan,Ceiling Light,Mirrored Door
- Dimensions: 11x10
Primary bathroom
- Description: Tub/Shower Combo
Kitchen
- Description: Breakfast Bar/Counter,Granite Countertops,Lighting Track,Luxury Vinyl Plank,Stainless Steel Appliances
- Dimensions: 9x8
Living room
- Description: Front
- Dimensions: 14x13
Heating
- Central, Electric, High Efficiency
Cooling
- Central Air, Electric, ENERGY STAR Qualified Equipment
Appliances
- Included: Dryer, Dishwasher, ENERGY STAR Qualified Appliances, Electric Range, Disposal, Microwave, Washer
- Laundry: Electric Dryer Hookup, Laundry Closet, Main Level, Laundry Room
Features
- Bedroom on Main Level, Ceiling Fan(s), Primary Downstairs, Window Treatments
- Flooring: Luxury Vinyl Plank
- Windows: Blinds
- Number of fireplaces: 1
- Fireplace features: Living Room, Wood Burning
Interior area
- Total structure area: 912
- Total interior livable area: 912 sqft
Video & virtual tour
Property
Parking
- Total spaces: 1
- Parking features: Assigned, Covered, Detached Carport, Guest
- Carport spaces: 1
Features
- Levels: One
- Stories: 1
- Patio & porch: Porch
- Exterior features: Porch
- Pool features: Association, Community
- Fencing: None
Lot
- Features: Desert Landscaping, Landscaped, None
Details
- Parcel number: 13828613035
- Zoning description: Single Family
- Horse amenities: None
Construction
Type & style
- Home type: Condo
- Property subtype: Condominium
- Attached to another structure: Yes
Materials
- Roof: Tile
Condition
- Resale
- Year built: 1987
Utilities & green energy
- Electric: Photovoltaics None
- Sewer: Public Sewer
- Water: Public
- Utilities for property: Electricity Available
Green energy
- Energy efficient items: HVAC
Community & HOA
Community
- Features: Pool
- Subdivision: Rock Spgs Vista Unit 2
HOA
- Has HOA: Yes
- Amenities included: Pool
- Services included: Association Management, Maintenance Grounds, Recreation Facilities, Trash, Water
- HOA fee: $270 monthly
- HOA name: Summer Springs
- HOA phone: 702-262-9091
Location
- Region: Las Vegas
Financial & listing details
- Price per square foot: $219/sqft
- Tax assessed value: $109,863
- Annual tax amount: $819
- Date on market: 7/13/2026
- Listing agreement: Exclusive Right To Sell
- Listing terms: Cash,Conventional,1031 Exchange,FHA,VA Loan
- Ownership: Condominium
- Electric utility on property: Yes
Estimated market value
$220,800
$210,000 - $232,000
$1,360/mo
Price history
| Date | Event | Price |
|---|---|---|
| 8/15/2026 | Price change | $199,900-8.7%$219/sqft |
Source:  LVR #2799327 Report a problem LVR #2799327 Report a problem | ||
| 7/28/2026 | Price change | $219,000-2.2%$240/sqft |
Source: LVR #2799327 Report a problem | ||
| 7/13/2026 | Listed for sale | $224,000+47.9%$246/sqft |
Source: LVR #2799327 Report a problem | ||
| 5/19/2026 | Sold | $151,500+3.1%$166/sqft |
Source: Public Record Report a problem | ||
| 1/8/2026 | Sold | $147,000+1.4%$161/sqft |
Source: Public Record Report a problem | ||
| 4/12/2019 | Sold | $144,999$159/sqft |
Source: LVR #2070835 Report a problem | ||
| 2/28/2019 | Pending sale | $144,999$159/sqft |
Source: Urban Nest Realty #2070835 Report a problem | ||
| 2/18/2019 | Listed for sale | $144,999+36.8%$159/sqft |
Source: Urban Nest Realty #2070835 Report a problem | ||
| 5/5/2017 | Sold | $106,000-3.6%$116/sqft |
Source: LVR #1855254 Report a problem | ||
| 4/26/2017 | Pending sale | $110,000$121/sqft |
Source: ERA Brokers Consolidated #1855254 Report a problem | ||
| 2/8/2017 | Price change | $110,000-4.3%$121/sqft |
Source: ERA Brokers Consolidated #1855254 Report a problem | ||
| 12/10/2016 | Listed for sale | $115,000-17.8%$126/sqft |
Source: ERA Brokers Consolidated #1855254 Report a problem | ||
| 3/21/2005 | Sold | $139,900$153/sqft |
Source: Public Record Report a problem | ||
Public tax history
| Year | Property taxes | Tax assessment |
|---|---|---|
| 2026 | $1,127 +8% | $38,452 -1.3% |
| 2025 | $1,043 -34.1% | $38,971 -6.2% |
| 2024 | $1,583 +142.1% | $41,530 +19.5% |
| 2023 | $654 +8% | $34,741 +6.5% |
| 2022 | $605 +7.8% | $32,621 +0.9% |
| 2021 | $562 +6.8% | $32,324 +8.2% |
| 2020 | $526 +4.8% | $29,887 +30.1% |
| 2019 | $502 +6.9% | $22,965 |
| 2018 | $470 | $22,965 +4.3% |
| 2017 | $470 | $22,027 +4.2% |
| 2016 | $470 +3.7% | $21,141 +13.1% |
| 2015 | $453 | $18,688 +32.8% |
| 2014 | $453 | $14,075 |
| 2013 | -- | $14,075 +9.7% |
| 2012 | -- | $12,832 -12.6% |
| 2011 | -- | $14,689 +5.7% |
| 2010 | -- | $13,896 -47.9% |
| 2009 | -- | $26,695 |
| 2008 | -- | $26,695 -45.5% |
| 2007 | -- | $48,962 +14.1% |
| 2006 | -- | $42,930 +25.5% |
| 2005 | -- | $34,220 +53.8% |
| 2004 | -- | $22,243 +7.3% |
| 2003 | -- | $20,738 -1.5% |
| 2002 | -- | $21,050 +9.4% |
| 2001 | -- | $19,240 |
Find assessor info on the county website
Monthly payment
Est. payment
Payment breakdown
Explore the cost of this home by adjusting the details. Changes won't be saved.Climate risks
Neighborhood: Pioneer Park
Nearby schools
GreatSchools rating
- 2/10Edythe & Lloyd Katz Elementary SchoolGrades: PK-5Distance: 0.9 mi
- 6/10Walter Johnson Junior High SchoolGrades: 6-8Distance: 1.1 mi
- 8/10Palo Verde High SchoolGrades: 9-12Distance: 4.1 mi
Schools provided by the listing agent
- Elementary: McMillian, James B.,Katz, Edythe & Lloyd
- Middle: Johnson Walter
- High: Palo Verde
Source: LVR. This data may not be complete. We recommend contacting the local school district to confirm school assignments for this home.
- $187,0002 bd2 ba912 sqft1201 N Buffalo Dr APT 101, Las Vegas, NV 89128Off Market
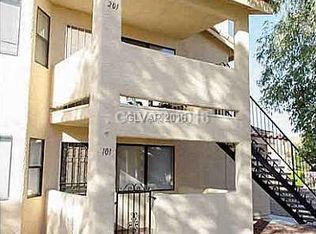
- $218,3002 bd2 ba912 sqft1201 N Buffalo Dr APT 201, Las Vegas, NV 89128Off Market
- $215,0002 bd2 ba912 sqft1201 N Buffalo Dr APT 202, Las Vegas, NV 89128For Sale
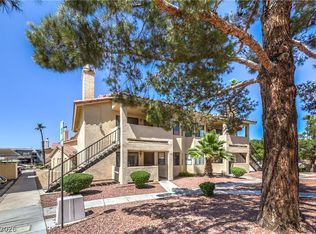
- $189,9002 bd2 ba912 sqft1205 N Buffalo Dr APT 101, Las Vegas, NV 89128Off Market
- $186,9002 bd2 ba912 sqft1205 N Buffalo Dr APT 201, Las Vegas, NV 89128Off Market
- $196,0002 bd2 ba912 sqft1205 N Buffalo Dr APT 102, Las Vegas, NV 89128Off Market
- $245,0002 bd2 ba912 sqft1205 N Buffalo Dr APT 202, Las Vegas, NV 89128Sold
- $261,3002 bd2 ba912 sqft1113 N Buffalo Dr APT 101, Las Vegas, NV 89128Off Market
A local agent can set up tours, give advice and negotiate with sellers.
Similar homes
- $195,0002 bd2 ba912 sqft900 Boulder Springs Dr Unit 101, Las Vegas, NV 89128For Sale
 MLS ID #2788673, Patrick H. Stafford, Desert Sand Property Mgmt. LVR
 - $--2 bd2 ba1k sqft3125 N Buffalo Dr Unit 1137, Las Vegas, NV 89128Auction
 ServiceLink Auction
 - $--1 bd1 ba630 sqft6905 Round Tree Dr Unit B, Las Vegas, NV 89128Auction
 Auction.com 2
 - $250,0002 bd2 ba1k sqft2130 Sealion Dr Unit 104, Las Vegas, NV 89128For Sale
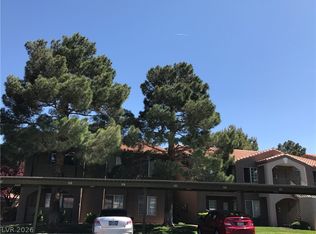 MLS ID #2803683, Rebecca Gallego, Atlas Group. LVR
 - $239,9982 bd2 ba1k sqft2121 Echo Bay St Unit 103, Las Vegas, NV 89128For SaleMLS ID #2794540, Ethan Miles, Realty ONE Group, Inc. LVR
- $--2 bd2 ba942 sqft4865 S Torrey Pines Dr Unit 203, Las Vegas, NV 89103AuctionAuction.com 2
- $209,5002 bd1 ba1k sqft4607 Monterey Cir Unit 1, Las Vegas, NV 89169For SaleMLS ID #2810298, John J. McNamara III, Virtue Real Estate Group. LVR
- $230,0002 bd2 ba1k sqft101 Luna Way APT 118, Las Vegas, NV 89145For SaleMLS ID #2802233, Takumba Britt, Compass Realty & Management. LVR
- $230,0002 bd2 ba1k sqft3125 N Buffalo Dr Unit 1081, Las Vegas, NV 89128For SaleMLS ID #2786070, Aldo R. Yniguez, O48 Realty. LVR
- $202,9002 bd2 ba964 sqft2606 S Durango Dr APT 151, Las Vegas, NV 89117For SaleMLS ID #2778567, Chrissy Zarpas, Executive Realty Services. LVR
- $219,9992 bd2 ba959 sqft8410 Eldora Ave Unit 1071, Las Vegas, NV 89117For SaleMLS ID #2792276, Guy H. Nisgoda, United Realty Group. LVR
- $189,9951 bd2 ba630 sqft331 Misty Isle Ln Unit B, Las Vegas, NV 89107For SaleMLS ID #2808603, Kevin Goujon, Infinity Brokerage. LVR
- $265,0002 bd2 ba1k sqft1909 High Valley Ct Unit 205, Las Vegas, NV 89128For SaleMLS ID #2789009, Robyn Ott, Realty ONE Group, Inc. LVR
- $185,0002 bd2 ba945 sqft1804 N Decatur Blvd Unit 104, Las Vegas, NV 89108For SaleMLS ID #2760736, Daniel Azulay, Keller Williams MarketPlace. LVR
- $210,0002 bd2 ba965 sqft2750 S Durango Dr APT 1014, Las Vegas, NV 89117For SaleMLS ID #2779023, Rain Yunqi Liu, New Era Realty LLC. LVR
- $215,0002 bd2 ba1k sqft8101 W Flamingo Rd Unit 1002, Las Vegas, NV 89147For SaleMLS ID #2767410, Yvonne L. Rodriguez, BHHS Nevada Properties. LVR
- $185,0002 bd2 ba945 sqft1812 N Decatur Blvd Unit 101, Las Vegas, NV 89108For SaleMLS ID #2760719, Daniel Azulay, Keller Williams MarketPlace. LVR
- $199,0002 bd2 ba1k sqft5225 W Reno Ave Unit 127, Las Vegas, NV 89118For SaleMLS ID #2791481, Hairang Zhong, Landmark Realty. LVR
- $190,5002 bd2 ba1k sqft4736 Obannon Dr APT D, Las Vegas, NV 89102For SaleMLS ID #2772779, Chuanfei Yu, TopSky Realty INC. LVR
- $199,0002 bd2 ba978 sqft4421 Alexis Dr Unit 436, Las Vegas, NV 89103For SaleMLS ID #2695597, Lourdes Veraque-Ebalo, WINWIN Realty & Property Manag. LVR
