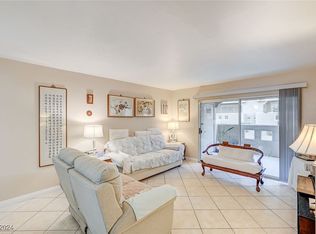
LOCATION! ᏞΟCΑTIOΝ! LΟCATION! Ideаlly ѕituated in the desirable gated La Posada Summerlin commuity, this charming second floor condominium offers the perfect blend of convenience, amenities, and value. This 2-bedroom, 2-bath home features spacious bedrooms with walk-in closets, an inviting living room with sliding glass doors leading to a private balcony, the perfect place to relax, unwind, and enjoy the fresh air. Fuctional kitchen with granite counters and pass-through window to dining area/living room. Recent improvements include a new HVAC system installed less than one year ago, and newer water heater for added peace of mind.
Enjoy direct access from the community to beautiful Pueblo Park and its walking trails, making outdoor recreation just steps away. Community amenities include a clubhouse, sparkling pool, spa, fitness room, barbecue areas, and more. Ownership includes one covered parking space, and ample uncovered parking spaces for your invited guests. Conveniently located near shopping, dining, schools, and easy access to the 215 Beltway and US-95. GREAT LOCATION, FANTASTIC AMENITIES, & PRICED TO SELL!!
Active
Price cut: $5K (8/17)
$265,000
1909 High Valley Ct Unit 205, Las Vegas, NV 89128
2beds
1,008sqft
Condominium
Built in 1994
-- sqft lot
$262,100 Zestimate®
$263/sqft
$217/mo HOA
What's special
Sparkling poolBarbecue areasPrivate balcony
- 75 days |
- 148 |
- 3 |
Zillow last checked:
Listing updated:
Listed by:
Robyn Ott S.0069173 (702)677-6771,
Realty ONE Group, Inc
Source: LVR,MLS#: 2789009 Originating MLS: Greater Las Vegas Association of Realtors Inc
Originating MLS: Greater Las Vegas Association of Realtors IncFacts & features
Interior
Bedrooms & bathrooms
- Bedrooms: 2
- Bathrooms: 2
- Full bathrooms: 1
- 3/4 bathrooms: 1
Primary bedroom
- Description: Ceiling Fan,Ceiling Light,Walk-In Closet(s)
- Dimensions: 13x11
Bedroom 2
- Description: Ceiling Fan,Ceiling Light,Walk-In Closet(s)
- Dimensions: 12x12
Dining room
- Description: Dining Area,Living Room/Dining Combo
- Dimensions: 9x9
Kitchen
- Description: Granite Countertops
Living room
- Description: Undefined
- Dimensions: 13x12
Heating
- Central, Gas
Cooling
- Central Air, Electric
Appliances
- Included: Dryer, Disposal, Gas Range, Microwave, Refrigerator, Washer
- Laundry: Gas Dryer Hookup, Laundry Closet
Features
- Ceiling Fan(s), Window Treatments
- Flooring: Carpet, Linoleum, Tile, Vinyl
- Windows: Blinds, Window Treatments
- Has fireplace: No
Interior area
- Total structure area: 1,008
- Total interior livable area: 1,008 sqft
Video & virtual tour
Property
Parking
- Total spaces: 1
- Parking features: Assigned, Covered, Detached Carport, Guest
- Carport spaces: 1
Features
- Stories: 2
- Patio & porch: Balcony
- Exterior features: Balcony
- Pool features: Community
- Has spa: Yes
- Fencing: None
Lot
- Size: 6,664 Square Feet
- Features: Desert Landscaping, Landscaped, Rocks, Trees, Zero Lot Line
Details
- Parcel number: 13821619048
- Zoning description: Multi-Family
- Horse amenities: None
Construction
Type & style
- Home type: Condo
- Architectural style: Two Story
- Property subtype: Condominium
- Attached to another structure: Yes
Materials
- Block, Stucco
- Roof: Tile
Condition
- Resale
- Year built: 1994
Utilities & green energy
- Electric: Photovoltaics None
- Sewer: Public Sewer
- Water: Public
- Utilities for property: Underground Utilities
Community & HOA
Community
- Features: Pool
- Security: Gated Community
- Subdivision: La Posada At Summerlin
HOA
- Has HOA: Yes
- Amenities included: Fitness Center, Gated, Pool, Spa/Hot Tub
- Services included: Association Management, Maintenance Grounds, Recreation Facilities
- HOA fee: $217 monthly
- HOA name: La Posada Condo POA
- HOA phone: 702-933-7764
Location
- Region: Las Vegas
Financial & listing details
- Price per square foot: $263/sqft
- Tax assessed value: $130,569
- Annual tax amount: $741
- Date on market: 6/3/2026
- Listing agreement: Exclusive Right To Sell
- Listing terms: Cash,Conventional,FHA,VA Loan
- Ownership: Condominium
Estimated market value
$262,100
$249,000 - $275,000
$1,457/mo
Price history
| Date | Event | Price |
|---|---|---|
| 8/17/2026 | Price change | $265,000-1.9%$263/sqft |
Source:  LVR #2789009 Report a problem LVR #2789009 Report a problem | ||
| 7/14/2026 | Price change | $270,000-1.8%$268/sqft |
Source: LVR #2789009 Report a problem | ||
| 6/15/2026 | Price change | $275,000-3.5%$273/sqft |
Source: LVR #2789009 Report a problem | ||
| 6/6/2026 | Listed for sale | $285,000+285.1%$283/sqft |
Source: LVR #2789009 Report a problem | ||
| 4/22/1994 | Sold | $74,000$73/sqft |
Source: Public Record Report a problem | ||
Public tax history
| Year | Property taxes | Tax assessment |
|---|---|---|
| 2026 | $744 +3% | $45,699 +0% |
| 2025 | $722 +2.9% | $45,683 -2% |
| 2024 | $702 +3% | $46,632 +14.6% |
| 2023 | $681 +3% | $40,698 +6.2% |
| 2022 | $662 +3.1% | $38,335 +3.1% |
| 2021 | $642 +3.1% | $37,197 +5.2% |
| 2020 | $623 +3% | $35,350 +23.7% |
| 2019 | $604 +5.7% | $28,585 |
| 2018 | $572 | $28,585 +3.1% |
| 2017 | $572 | $27,717 +1.9% |
| 2016 | $572 +3.5% | $27,212 +9.6% |
| 2015 | $553 | $24,829 +40.4% |
| 2014 | $553 | $17,683 |
| 2013 | -- | $17,683 +11.5% |
| 2012 | -- | $15,861 -19.7% |
| 2011 | -- | $19,755 -6.4% |
| 2010 | -- | $21,097 -31.2% |
| 2009 | -- | $30,674 |
| 2008 | -- | $30,674 -45.4% |
| 2007 | -- | $56,167 +18.9% |
| 2006 | -- | $47,255 +22.7% |
| 2005 | -- | $38,497 +36% |
| 2004 | -- | $28,298 +4.6% |
| 2003 | -- | $27,066 +1.9% |
| 2002 | -- | $26,570 +7.5% |
| 2001 | -- | $24,720 |
Find assessor info on the county website
Monthly payment
Est. payment
Payment breakdown
Explore the cost of this home by adjusting the details. Changes won't be saved.Climate risks
Neighborhood: Summerlin North
Nearby schools
GreatSchools rating
- 7/10Richard H Bryan Elementary SchoolGrades: PK-5Distance: 0.2 mi
- 6/10Ernest Becker Middle SchoolGrades: 6-8Distance: 1.6 mi
- 3/10Cimarron Memorial High SchoolGrades: 9-12Distance: 0.8 mi
Schools provided by the listing agent
- Elementary: Bryan, Richard H.,Bryan, Richard H.
- Middle: Becker
- High: Cimarron-Memorial
Source: LVR. This data may not be complete. We recommend contacting the local school district to confirm school assignments for this home.
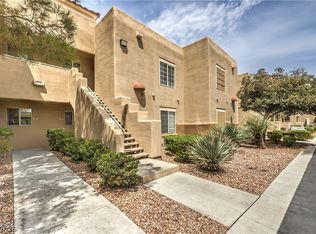
- $259,0002 bd2 ba1k sqft1909 High Valley Ct UNIT 103, Las Vegas, NV 89128Sold
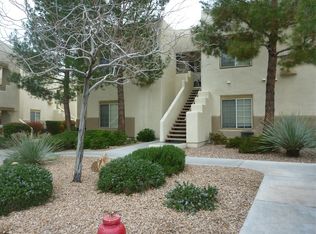
- $262,0002 bd2 ba1k sqft1909 High Valley Ct UNIT 203, Las Vegas, NV 89128For Sale
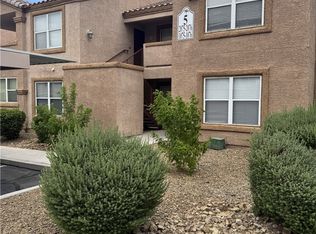
- $247,2003 bd2 ba1.2k sqft1909 High Valley Ct UNIT 101, Las Vegas, NV 89128Off Market
- $---- bd-- ba-- sqft1909 High Valley Ct, Las Vegas, NV 89128Off Market
- $290,2003 bd2 ba1.2k sqft1909 High Valley Ct UNIT 201, Las Vegas, NV 89128Off Market
- $217,4002 bd2 ba1k sqft1909 High Valley Ct UNIT 102, Las Vegas, NV 89128Off Market
- $220,6002 bd2 ba1k sqft1909 High Valley Ct UNIT 202, Las Vegas, NV 89128Off Market
- $221,9002 bd2 ba1k sqft1909 High Valley Ct UNIT 104, Las Vegas, NV 89128Off Market
A local agent can set up tours, give advice and negotiate with sellers.
Similar homes
- $255,0002 bd2 ba1k sqft1150 N Buffalo Dr APT 1075, Las Vegas, NV 89128For Sale
 MLS ID #2809276, Jorge Fabian Lopez, United Realty Group. LVR
 - $235,0002 bd2 ba1k sqft1150 N Buffalo Dr APT 2062, Las Vegas, NV 89128For Sale
 MLS ID #2799506, John E. Reyes, United Realty Group. LVR
 - $230,0002 bd2 ba1k sqft3125 N Buffalo Dr Unit 1081, Las Vegas, NV 89128For Sale
 MLS ID #2786070, Aldo R. Yniguez, O48 Realty. LVR
 - $239,9001 bd1 ba659 sqft7730 Secret Shore Dr Unit 207, Las Vegas, NV 89128For Sale
 MLS ID #2800061, Angel Bothof, Angel Bothof. LVR
 - $195,0002 bd2 ba912 sqft900 Boulder Springs Dr Unit 101, Las Vegas, NV 89128For SaleMLS ID #2788673, Patrick H. Stafford, Desert Sand Property Mgmt. LVR
- $208,0002 bd2 ba912 sqft7948 Diamond Rock Way Unit 102, Las Vegas, NV 89128For SaleMLS ID #2776922, Enrico Nava Jr, SimpliHOM. LVR
- $259,9992 bd2 ba1.2k sqft3805 Juno Beach St Unit 202, Las Vegas, NV 89129For SaleMLS ID #2784065, David Larson, General Realty Group Inc. LVR
- $300,0002 bd2 ba838 sqft1401 Red Crest Ln Unit 201, Las Vegas, NV 89144For SaleMLS ID #2808912, Carol J. Goetze, Motion Properties. LVR
- $265,0003 bd2 ba1.1k sqft3850 Juno Beach St Unit 103, Las Vegas, NV 89129For SaleMLS ID #2786134, Yalu Huang, Las Vegas Realty LLC. LVR
- $269,0002 bd2 ba1k sqft6250 W Flamingo Rd APT 142, Spring Valley, NV 89103For SaleMLS ID #2786913, Xiao W. Longley, POA Commercial. LVR
- $184,9001 bd1 ba659 sqft7720 Secret Shore Dr Unit 106, Las Vegas, NV 89128For SaleMLS ID #2801592, Toni K. Smith, Elite Realty. LVR
- $224,9002 bd2 ba934 sqft7885 W Flamingo Rd Unit 1002, Las Vegas, NV 89147For SaleMLS ID #2804544, Mirela Ionescu, Wynn Realty Group. LVR
- $195,9902 bd2 ba1k sqft1900 N Torrey Pines Dr Unit 212, Las Vegas, NV 89108For SaleMLS ID #2790425, Andrea M. Stone, LPT Realty, LLC. LVR
- $250,0002 bd2 ba1.1k sqft39 E Agate Ave Unit 304, Las Vegas, NV 89123For SaleMLS ID #2798791, Loretta B. Antuna, Property Management of LV, LLC. LVR
- $248,0002 bd2 ba1k sqft7950 W Flamingo Rd Unit 1037, Las Vegas, NV 89147For SaleMLS ID #2768090, Magda M. Nelson, Realty ONE Group, Inc. LVR
- $224,9993 bd2 ba1.1k sqft2801 N Rainbow Blvd APT 251, Las Vegas, NV 89108For SaleMLS ID #2798539, Jose Talavera, Local Realty. LVR
- $215,0002 bd2 ba1k sqft8101 W Flamingo Rd Unit 1002, Las Vegas, NV 89147For SaleMLS ID #2767410, Yvonne L. Rodriguez, BHHS Nevada Properties. LVR
- $239,9002 bd2 ba1.1k sqft19 E Agate Ave Unit 305, Las Vegas, NV 89123For SaleMLS ID #2803129, Gilbert G. Gildore, Keller Williams MarketPlace. LVR
- $229,9992 bd2 ba926 sqft1800 Edmond St Unit 213, Las Vegas, NV 89146For SaleMLS ID #2758504, Snezana Mitik-Dimovska, Realty ONE Group, Inc. LVR
- $275,0002 bd2 ba1.1k sqft1473 Bramfield Ct Unit 101, Las Vegas, NV 89102For SaleMLS ID #2803738, Desale Aregay, Coldwell Banker Premier. LVR
