Gorgeous townhouse centrally located in a quite gated neighborhood. Awesome floor plan with both bedrooms very separate from each other give all occupants their much needed privacy.Owner that has taken a lot of pride in their ownership and it sure shows when you tour this in person. Good sized back and side yard making it perfect for all activities. Walk in tub/shower in the master, newer A/C unit, water heater, and water filtration system makes this house move in ready! Don't wait to tour this house in person....IT WILL NOT LAST IN THIS MARKET!!!!
Active
$275,000
1473 Bramfield Ct Unit 101, Las Vegas, NV 89102
2beds
1,193sqft
:
Get pre-qualified$2,122/mo
Townhouse
Built in 2000
3,471 Square Feet Lot
$-- Zestimate®
$231/sqft
$350/mo HOA
What's special
Water heaterWater filtration system
- 1 day |
- 154 |
- 8 |
Zillow last checked:
Listing updated:
Listed by:
Desale Aregay S.0192264 (404)988-6078,
Coldwell Banker Premier
Source: LVR,MLS#: 2803738 Originating MLS: Greater Las Vegas Association of Realtors Inc
Originating MLS: Greater Las Vegas Association of Realtors IncFacts & features
Interior
Bedrooms & bathrooms
- Bedrooms: 2
- Bathrooms: 3
- Full bathrooms: 2
- 1/2 bathrooms: 1
Primary bedroom
- Description: Closet
- Dimensions: 15x13
Bedroom 2
- Description: Closet
- Dimensions: 11x11
Primary bathroom
- Description: Double Sink
Dining room
- Description: Dining Area
- Dimensions: 14x10
Kitchen
- Description: Custom Cabinets
Heating
- Central, Gas
Cooling
- Central Air, Electric
Appliances
- Included: Dryer, Disposal, Gas Range, Refrigerator, Washer
- Laundry: Gas Dryer Hookup, Main Level
Features
- Primary Downstairs, None
- Flooring: Carpet
- Has fireplace: No
Interior area
- Total structure area: 1,193
- Total interior livable area: 1,193 sqft
Video & virtual tour
Property
Parking
- Total spaces: 2
- Parking features: Attached, Garage, Private
- Attached garage spaces: 2
Features
- Stories: 1
- Patio & porch: Patio
- Exterior features: Patio
- Fencing: Block,Back Yard
Lot
- Size: 3,471 Square Feet
- Features: Desert Landscaping, Landscaped, < 1/4 Acre
Details
- Parcel number: 16206217054
- Zoning description: Single Family
- Horse amenities: None
Construction
Type & style
- Home type: Townhouse
- Architectural style: One Story
- Property subtype: Townhouse
- Attached to another structure: Yes
Materials
- Roof: Tile
Condition
- Resale
- Year built: 2000
Utilities & green energy
- Electric: Photovoltaics None
- Sewer: Public Sewer
- Water: Public
- Utilities for property: Cable Available
Community & HOA
Community
- Subdivision: Kensington Amd
HOA
- Has HOA: Yes
- Services included: Association Management
- HOA fee: $350 monthly
- HOA name: Elite HOA Management
- HOA phone: 702-368-4637
Location
- Region: Las Vegas
Financial & listing details
- Price per square foot: $231/sqft
- Tax assessed value: $219,111
- Annual tax amount: $1,171
- Date on market: 8/5/2026
- Listing agreement: Exclusive Right To Sell
- Listing terms: Cash,Conventional,FHA,VA Loan
Estimated market value
Not available
Estimated sales range
Not available
$1,648/mo
Price history
| Date | Event | Price |
|---|---|---|
| 8/5/2026 | Listed for sale | $275,000-5.2%$231/sqft |
Source:  LVR #2803738 Report a problem LVR #2803738 Report a problem | ||
| 7/5/2023 | Sold | $290,000$243/sqft |
Source: LVR #2496013 Report a problem | ||
| 5/27/2023 | Pending sale | $290,000$243/sqft |
Source: LVR #2496013 Report a problem | ||
| 5/19/2023 | Listed for sale | $290,000+154.4%$243/sqft |
Source: LVR #2496013 Report a problem | ||
| 8/31/1999 | Sold | $114,000$96/sqft |
Source: Public Record Report a problem | ||
Public tax history
| Year | Property taxes | Tax assessment |
|---|---|---|
| 2026 | $1,174 +3% | $76,689 -2.4% |
| 2025 | $1,140 +3% | $78,612 +3.3% |
| 2024 | $1,107 +3% | $76,131 +10.9% |
| 2023 | $1,075 +3% | $68,679 +15.8% |
| 2022 | $1,044 +3.1% | $59,288 -2.7% |
| 2021 | $1,013 +3.1% | $60,914 +3.4% |
| 2020 | $983 +3% | $58,916 +30.3% |
| 2019 | $954 +5.7% | $45,221 |
| 2018 | $903 | $45,221 0% |
| 2017 | $903 | $45,240 +11.3% |
| 2016 | $903 +3.3% | $40,643 +16.6% |
| 2015 | $874 | $34,867 +27.6% |
| 2014 | $874 | $27,326 |
| 2013 | -- | $27,326 +8.8% |
| 2012 | -- | $25,107 -24% |
| 2011 | -- | $33,044 -8.2% |
| 2010 | -- | $35,988 -32.8% |
| 2009 | -- | $53,584 |
| 2008 | -- | $53,584 -30.6% |
| 2007 | -- | $77,263 +3.1% |
| 2006 | -- | $74,917 +49.2% |
| 2005 | -- | $50,197 +12.3% |
| 2004 | -- | $44,685 +6.4% |
| 2003 | -- | $41,993 +5% |
| 2002 | -- | $39,980 +3.5% |
| 2001 | -- | $38,640 |
Find assessor info on the county website
Monthly payment
Est. payment
Payment breakdown
Explore the cost of this home by adjusting the details. Changes won't be saved.Climate risks
Neighborhood: Rancho Charleston
Nearby schools
GreatSchools rating
- 4/10Vegas Verdes Elementary SchoolGrades: PK-5Distance: 0.5 mi
- 6/10Hyde Park Middle SchoolGrades: 6-8Distance: 0.7 mi
- 6/10Ed W Clark High SchoolGrades: 9-12Distance: 1.3 mi
Schools provided by the listing agent
- Elementary: Vegas Verdes,Vegas Verdes
- Middle: Hyde Park
- High: Clark Ed. W.
Source: LVR. This data may not be complete. We recommend contacting the local school district to confirm school assignments for this home.
- $308,1003 bd2 ba1.6k sqft1473 Bramfield Ct UNIT 102, Las Vegas, NV 89102Off Market
- $---- bd-- ba-- sqft1473 Bramfield Ct, Las Vegas, NV 89102Off Market
- $323,7003 bd3 ba1.6k sqft1472 Creslow Ct UNIT 102, Las Vegas, NV 89102Off Market
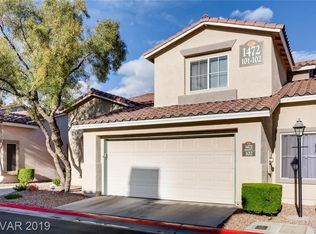
- $293,0002 bd2 ba1.1k sqft1472 Creslow Ct UNIT 101, Las Vegas, NV 89102Sold
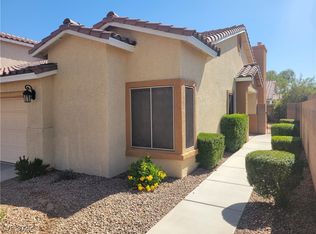
- $314,6003 bd2 ba1.6k sqft1465 Bramfield Ct UNIT 102, Las Vegas, NV 89102Off Market
- $256,7002 bd2 ba1.1k sqft1465 Bramfield Ct UNIT 101, Las Vegas, NV 89102Off Market
- $311,8003 bd2 ba1.6k sqft1472 Bramfield Ct UNIT 102, Las Vegas, NV 89102Off Market
- $313,0002 bd2 ba1.1k sqft1472 Bramfield Ct UNIT 101, Las Vegas, NV 89102Sold
A local agent can set up tours, give advice and negotiate with sellers.
Similar homes
- $235,0003 bd2 ba1.1k sqft3173 Marsford Pl, Las Vegas, NV 89102For Sale
 MLS ID #2800726, Lori J. Smith, Southern Nevada Realty Group. LVR
 - $243,0002 bd2 ba1.2k sqft2851 S Valley View Blvd Unit 1198, Las Vegas, NV 89102For Sale
 MLS ID #2796712, Laszlo Kerekes, American Realty Properties LLC. LVR
 - $239,9982 bd2 ba988 sqft4029 Nightingale Ct, Las Vegas, NV 89107For Sale
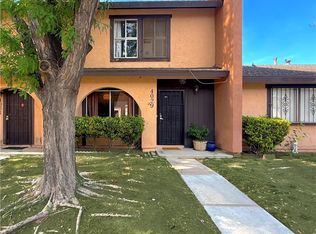 MLS ID #2792699, Kimberly Guevarra-Hamilton, Galindo Group Real Estate. LVR
 - $274,0002 bd2 ba1k sqft5617 Open Ct, Las Vegas, NV 89118For Sale
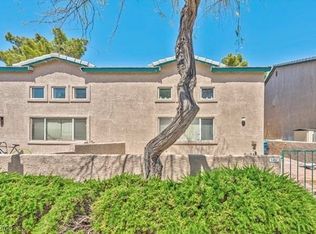 MLS ID #2720581, Pamela D. Wilferd, Vegas One Realty. LVR
 - $320,0003 bd3 ba1.5k sqft2760 Stargate St, Las Vegas, NV 89108For SaleMLS ID #2803314, Patricia E. Castillo Flores, eProNet Realty. LVR
- $269,0002 bd2 ba1k sqft6250 W Flamingo Rd APT 142, Spring Valley, NV 89103For SaleMLS ID #2786913, Xiao W. Longley, POA Commercial. LVR
- $319,9992 bd2 ba932 sqft7281 Girard Dr, Spring Valley, NV 89147For SaleMLS ID #2804398, Peggy J. Collura, HomeSmart Encore. LVR
- $240,0002 bd3 ba1.1k sqft6120 Meadowhaven Ln, Las Vegas, NV 89103For SaleMLS ID #2737466, Raul De La Cruz JR, Executive Realty Services. LVR
- $300,0003 bd1 ba1k sqft1821 Canosa Ave, Las Vegas, NV 89104For SaleMLS ID #2802717, Grey Edwards, LPT Realty, LLC. LVR
- $229,9992 bd2 ba926 sqft1800 Edmond St Unit 213, Las Vegas, NV 89146For SaleMLS ID #2758504, Snezana Mitik-Dimovska, Realty ONE Group, Inc. LVR
- $305,0002 bd2 ba1k sqft557 Yacht Harbor Dr, Las Vegas, NV 89145For SaleMLS ID #2732846, Martin Ertini, Paradigm Realty. LVR
- $298,5003 bd2 ba1k sqft4418 Pinegrove St, Las Vegas, NV 89147For SaleMLS ID #2774972, Charles M. Hollister, Signature Real Estate Group. LVR
- $374,9003 bd2 ba1.3k sqft2105 El Greco St, Las Vegas, NV 89102For SaleMLS ID #2795120, Vicente Delgadillo, General Realty Group Inc. LVR
- $289,9993 bd2 ba1.1k sqft554 Roxella Ln Unit B, Las Vegas, NV 89110For SaleMLS ID #2776442, Irma Coward, Xtreme Realty. LVR
- $324,5002 bd2 ba1.1k sqft7806 Cliffside Ct, Las Vegas, NV 89145For SaleMLS ID #2753920, Cristiane Belay, United Realty Group. LVR
- $250,0002 bd2 ba1k sqft1600 N Torrey Pines Dr Unit 101, Las Vegas, NV 89108For SaleMLS ID #2773801, Victor Alvarez, Perla Herrera Realty. LVR
- $250,0002 bd2 ba1k sqft5552 Jackpot Winner Ln Unit 101, Las Vegas, NV 89122For SaleMLS ID #2800018, Patricia E. Castillo Flores, eProNet Realty. LVR
- $310,0002 bd2 ba999 sqft4845 Trenton Manor Ct, Las Vegas, NV 89131For SaleMLS ID #2798511, David Larson, General Realty Group Inc. LVR
- $350,0004 bd2 ba1.6k sqft704 Eastview Dr, Las Vegas, NV 89107For SaleMLS ID #2793866, Benjamina M. Casino, Compass Realty & Management. LVR
- $235,0002 bd2 ba1k sqft1150 N Buffalo Dr APT 2062, Las Vegas, NV 89128For SaleMLS ID #2799506, John E. Reyes, United Realty Group. LVR
