Perfectly designed for comfortable living. Three spacious bedrooms with ample closet space. The two secondary bedrooms are connected by a shared bathroom, offering convenience and privacy. The primary bedroom is a retreat, featuring a walk-in closet and a luxurious ensuite bathroom with both a shower and tub, including a convenient half-bathroom on the main floor. The large family room welcomes you with plenty of space to relax and entertain, while the separate dining area is perfect for family meals. The kitchen is functional and connects directly to the 1-car garage, providing easy access for unloading groceries or everyday convenience. Relax on your front porch and enjoy the lawn area surrounded by beautiful trees, creating a peaceful, private outdoor space. Whether you're entertaining or relaxing, this home is perfect for every lifestyle. Schedule a tour today—it won’t last long!
Active
$320,000
2760 Stargate St, Las Vegas, NV 89108
3beds
1,534sqft
Townhouse
Built in 2001
1,742 Square Feet Lot
$318,700 Zestimate®
$209/sqft
$210/mo HOA
What's special
Front porchWalk-in closet
- 80 days
- 159
- 3
Likely to sell faster than
Zillow last checked:
Listing updated:
Listed by:
Patricia E. Castillo Flores BS.0146166 702-373-2589,
eProNet Realty
Source: LVR,MLS#: 2803314 Originating MLS: Greater Las Vegas Association of Realtors Inc
Originating MLS: Greater Las Vegas Association of Realtors IncFacts & features
Interior
Bedrooms & bathrooms
- Bedrooms: 3
- Bathrooms: 3
- Full bathrooms: 2
- 1/2 bathrooms: 1
Primary bedroom
- Description: Ceiling Fan,Closet,Upstairs,Walk-In Closet(s)
- Dimensions: 16x13
Bedroom 2
- Description: Upstairs,Walk-In Closet(s)
- Dimensions: 11x11
Bedroom 3
- Description: Upstairs,Walk-In Closet(s)
- Dimensions: 11x14
Dining room
- Description: Dining Area
- Dimensions: 11x12
Kitchen
- Description: Breakfast Nook/Eating Area,Pantry
Living room
- Description: Front
- Dimensions: 14x15
Heating
- Central, Gas
Cooling
- Central Air, Electric
Appliances
- Included: Dryer, Dishwasher, Gas Cooktop, Disposal, Microwave, Refrigerator, Washer
- Laundry: Gas Dryer Hookup, Main Level, Laundry Room
Features
- Ceiling Fan(s), Window Treatments
- Flooring: Carpet, Tile
- Windows: Blinds
- Number of fireplaces: 1
- Fireplace features: Gas, Living Room
Interior area
- Total structure area: 1,534
- Total interior livable area: 1,534 sqft
Video & virtual tour
Property
Parking
- Total spaces: 1
- Parking features: Attached, Garage, Garage Door Opener, Inside Entrance, Private, Guest
- Attached garage spaces: 1
Features
- Stories: 2
- Patio & porch: Porch
- Exterior features: Porch
- Pool features: Community
- Fencing: Block,Full
Lot
- Size: 1,742 Square Feet
- Features: Front Yard, < 1/4 Acre
Details
- Parcel number: 13813710013
- Zoning description: Single Family
- Horse amenities: None
Construction
Type & style
- Home type: Townhouse
- Architectural style: Two Story
- Property subtype: Townhouse
- Attached to another structure: Yes
Materials
- Frame, Stucco, Drywall
- Roof: Tile
Condition
- Resale
- Year built: 2001
Utilities & green energy
- Electric: Photovoltaics None
- Sewer: Public Sewer
- Water: Public
- Utilities for property: Underground Utilities
Community & HOA
Community
- Features: Pool
- Subdivision: Starfire Estate 6 Twnhs
HOA
- Has HOA: Yes
- Amenities included: Gated, Pool, Spa/Hot Tub
- Services included: Association Management, Maintenance Grounds
- HOA fee: $210 monthly
- HOA name: Starfire
- HOA phone: 702-368-3670
Location
- Region: Las Vegas
Financial & listing details
- Price per square foot: $209/sqft
- Tax assessed value: $228,620
- Annual tax amount: $1,274
- Date on market: 7/25/2026
- Listing agreement: Exclusive Right To Sell
- Listing terms: Cash,Conventional,FHA,VA Loan
- Ownership: Single Family Residential
Estimated market value
$318,700
$303,000 - $335,000
$1,823/mo
Price history
| Date | Event | Price |
|---|---|---|
| 10/2/2026 | Listing removed | $1,700$1/sqft |
Source: LVR #2764920 Report a problem | ||
| 9/15/2026 | Listed for rent | $1,700$1/sqft |
Source: LVR #2764920 Report a problem | ||
| 9/15/2026 | Listing removed | $1,700$1/sqft |
Source: Zillow Rentals Report a problem | ||
| 8/29/2026 | Price change | $1,700-8.1%$1/sqft |
Source: LVR #2764920 Report a problem | ||
| 7/28/2026 | Price change | $1,850-6.6%$1/sqft |
Source: LVR #2764920 Report a problem | ||
| 7/25/2026 | Listed for sale | $320,000+4.9%$209/sqft |
Source:  LVR #2803314 Report a problem LVR #2803314 Report a problem | ||
| 3/17/2026 | Listed for rent | $1,980+7%$1/sqft |
Source: LVR #2764920 Report a problem | ||
| 2/19/2026 | Listing removed | $305,000$199/sqft |
Source: LVR #2718147 Report a problem | ||
| 11/13/2025 | Price change | $305,000-6.2%$199/sqft |
Source: LVR #2718147 Report a problem | ||
| 9/11/2025 | Listed for sale | $325,000-0.9%$212/sqft |
Source: LVR #2718147 Report a problem | ||
| 6/19/2025 | Listing removed | $1,850$1/sqft |
Source: LVR #2672842 Report a problem | ||
| 4/25/2025 | Price change | $1,850-5.1%$1/sqft |
Source: LVR #2672842 Report a problem | ||
| 4/9/2025 | Listing removed | $328,000$214/sqft |
Source: LVR #2635094 Report a problem | ||
| 4/9/2025 | Listed for rent | $1,950-11.4%$1/sqft |
Source: LVR #2672842 Report a problem | ||
| 3/31/2025 | Price change | $328,000-3.2%$214/sqft |
Source: LVR #2635094 Report a problem | ||
| 1/30/2025 | Price change | $339,000-7.1%$221/sqft |
Source: LVR #2635094 Report a problem | ||
| 11/24/2024 | Listed for sale | $365,000+14.1%$238/sqft |
Source: LVR #2635094 Report a problem | ||
| 11/7/2024 | Listing removed | $2,200$1/sqft |
Source: LVR #2612266 Report a problem | ||
| 8/27/2024 | Listed for rent | $2,200+0.2%$1/sqft |
Source: LVR #2612266 Report a problem | ||
| 11/29/2022 | Price change | $2,195-4.4%$1/sqft |
Source: Zillow Rental Network Premium Report a problem | ||
| 8/31/2022 | Listed for rent | $2,295$1/sqft |
Source: Zillow Rental Network Premium Report a problem | ||
| 6/28/2022 | Sold | $320,000+4.9%$209/sqft |
Source: LVR #2384598 Report a problem | ||
| 5/20/2022 | Pending sale | $305,000$199/sqft |
Source: LVR #2384598 Report a problem | ||
| 5/12/2022 | Price change | $305,000+3.4%$199/sqft |
Source: LVR #2384598 Report a problem | ||
| 4/8/2022 | Pending sale | $295,000$192/sqft |
Source: LVR #2384598 Report a problem | ||
| 4/5/2022 | Listed for sale | $295,000+268.8%$192/sqft |
Source: LVR #2384598 Report a problem | ||
| 6/8/2010 | Sold | $80,000-61%$52/sqft |
Source: Public Record Report a problem | ||
| 8/16/2007 | Sold | $205,000+95.2%$134/sqft |
Source: Public Record Report a problem | ||
| 4/25/2001 | Sold | $105,000$68/sqft |
Source: Public Record Report a problem | ||
Public tax history
| Year | Property taxes | Tax assessment |
|---|---|---|
| 2026 | $1,253 -6.5% | $80,017 -2.9% |
| 2025 | $1,339 +24.7% | $82,402 +11% |
| 2024 | $1,074 +8% | $74,210 +7.9% |
| 2023 | $995 +8% | $68,745 +19.4% |
| 2022 | $922 +3.1% | $57,571 -2.9% |
| 2021 | $894 +3.1% | $59,274 +7.6% |
| 2020 | $868 +3% | $55,103 +11.5% |
| 2019 | $842 +5.7% | $49,433 |
| 2018 | $797 | $49,433 +6.3% |
| 2017 | $797 | $46,521 +30% |
| 2016 | $797 +3.4% | $35,782 +5.9% |
| 2015 | $771 | $33,789 +30.4% |
| 2014 | $771 | $25,902 |
| 2013 | -- | $25,902 +19.7% |
| 2012 | -- | $21,645 -3.3% |
| 2011 | -- | $22,374 -7.1% |
| 2010 | -- | $24,081 -49.7% |
| 2009 | -- | $47,844 |
| 2008 | -- | $47,844 -36.5% |
| 2007 | -- | $75,400 +13.8% |
| 2006 | -- | $66,281 +46.3% |
| 2005 | -- | $45,301 +10.6% |
| 2004 | -- | $40,947 +9.5% |
| 2003 | -- | $37,380 +0.1% |
| 2002 | -- | $37,330 |
Find assessor info on the county website
Monthly payment
Est. payment
Payment breakdown
Explore the cost of this home by adjusting the details. Changes won't be saved.Climate risks
Neighborhood: Michael Way
Nearby schools
Schools provided by the listing agent
- Elementary: Reed, Doris M.,Reed, Doris M.
- Middle: Molasky I
- High: Cimarron-Memorial
Source: LVR. This data may not be complete. We recommend contacting the local school district to confirm school assignments for this home.


Similar homes
- $279,9003 bd3 ba1.2k sqft6805 Coral Rock Dr, Las Vegas, NV 89108For Sale
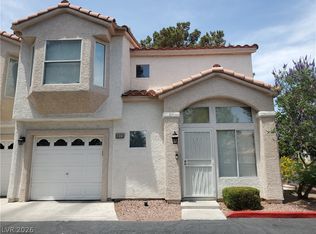 MLS ID #2794823, Jill Paige, Sphere Real Estate. LVR
 - $299,9003 bd2 ba1.2k sqft6901 Cobre Azul Ave Unit 102, Las Vegas, NV 89108For Sale
 MLS ID #2802705, Marcos H. Sasso, United Realty Group. LVR
 - $329,5002 bd2 ba1k sqft10101 Hemet Dr, Las Vegas, NV 89134For Sale
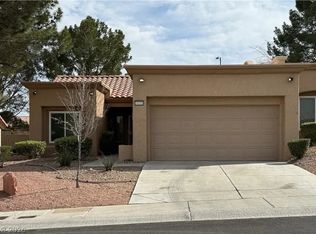 MLS ID #2825987, Ernest P. Domanico Jr, Desert Trail Realty. LVR
 - $360,0003 bd2 ba1.1k sqft3440 Trilogy Dr, Las Vegas, NV 89108For Sale
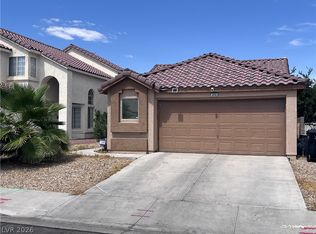 MLS ID #2800916, Francia Slezak, Platinum Real Estate Prof. LVR
