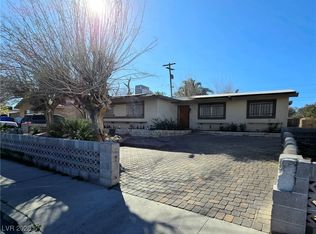
Refreshed single story on a quiet block in 89106, ready to move into. Four bedrooms and two bathrooms, one full and one three quarter. New carpet and fresh paint throughout, with updated vanities in both baths. Newer air conditioning and a newer water heater. The galley kitchen has marble look counters, a gas range and a stainless steel refrigerator. Living and dining open to a front yard behind a full iron fence, and the rear yard is enclosed in block with mature oleander for privacy. No HOA. Additional living space was created from the original garage prior to the current owner taking title. Square footage shown reflects Clark County Assessor records and may not include the converted area. Buyer to verify square footage, permits and use. Buyer may qualify for a low/no-money-down scenario: Nevada Housing Division offers up to 4% toward down payment and closing cost assistance (3.5% down payment & 0.5% closing cost). Seller is open to contributing toward buyer's closing costs.
Active
Price cut: $16K (10/1)
$339,000
1925 Walker St, Las Vegas, NV 89106
4beds
1,260sqft
Single Family Residence
Built in 1959
6,534 Square Feet Lot
$336,500 Zestimate®
$269/sqft
$-- HOA
What's special
Newer air conditioningFour bedroomsTwo bathroomsGas rangeStainless steel refrigeratorNewer water heater
- 46 days
- 161
- 9
Zillow last checked:
Listing updated:
Listed by:
Taura Gordon S.0182696 702-568-6800,
Simply Vegas
Source: LVR,MLS#: 2811364 Originating MLS: Greater Las Vegas Association of Realtors Inc
Originating MLS: Greater Las Vegas Association of Realtors IncFacts & features
Interior
Bedrooms & bathrooms
- Bedrooms: 4
- Bathrooms: 2
- Full bathrooms: 1
- 3/4 bathrooms: 1
Primary bedroom
- Description: Undefined
- Dimensions: 15x14
Bedroom 2
- Description: Ceiling Light,Closet
- Dimensions: 12x12
Bedroom 3
- Description: Ceiling Light,Closet
- Dimensions: 13x12
Bedroom 4
- Description: Ceiling Light,Closet
- Dimensions: 10x12
Kitchen
- Description: Tile Flooring
- Dimensions: 8x8
Heating
- Central, Electric
Cooling
- Central Air, Electric
Appliances
- Included: Built-In Electric Oven, Disposal, Refrigerator
- Laundry: Electric Dryer Hookup, Laundry Room
Features
- Bathroom on Main Level, Ceiling Fan(s), Primary Downstairs, Window Treatments
- Flooring: Carpet
- Windows: Blinds
- Has fireplace: No
Interior area
- Total structure area: 1,260
- Total interior livable area: 1,260 sqft
Video & virtual tour
Property
Parking
- Parking features: Open
- Has uncovered spaces: Yes
Features
- Stories: 1
- Exterior features: None
- Fencing: Block,Full,Wrought Iron
Lot
- Size: 6,534 Square Feet
- Features: Landscaped, < 1/4 Acre
Details
- Parcel number: 13922314028
- Zoning description: Single Family
- Horse amenities: None
Construction
Type & style
- Home type: SingleFamily
- Architectural style: One Story
- Property subtype: Single Family Residence
Materials
- Frame, Stucco, Drywall
- Roof: Tar/Gravel
Condition
- Resale
- Year built: 1959
Utilities & green energy
- Electric: Photovoltaics None
- Sewer: Public Sewer
- Water: Public
- Utilities for property: Electricity Available
Community & HOA
Community
- Subdivision: Sunset Manor #2
HOA
- Has HOA: No
- Amenities included: None
- Services included: None
Location
- Region: Las Vegas
Financial & listing details
- Price per square foot: $269/sqft
- Tax assessed value: $119,074
- Annual tax amount: $561
- Date on market: 8/22/2026
- Listing agreement: Exclusive Right To Sell
- Listing terms: Cash,Conventional,FHA,VA Loan
- Ownership: Single Family Residential
- Electric utility on property: Yes
Estimated market value
$336,500
$320,000 - $353,000
$1,854/mo
Price history
| Date | Event | Price |
|---|---|---|
| 10/1/2026 | Price change | $339,000-4.5%$269/sqft |
Source:  LVR #2811364 Report a problem LVR #2811364 Report a problem | ||
| 8/22/2026 | Listed for sale | $355,000+262.2%$282/sqft |
Source: LVR #2811364 Report a problem | ||
| 5/25/2001 | Sold | $98,000+92.2%$78/sqft |
Source: Public Record Report a problem | ||
| 2/16/2001 | Sold | $51,000-14.9%$40/sqft |
Source: Public Record Report a problem | ||
| 8/24/2000 | Sold | $59,900+1397.5%$48/sqft |
Source: Public Record Report a problem | ||
| 6/7/1999 | Sold | $4,000-91.8%$3/sqft |
Source: Public Record Report a problem | ||
| 8/27/1997 | Sold | $49,000$39/sqft |
Source: Public Record Report a problem | ||
Public tax history
| Year | Property taxes | Tax assessment |
|---|---|---|
| 2026 | $564 -19.7% | $41,676 +0.3% |
| 2025 | $702 -4.1% | $41,536 +9.1% |
| 2024 | $732 +63.3% | $38,066 +21.4% |
| 2023 | $448 +7.9% | $31,346 +7.9% |
| 2022 | $415 +7.8% | $29,064 +1.1% |
| 2021 | $385 +6.9% | $28,760 +34.7% |
| 2020 | $360 -42.5% | $21,344 +12.9% |
| 2019 | $627 +9.2% | $18,905 |
| 2018 | $574 | $18,905 +8.6% |
| 2017 | $574 | $17,410 +24.9% |
| 2016 | $574 -29.6% | $13,943 +7.6% |
| 2015 | $815 +163.2% | $12,954 +3.6% |
| 2014 | $310 | $12,504 |
| 2013 | -- | $12,504 +42.1% |
| 2012 | -- | $8,799 -19.6% |
| 2011 | -- | $10,948 +25.7% |
| 2010 | -- | $8,707 -54.8% |
| 2009 | -- | $19,275 |
| 2008 | -- | $19,275 -26.9% |
| 2007 | -- | $26,377 +14.4% |
| 2006 | -- | $23,056 +41% |
| 2005 | -- | $16,349 +0.8% |
| 2004 | -- | $16,216 +0.1% |
| 2003 | -- | $16,205 +13.2% |
| 2002 | -- | $14,320 +12% |
| 2001 | -- | $12,790 |
Find assessor info on the county website
Monthly payment
Est. payment
Payment breakdown
Explore the cost of this home by adjusting the details. Changes won't be saved.Climate risks
Neighborhood: West Las Vegas
Nearby schools
Schools provided by the listing agent
- Elementary: Eisenberg, Dorothy,Eisenberg, Dorothy
- Middle: West Prep
- High: Canyon Springs HS
Source: LVR. This data may not be complete. We recommend contacting the local school district to confirm school assignments for this home.
Similar homes
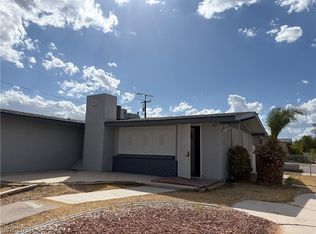
- $340,0004 bd2 ba1.7k sqft1909 Leona St, Las Vegas, NV 89106For Sale
 MLS ID #2749652, Juan Barba, United Realty Group. LVR
 - $299,9903 bd2 ba1k sqft1918 King Hill St, Las Vegas, NV 89106For Sale
 MLS ID #2821649, Maricruz Garcia-McIntosh, Realty ONE Group, Inc. LVR
 - $350,0004 bd3 ba1.5k sqft709 N 21st St, Las Vegas, NV 89101For Sale
 MLS ID #2793548, Rosa A. Flores, Real Broker LLC. LVR
 - $349,5003 bd2 ba1.2k sqft5701 Evergreen Ave, Las Vegas, NV 89107For Sale
 MLS ID #2818912, Jennifer Y. Zirzow, Vertex Realty & Property Manag. LVR
