The classic Nevada single-story architecture of 3982 Saguaro Ln provides a solid foundation for comfortable living. This residential property offers a design anchored by drywall interior features, creating a clean canvas across its 1184 square feet. Everyday tasks are made convenient by the included microwave, while the home features three bedrooms and two full bathrooms.
Tranquil outdoor living is highlighted by a private yard containing a courtyard, patio, and a covered patio for quiet relaxation. The exterior features also provide back yard access, a shed, and a built-in barbecue, making the outdoor space highly functional.
This single-family residential property occupies a 0.16-acre lot in Las Vegas, offering a serene retreat within the 89110 postal code.
Active
$380,000
3982 Saguaro Ln, Las Vegas, NV 89110
4beds
1,184sqft
Single Family Residence
Built in 1971
6,969 Square Feet Lot
$379,400 Zestimate®
$321/sqft
$-- HOA
What's special
- 24 days
- 503
- 24
Zillow last checked:
Listing updated:
Listed by:
Gabriela A. Fabela De Talavera S.0199674 702-717-4039,
United Realty Group
Source: LVR,MLS#: 2820378 Originating MLS: Greater Las Vegas Association of Realtors Inc
Facts & features
Interior
Bedrooms & bathrooms
- Bedrooms: 4
- Bathrooms: 2
- Full bathrooms: 1
- 3/4 bathrooms: 1
Primary bedroom
- Description: Ceiling Light,Closet
- Dimensions: 12x10
Bedroom 2
- Description: Ceiling Light,Closet
- Dimensions: 12x10
Bedroom 3
- Description: Ceiling Light,Closet
- Dimensions: 12x10
Bedroom 4
- Description: Ceiling Light,Closet
- Dimensions: 12X12
Dining room
- Description: Dining Area
- Dimensions: 11X10
Kitchen
- Description: Granite Countertops
Living room
- Description: Front
- Dimensions: 16x12
Heating
- Central, Gas
Cooling
- Central Air, Electric
Appliances
- Included: Electric Range, Microwave
- Laundry: Electric Dryer Hookup, Main Level
Features
- Bathroom on Main Level, Bedroom on Main Level, Primary Downstairs
- Flooring: Carpet, Ceramic Tile, Tile
- Windows: Double Pane Windows
- Has fireplace: No
Interior area
- Total structure area: 1,184
- Total interior livable area: 1,184 sqft
Video & virtual tour
Property
Parking
- Total spaces: 2
- Parking features: Attached Carport, Open
- Carport spaces: 2
- Has uncovered spaces: Yes
Features
- Stories: 1
- Patio & porch: Covered, Patio
- Exterior features: Built-in Barbecue, Barbecue, Courtyard, Patio, Private Yard, Shed
- Fencing: Block,Back Yard,Chain Link
Lot
- Size: 6,969 Square Feet
- Features: Desert Landscaping, Garden, Landscaped, Trees, < 1/4 Acre
Details
- Additional structures: Shed(s)
- Parcel number: 14031310030
- Zoning description: Single Family
- Horse amenities: None
Construction
Type & style
- Home type: SingleFamily
- Architectural style: One Story
- Property subtype: Single Family Residence
Materials
- Frame, Stucco, Drywall
- Roof: Composition,Shingle
Condition
- Resale
- Year built: 1971
Utilities & green energy
- Electric: Photovoltaics None
- Sewer: Public Sewer
- Water: Public
- Utilities for property: Underground Utilities
Green energy
- Energy efficient items: Windows
Community & HOA
Community
- Subdivision: Sandhill Estate
HOA
- Has HOA: No
- Amenities included: None
Location
- Region: Las Vegas
Financial & listing details
- Price per square foot: $321/sqft
- Tax assessed value: $122,203
- Annual tax amount: $734
- Date on market: 10/1/2026
- Listing agreement: Exclusive Right To Sell
- Listing terms: Cash,Conventional,FHA,VA Loan
- Ownership: Single Family Residential
Estimated market value
$379,400
$360,000 - $398,000
$2,353/mo
Price history
| Date | Event | Price |
|---|---|---|
| 10/1/2026 | Listed for sale | $380,000+1.3%$321/sqft |
Source:  LVR #2820378 Report a problem | ||
| 1/22/2026 | Listing removed | $375,000$317/sqft |
Source: LVR #2708055 Report a problem | ||
| 8/7/2025 | Listed for sale | $375,000+66.7%$317/sqft |
Source: LVR #2708055 Report a problem | ||
| 8/3/2018 | Sold | $225,000+0.5%$190/sqft |
Source: LVR #1991237 Report a problem | ||
| 8/1/2018 | Pending sale | $223,888$189/sqft |
Source: Vegas Homes Realty, LLC #1991237 Report a problem | ||
| 6/19/2018 | Price change | $223,888+2.3%$189/sqft |
Source: Vegas Homes Realty, LLC #1991237 Report a problem | ||
| 5/25/2018 | Pending sale | $218,888$185/sqft |
Source: Vegas Homes Realty, LLC #1991237 Report a problem | ||
| 5/4/2018 | Listed for sale | $218,888+143.2%$185/sqft |
Source: Vegas Homes Realty, LLC #1991237 Report a problem | ||
| 12/20/2017 | Sold | $90,000+157.1%$76/sqft |
Source: Public Record Report a problem | ||
| 7/20/2011 | Sold | $35,000+2.9%$30/sqft |
Source: Public Record Report a problem | ||
| 5/21/2011 | Price change | $34,000-12.8%$29/sqft |
Source: Merit Realty #1126517 Report a problem | ||
| 4/2/2011 | Price change | $39,000-9.3%$33/sqft |
Source: Merit Realty #1126517 Report a problem | ||
| 3/12/2011 | Listed for sale | $43,000-80.9%$36/sqft |
Source: Merit Realty #1126517 Report a problem | ||
| 3/31/2006 | Sold | $225,000$190/sqft |
Source: Public Record Report a problem | ||
Public tax history
| Year | Property taxes | Tax assessment |
|---|---|---|
| 2026 | $737 +3% | $42,771 +0.4% |
| 2025 | $716 +2.9% | $42,580 -3.7% |
| 2024 | $695 +3% | $44,199 +15.1% |
| 2023 | $675 -1.5% | $38,395 +9.9% |
| 2022 | $685 +7.8% | $34,939 +2% |
| 2021 | $636 +6.8% | $34,247 +12.8% |
| 2020 | $595 +4.8% | $30,355 +6.6% |
| 2019 | $568 +6.9% | $28,465 |
| 2018 | $532 | $28,465 +1.8% |
| 2017 | $532 | $27,968 +28% |
| 2016 | $532 +0.5% | $21,845 +5.8% |
| 2015 | $529 +3.2% | $20,641 +25.9% |
| 2014 | $513 | $16,397 |
| 2013 | -- | $16,397 +5.9% |
| 2012 | -- | $15,481 -6.3% |
| 2011 | -- | $16,527 +24.6% |
| 2010 | -- | $13,268 -49.3% |
| 2009 | -- | $26,173 |
| 2008 | -- | $26,173 -44.7% |
| 2007 | -- | $47,366 +18.9% |
| 2006 | -- | $39,825 +32% |
| 2005 | -- | $30,163 +11.4% |
| 2004 | -- | $27,083 +0.8% |
| 2003 | -- | $26,880 -0.6% |
| 2002 | -- | $27,050 +18.7% |
| 2001 | -- | $22,790 |
Find assessor info on the county website
Monthly payment
Est. payment
Payment breakdown
Explore the cost of this home by adjusting the details. Changes won't be saved.Climate risks
Neighborhood: East Las Vegas
Nearby schools
Schools provided by the listing agent
- Elementary: Moore, William,Moore, William
- Middle: O Callaghan M
- High: Desert Pines
Source: LVR. This data may not be complete. We recommend contacting the local school district to confirm school assignments for this home.

Similar homes
- $340,0003 bd2 ba1.2k sqft5772 Cinnabar Ave, Las Vegas, NV 89110For Sale
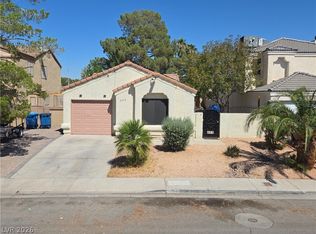 MLS ID #2781216, Giovanni Pacheco, Keller Williams Realty Las Veg. LVR
- $415,0004 bd3 ba1.6k sqft2212 Crowley Way, Las Vegas, NV 89142For Sale
 MLS ID #2824307, Susana R. Reyes-Loera, Sphere Real Estate. LVR
- $349,5003 bd2 ba1.3k sqft3643 Indios Ave, Las Vegas, NV 89121For Sale
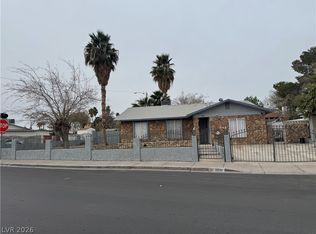 MLS ID #2813096, Sonia S. Passalacqua, RE/MAX Advantage. LVR
- $398,8884 bd3 ba1.3k sqft2613 Arenas St, Las Vegas, NV 89102For Sale
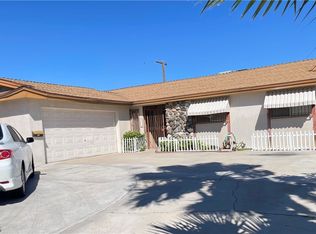 MLS ID #2818282, Zhiyi Zhang, Vertex Realty & Property Manag. LVR
