Dramatic cathedral ceilings and high windows anchor the main living area of this beautifully maintained two-story, single-family residential home on CROWLEY WAY. The serene entry leads into an inviting space designed for daily comfort, where a cozy fireplace serves as a central gathering point. Ceiling Fan(s) are installed to enhance comfort throughout the home.
The kitchen offers functional utility with white cabinetry, stainless steel appliances, a farmhouse-style sink, counter space, a breakfast bar, and recessed lighting. Tile flooring runs through the downstairs living areas, which accommodate one bedroom, while attractive plank flooring runs throughout the upstairs level housing the remaining three bedrooms and a primary suite with a large walk-in closet.
Tranquil outdoor living is easily enjoyed in the private backyard, featuring a large covered patio designed for quiet relaxation. A two-car garage provides vehicle parking. This super clean property combines functional design with appealing street presence, offering a move-in-ready environment in Las Vegas.
Active
$415,000
2212 Crowley Way, Las Vegas, NV 89142
4beds
1,636sqft
Single Family Residence
Built in 1994
3,920 Square Feet Lot
$411,900 Zestimate®
$254/sqft
$-- HOA
What's special
Serene entryTwo-car garageFarmhouse-style sinkHigh windowsDramatic cathedral ceilingsRecessed lightingStainless steel appliances
- 6 days
- 160
- 14
Likely to sell faster than
Zillow last checked:
Listing updated:
Listed by:
Susana R. Reyes-Loera S.0068840 susana89147@yahoo.com,
Sphere Real Estate
Source: LVR,MLS#: 2824307 Originating MLS: Greater Las Vegas Association of Realtors Inc
Originating MLS: Greater Las Vegas Association of Realtors IncFacts & features
Interior
Bedrooms & bathrooms
- Bedrooms: 4
- Bathrooms: 3
- Full bathrooms: 2
- 3/4 bathrooms: 1
Primary bedroom
- Description: Ceiling Fan,Closet,Upstairs
- Dimensions: 14x3
Bedroom 2
- Description: Ceiling Fan,Closet,Upstairs
- Dimensions: 11x11
Bedroom 3
- Description: Ceiling Fan,No Closet,Upstairs
- Dimensions: 10x11
Bedroom 4
- Description: Downstairs,No Closet
- Dimensions: 10x11
Kitchen
- Description: Breakfast Bar/Counter,Granite Countertops,Tile Flooring
Heating
- Central, Gas
Cooling
- Central Air, Electric
Appliances
- Included: Dishwasher, Disposal, Gas Range
- Laundry: Gas Dryer Hookup, Main Level
Features
- Bathroom on Main Level, Window Treatments
- Flooring: Linoleum, Vinyl
- Windows: Blinds
- Number of fireplaces: 1
- Fireplace features: Gas, Living Room
Interior area
- Total structure area: 1,636
- Total interior livable area: 1,636 sqft
Video & virtual tour
Property
Parking
- Total spaces: 2
- Parking features: Attached, Garage, Private
- Attached garage spaces: 2
Features
- Stories: 2
- Exterior features: Private Yard
- Fencing: Brick,Full
Lot
- Size: 3,920 Square Feet
- Features: < 1/4 Acre
Details
- Parcel number: 16104812018
- Zoning description: Single Family
- Horse amenities: None
Construction
Type & style
- Home type: SingleFamily
- Architectural style: Two Story
- Property subtype: Single Family Residence
Materials
- Roof: Tile
Condition
- Resale
- Year built: 1994
Utilities & green energy
- Electric: Photovoltaics None
- Sewer: Public Sewer
- Water: Public
- Utilities for property: Underground Utilities
Community & HOA
Community
- Subdivision: Stonebridge D1A
HOA
- Has HOA: No
- Amenities included: None
- Services included: None
Location
- Region: Las Vegas
Financial & listing details
- Price per square foot: $254/sqft
- Tax assessed value: $215,049
- Annual tax amount: $1,189
- Date on market: 10/6/2026
- Listing agreement: Exclusive Right To Sell
- Listing terms: Cash,Conventional,FHA
- Ownership: Single Family Residential
Estimated market value
$411,900
$391,000 - $432,000
$2,101/mo
Price history
| Date | Event | Price |
|---|---|---|
| 10/6/2026 | Listed for sale | $415,000+418.8%$254/sqft |
Source:  LVR #2824307 Report a problem LVR #2824307 Report a problem | ||
| 4/11/2013 | Sold | $80,000-8%$49/sqft |
Source: LVR #1283469 Report a problem | ||
| 3/8/2013 | Sold | $87,000-40%$53/sqft |
Source: Public Record Report a problem | ||
| 11/20/2008 | Sold | $145,000-35.7%$89/sqft |
Source: Public Record Report a problem | ||
| 5/13/2008 | Sold | $225,400+2.5%$138/sqft |
Source: Public Record Report a problem | ||
| 4/27/2008 | Listed for sale | $220,000-13.7%$134/sqft |
Source: BIRDVIEW Technologies. Inc. #795671 Report a problem | ||
| 12/30/2004 | Sold | $255,000+117.9%$156/sqft |
Source: Public Record Report a problem | ||
| 1/29/1999 | Sold | $117,000$72/sqft |
Source: Public Record Report a problem | ||
Public tax history
| Year | Property taxes | Tax assessment |
|---|---|---|
| 2026 | $1,192 +3% | $75,267 -1.5% |
| 2025 | $1,157 +3% | $76,395 -0.1% |
| 2024 | $1,124 +3% | $76,463 +12.9% |
| 2023 | $1,091 -1.5% | $67,733 +5.9% |
| 2022 | $1,108 +7.7% | $63,943 +2.1% |
| 2021 | $1,028 +6.8% | $62,600 +5.6% |
| 2020 | $963 +4.8% | $59,306 +8.1% |
| 2019 | $919 +6.9% | $54,858 |
| 2018 | $860 | $54,858 +5.4% |
| 2017 | $860 | $52,040 +11.6% |
| 2016 | $860 +0.3% | $46,622 +36.5% |
| 2015 | $857 +3.2% | $34,165 +23.1% |
| 2014 | $830 | $27,748 |
| 2013 | -- | $27,748 +5.3% |
| 2012 | -- | $26,361 -18.4% |
| 2011 | -- | $32,300 -3.1% |
| 2010 | -- | $33,350 -35% |
| 2009 | -- | $51,305 |
| 2008 | -- | $51,305 -41.4% |
| 2007 | -- | $87,549 +12.7% |
| 2006 | -- | $77,687 +46.1% |
| 2005 | -- | $53,186 +17% |
| 2004 | -- | $45,444 +1.9% |
| 2003 | -- | $44,601 +4.1% |
| 2002 | -- | $42,850 +10.1% |
| 2001 | -- | $38,910 |
Find assessor info on the county website
Monthly payment
Est. payment
Payment breakdown
Explore the cost of this home by adjusting the details. Changes won't be saved.Climate risks
Neighborhood: Sunrise Manor
Nearby schools
Schools provided by the listing agent
- Elementary: Mendoza, John F.,Mendoza, John F.
- Middle: Keller
- High: Las Vegas
Source: LVR. This data may not be complete. We recommend contacting the local school district to confirm school assignments for this home.
Similar homes
- $400,0003 bd2 ba1.8k sqft2496 Abarth St, Las Vegas, NV 89142For Sale
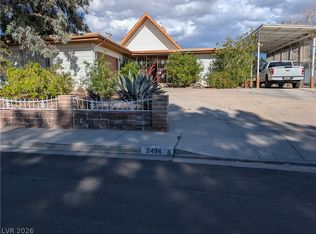 MLS ID #2774524, Susan C. Brager, BHHS Nevada Properties. LVR
 - $380,0004 bd2 ba2.3k sqft3982 Saguaro Ln, Las Vegas, NV 89110For Sale
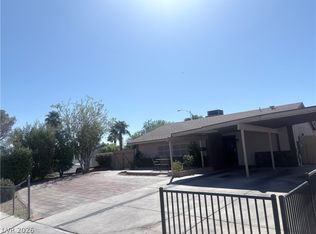 MLS ID #2820378, Gabriela A. Fabela De Talavera, United Realty Group. LVR
 - $459,0003 bd3 ba1.7k sqft7293 Alsop Ct, Las Vegas, NV 89156For Sale
 MLS ID #2816754, Joan E. Kissling, Win Win Real Estate. LVR
 - $440,0003 bd2 ba1.4k sqft7904 Limbwood Ct, Las Vegas, NV 89131For Sale
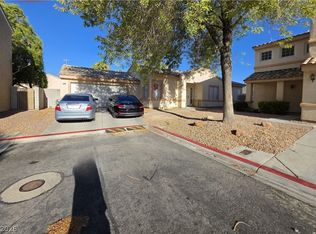 MLS ID #2807175, Bradley K. Petersen, Nevada LWF Inc.. LVR
