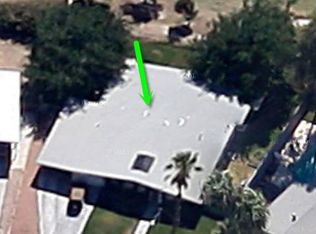
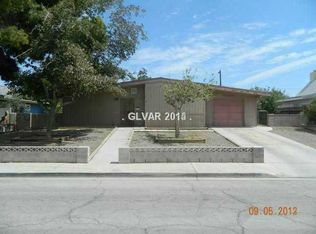
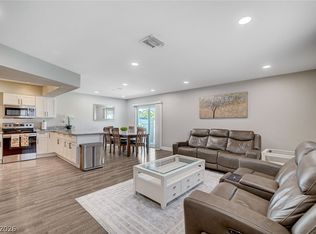
Discover unparalleled serenity in this unique mid-century modern home, offering stunning views of the Winterwood golf course from a private backyard. A welcoming courtyard entry leads into this single-story residence, where comfort and style converge seamlessly. The living room provides a cozy retreat with new carpeting and a striking fireplace, perfect for relaxation.
The kitchen is a, featuring upgraded cabinets, pristine countertops with a tasteful backsplash, and custom knobs, alongside an included microwave. An expansive eating area enjoys bright, natural light filtering through oversized windows, creating an inviting atmosphere for meals. This home boasts three comfortable bedrooms, all refreshed with new carpeting... The well-designed laundry room includes convenient cabinetry, adding to the home's practical appeal.
Experience year-round enjoyment in the enclosed sunroom/patio area, offering additional versatile living space. The property also features covered RV parking, a rare and valuable amenity. With no rear neighbors, privacy is paramount, allowing residents to fully appreciate the tranquil golf course vistas. This residence provides a harmonious blend of classic design and modern comforts, making it an exceptional place to call home.
Active
Price cut: $11K (10/13)
$389,000
2496 Abarth St, Las Vegas, NV 89142
3beds
1,896sqft
Single Family Residence
Built in 1966
9,147 Square Feet Lot
$388,100 Zestimate®
$205/sqft
$-- HOA
What's special
Covered rv parkingTranquil golf course vistasWelcoming courtyard entryStriking fireplaceOversized windowsPrivate backyard oasisCustom knobs
- 176 days
- 302
- 17
Zillow last checked:
Listing updated:
Listed by:
Susan C. Brager S.0023876 susanb@bhhsnv.com,
BHHS Nevada Properties
Source: LVR,MLS#: 2774524 Originating MLS: Greater Las Vegas Association of Realtors Inc
Originating MLS: Greater Las Vegas Association of Realtors IncFacts & features
Interior
Bedrooms & bathrooms
- Bedrooms: 3
- Bathrooms: 2
- Full bathrooms: 2
Primary bedroom
- Description: Downstairs,Walk-In Closet(s)
- Dimensions: 16x13
Bedroom 2
- Description: Closet,Downstairs
- Dimensions: 13x13
Bedroom 3
- Description: Ceiling Fan,Closet,Downstairs
- Dimensions: 16x12
Primary bathroom
- Description: Double Sink,Shower Only
Kitchen
- Description: Breakfast Bar/Counter,Breakfast Nook/Eating Area,Island,Solid Surface Countertops,Tile Flooring
Living room
- Description: Entry Foyer,Front,Sunken
- Dimensions: 16x14
Heating
- Central, Gas
Cooling
- Central Air, Electric
Appliances
- Included: Dryer, Dishwasher, Electric Cooktop, Electric Range, Disposal, Microwave, Refrigerator, Washer
- Laundry: Gas Dryer Hookup, Main Level, Laundry Room
Features
- Bathroom on Main Level, Bedroom on Main Level, Primary Downstairs, Window Treatments
- Flooring: Carpet, Ceramic Tile, Laminate
- Number of fireplaces: 1
- Fireplace features: Living Room, Wood Burning
Interior area
- Total structure area: 1,896
- Total interior livable area: 1,896 sqft
Video & virtual tour
Property
Parking
- Total spaces: 3
- Parking features: Attached, Detached Carport, Garage, Private, RV Access/Parking, RV Covered
- Attached garage spaces: 2
- Carport spaces: 1
- Covered spaces: 3
Features
- Stories: 1
- Patio & porch: Enclosed, Patio
- Fencing: Block,Back Yard
- Frontage type: Golf Course
Lot
- Size: 9,147 Square Feet
- Features: Sprinklers In Front, Landscaped, No Rear Neighbors, On Golf Course, Rocks, < 1/4 Acre
Details
- Parcel number: 16109510017
- Zoning description: Single Family
- Horse amenities: None
Construction
Type & style
- Home type: SingleFamily
- Architectural style: One Story
- Property subtype: Single Family Residence
Materials
- Roof: Tile
Condition
- Resale
- Year built: 1966
Utilities & green energy
- Electric: Photovoltaics None
- Sewer: Public Sewer
- Water: Public
- Utilities for property: Cable Available
Community & HOA
Community
- Subdivision: Winterwood
HOA
- Has HOA: No
Location
- Region: Las Vegas
Financial & listing details
- Price per square foot: $205/sqft
- Tax assessed value: $172,157
- Annual tax amount: $995
- Date on market: 4/20/2026
- Listing agreement: Exclusive Right To Sell
- Listing terms: Cash,Conventional,FHA,VA Loan
Estimated market value
$388,100
$369,000 - $408,000
$2,246/mo
Price history
| Date | Event | Price |
|---|---|---|
| 10/13/2026 | Price change | $389,000-2.8%$205/sqft |
Source:  LVR #2774524 Report a problem LVR #2774524 Report a problem | ||
| 8/17/2026 | Price change | $400,000-7%$211/sqft |
Source: LVR #2774524 Report a problem | ||
| 7/3/2026 | Price change | $430,000-4.4%$227/sqft |
Source: LVR #2774524 Report a problem | ||
| 4/20/2026 | Listed for sale | $450,000+178.6%$237/sqft |
Source: LVR #2774524 Report a problem | ||
| 1/30/2014 | Sold | $161,500+56.8%$85/sqft |
Source: LVR #1407067 Report a problem | ||
| 10/31/2013 | Sold | $103,000+8.4%$54/sqft |
Source: LVR #1337696 Report a problem | ||
| 6/15/2013 | Pending sale | $95,000$50/sqft |
Source: PLATINUM REAL ESTATE PROFESSIONALS #1337696 Report a problem | ||
| 6/10/2013 | Price change | $95,000-13.6%$50/sqft |
Source: PLATINUM REAL ESTATE PROFESSIONALS #1337696 Report a problem | ||
| 4/16/2013 | Listed for sale | $110,000-0.1%$58/sqft |
Source: PLATINUM REAL ESTATE PROFESSIONALS #1337696 Report a problem | ||
| 1/13/2004 | Sold | $110,100-12.2%$58/sqft |
Source: Public Record Report a problem | ||
| 11/4/2003 | Sold | $125,367$66/sqft |
Source: Public Record Report a problem | ||
| 7/18/2003 | Sold | $125,367+4.5%$66/sqft |
Source: Public Record Report a problem | ||
| 4/29/1999 | Sold | $120,000+4.3%$63/sqft |
Source: Public Record Report a problem | ||
| 1/29/1996 | Sold | $115,000$61/sqft |
Source: Public Record Report a problem | ||
Public tax history
| Year | Property taxes | Tax assessment |
|---|---|---|
| 2026 | $998 +3% | $60,255 +0.4% |
| 2025 | $969 +2.9% | $60,035 -0.9% |
| 2024 | $941 +3% | $60,555 +12.2% |
| 2023 | $914 +3% | $53,959 +10.5% |
| 2022 | $887 +7.8% | $48,851 +1.4% |
| 2021 | $823 +6.8% | $48,169 +16.7% |
| 2020 | $771 +4.8% | $41,292 -1.8% |
| 2019 | $736 +6.9% | $42,060 |
| 2018 | $688 | $42,060 +10.2% |
| 2017 | $688 | $38,155 +11% |
| 2016 | $688 +0.4% | $34,378 +9.2% |
| 2015 | $686 +3% | $31,492 +10.2% |
| 2014 | $666 | $28,586 |
| 2013 | -- | $28,586 +33.7% |
| 2012 | -- | $21,383 -24.6% |
| 2011 | -- | $28,366 -2.7% |
| 2010 | -- | $29,148 -41.2% |
| 2009 | -- | $49,557 |
| 2008 | -- | $49,557 -19.5% |
| 2007 | -- | $61,565 +19.3% |
| 2006 | -- | $51,616 +43.3% |
| 2005 | -- | $36,008 +15% |
| 2004 | -- | $31,322 +0.6% |
| 2003 | -- | $31,147 -1.2% |
| 2002 | -- | $31,530 +6.4% |
| 2001 | -- | $29,620 |
Find assessor info on the county website
Monthly payment
Est. payment
Payment breakdown
Explore the cost of this home by adjusting the details. Changes won't be saved.Climate risks
Neighborhood: Sunrise Manor
Nearby schools
Schools provided by the listing agent
- Elementary: Wengert, Cyril,Wengert, Cyril
- Middle: Keller
- High: Las Vegas
Source: LVR. This data may not be complete. We recommend contacting the local school district to confirm school assignments for this home.

Similar homes
- $415,0004 bd3 ba1.6k sqft2212 Crowley Way, Las Vegas, NV 89142For Sale
 MLS ID #2824307, Susana R. Reyes-Loera, Sphere Real Estate. LVR
 - $370,0003 bd3 ba1.6k sqft4005 E Philadelphia Ave, Las Vegas, NV 89104For Sale
 MLS ID #2825251, Glynnda Bascones, Vegas Realty Experts. LVR
 - $380,0004 bd2 ba2.3k sqft3982 Saguaro Ln, Las Vegas, NV 89110For Sale
 MLS ID #2820378, Gabriela A. Fabela De Talavera, United Realty Group. LVR
 - $435,0005 bd3 ba1.8k sqft4966 Lana Dr, Paradise Town, NV 89121For Sale
 MLS ID #2824727, Blake G. Lathrop, Savi Realty LLC. LVR
