**PRICED TO SEᏞᏞ** 3Ѕtory* 2089 squft* 5Βedrοom/3Bath+Loft on 3rd Floοr* Genѕuite Downstairs w/ Living Room & Separate Bedroom* 2nd Floor Has Kitchen/Dining/Family Room & 3Bedrooms* Kitchen w/ Island* Black Fridge Stays w/ Property* Gray Fridge not part of Sale* Property needs TLC - Seller Giving $12000 Credit For Paint & Carpet
Active
$370,000
4349 Harristown Dr, Las Vegas, NV 89115
5beds
2,089sqft
Single Family Residence
Built in 2019
2,178 Square Feet Lot
$-- Zestimate®
$177/sqft
$84/mo HOA
What's special
Family room
- 2 days |
- 216 |
- 8 |
Zillow last checked:
Listing updated:
Listed by:
Patricia Giron S.0073938 (702)339-2259,
Realty ONE Group, Inc
Source: LVR,MLS#: 2810467 Originating MLS: Greater Las Vegas Association of Realtors Inc
Originating MLS: Greater Las Vegas Association of Realtors IncFacts & features
Interior
Bedrooms & bathrooms
- Bedrooms: 5
- Bathrooms: 3
- Full bathrooms: 3
Primary bedroom
- Description: Walk-In Closet(s)
- Dimensions: 14x14
Bedroom 2
- Description: Walk-In Closet(s)
- Dimensions: 11x10
Bedroom 3
- Description: Closet
- Dimensions: 11x10
Bedroom 4
- Description: Closet
- Dimensions: 11x12
Bedroom 5
- Description: Closet
- Dimensions: 11x12
Primary bathroom
- Description: Double Sink
Dining room
- Description: Dining Area
- Dimensions: 9x10
Family room
- Description: 2 Family Room +
- Dimensions: 14x10
Family room
- Description: 2 Family Room +
- Dimensions: 14x10
Kitchen
- Description: Breakfast Bar/Counter,Breakfast Nook/Eating Area,Island
Living room
- Description: Multi Story
- Dimensions: 14x10
Heating
- Central, Gas
Cooling
- Central Air, Electric
Appliances
- Included: Dryer, Disposal, Gas Range, Microwave, Refrigerator, Washer
- Laundry: Gas Dryer Hookup, Laundry Closet, Upper Level
Features
- Bedroom on Main Level, Ceiling Fan(s), Primary Downstairs
- Flooring: Carpet, Tile
- Windows: Low-Emissivity Windows
- Has fireplace: No
Interior area
- Total structure area: 2,089
- Total interior livable area: 2,089 sqft
Property
Parking
- Total spaces: 2
- Parking features: Attached, Garage, Garage Door Opener, Inside Entrance, Open
- Attached garage spaces: 2
- Has uncovered spaces: Yes
Features
- Stories: 3
- Patio & porch: Porch
- Exterior features: Porch, Sprinkler/Irrigation
- Fencing: Block,Back Yard
Lot
- Size: 2,178 Square Feet
- Features: Drip Irrigation/Bubblers, Landscaped, Rocks, < 1/4 Acre
Details
- Parcel number: 14017411036
- Zoning description: Single Family
- Horse amenities: None
Construction
Type & style
- Home type: SingleFamily
- Architectural style: Three Story
- Property subtype: Single Family Residence
Materials
- Roof: Tile
Condition
- Resale
- Year built: 2019
Utilities & green energy
- Electric: Photovoltaics None
- Sewer: Public Sewer
- Water: Public
- Utilities for property: Underground Utilities
Green energy
- Energy efficient items: Windows
Community & HOA
Community
- Subdivision: Lamb & Carey
HOA
- Has HOA: Yes
- Services included: Association Management
- HOA fee: $84 monthly
- HOA name: SADDLEBROOK
- HOA phone: 702-776-7701
Location
- Region: Las Vegas
Financial & listing details
- Price per square foot: $177/sqft
- Tax assessed value: $372,206
- Annual tax amount: $3,821
- Date on market: 8/19/2026
- Listing agreement: Exclusive Right To Sell
- Listing terms: Cash,Conventional,FHA,VA Loan
Estimated market value
Not available
Estimated sales range
Not available
$2,350/mo
Price history
| Date | Event | Price |
|---|---|---|
| 8/19/2026 | Listed for sale | $370,000+28%$177/sqft |
Source:  LVR #2810467 Report a problem LVR #2810467 Report a problem | ||
| 9/20/2019 | Sold | $289,000$138/sqft |
Source: LVR #2091628 Report a problem | ||
Public tax history
| Year | Property taxes | Tax assessment |
|---|---|---|
| 2026 | $4,140 +7% | $130,272 +2% |
| 2025 | $3,868 +7.5% | $127,701 +2% |
| 2024 | $3,597 +7.5% | $125,228 +13.6% |
| 2023 | $3,345 +17.9% | $110,251 +12.4% |
| 2022 | $2,838 +7.7% | $98,086 +0.5% |
| 2021 | $2,635 +7.8% | $97,629 +519.9% |
| 2020 | $2,444 +2464.9% | $15,750 +57.9% |
| 2019 | $95 +6.8% | $9,975 |
| 2018 | $89 | $9,975 |
| 2017 | $89 | $9,975 +58.3% |
| 2016 | $89 -15.6% | $6,300 +50% |
| 2015 | $106 | $4,200 |
Find assessor info on the county website
Monthly payment
Est. payment
Payment breakdown
Explore the cost of this home by adjusting the details. Changes won't be saved.Climate risks
Neighborhood: Sunrise Manor
Nearby schools
GreatSchools rating
- 2/10Ann Lynch Elementary SchoolGrades: PK-5Distance: 0.9 mi
- 4/10Mario C & Joanne Monaco Middle SchoolGrades: 6-8Distance: 1 mi
- 2/10Sunrise Mountain High SchoolGrades: 9-12Distance: 3.3 mi
Schools provided by the listing agent
- Elementary: Diaz, Ruben P.,Diaz, Ruben P.
- Middle: Bailey Dr William(Bob)H
- High: Sunrise Mountain School
Source: LVR. This data may not be complete. We recommend contacting the local school district to confirm school assignments for this home.
- $371,4004 bd3 ba1.9k sqft4355 Harristown Dr, Las Vegas, NV 89115Off Market
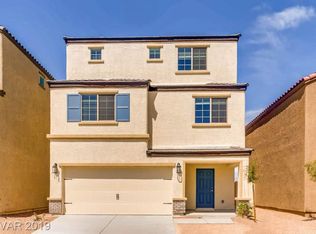
- $365,0003 bd3 ba1.2k sqft4343 Harristown Dr, Las Vegas, NV 89115For Sale

- $391,6005 bd3 ba2k sqft4361 Harristown Dr, Las Vegas, NV 89115Off Market
- $388,9004 bd3 ba1.9k sqft4337 Harristown Dr, Las Vegas, NV 89115Off Market
- $321,8003 bd2 ba1.2k sqft4350 Harristown Dr, Las Vegas, NV 89115Off Market
- $394,9005 bd3 ba2.1k sqft4356 Harristown Dr, Las Vegas, NV 89115Off Market
- $368,6004 bd3 ba1.9k sqft4344 Harristown Dr, Sunrise Manor, NV 89115Off Market
- $371,3004 bd3 ba1.9k sqft4367 Harristown Dr, Las Vegas, NV 89115Off Market
A local agent can set up tours, give advice and negotiate with sellers.
Similar homes
- $379,9004 bd2 ba1.5k sqft4340 Wendy Ln, Las Vegas, NV 89115For Sale
 MLS ID #2810143, Nicole J. Griffin, Galindo Group Real Estate. LVR
 - $--3 bd3 ba1.5k sqft4202 Heller Dr, Las Vegas, NV 89115Auction
 Auction.com 2
 - $--3 bd3 ba1.3k sqft4140 Grennock Ct, Las Vegas, NV 89115Auction
 Auction.com 2
 - $345,0003 bd3 ba1.4k sqft4133 Kemble Ct, Las Vegas, NV 89115For Sale
 MLS ID #2808509, Angel G. Herrera, Perla Herrera Realty. LVR
 - $--3 bd2 ba1.3k sqft224 Beechgate Ave, Las Vegas, NV 89110AuctionAuction.com 2
- $--4 bd4 ba2.5k sqft6806 Chargehand Ave, Las Vegas, NV 89156AuctionServiceLink Auction
- $--4 bd2 ba1.8k sqft3118 Emeritus Cir, North Las Vegas, NV 89032AuctionServiceLink Auction
- $--3 bd2 ba2k sqft4570 E Saint Louis Ave, Las Vegas, NV 89104AuctionAuction.com 2
- $--4 bd2 ba1.5k sqft2202 Grand Prize Ave, North Las Vegas, NV 89032AuctionAuction.com 2
- $--3 bd2 ba1.1k sqft6850 Legalla Ln, Las Vegas, NV 89156AuctionAuction.com 2
- $--4 bd3 ba2.9k sqft4101 Coburn St, North Las Vegas, NV 89032AuctionAuction.com 2
- $--4 bd3 ba2.2k sqft8949 Veneroso St, Las Vegas, NV 89148AuctionAuction.com 2
- $--3 bd2 ba1.2k sqft2503 River Oaks Dr, Las Vegas, NV 89156AuctionAuction.com 2
- $--4 bd2 ba1.8k sqft8198 Rock Meadows Dr, Las Vegas, NV 89178AuctionServiceLink Auction
- $--3 bd3 ba1.6k sqft5641 Thunder Blue Ave, Las Vegas, NV 89122AuctionAuction.com 2
- $--4 bd4 ba2.2k sqft6949 Cuddy Falls Pl, North Las Vegas, NV 89084AuctionAuction.com 2
- $370,0003 bd3 ba1.5k sqft6250 W Arby Ave Unit 225, Las Vegas, NV 89118For SaleMLS ID #2804435, Darin Marques, Virtue Real Estate Group. LVR
- $--5 bd3 ba2.3k sqft5736 Hornbrook St, North Las Vegas, NV 89031AuctionAuction.com 4
- $--4 bd2 ba1.4k sqft511 Stonehurst Dr, North Las Vegas, NV 89031AuctionServiceLink Auction
- $--4 bd2 ba1.9k sqft7221 Utopia Way, Las Vegas, NV 89130AuctionServiceLink Auction
