Home is located in the growing SW area, with an open floorplan, tiled first floor, and fireplace. All 4 bedrooms and a loft are located on the second floor with a newly installed carpet. All bathrooms are tiled. Master bedroom has double sink and separate shower and tub and a walk-in closet. Master bedroom and 4th bedroom has mountain views to enjoy.
Pre-foreclosure
Est. $451,300
8949 Veneroso St, Las Vegas, NV 89148
4beds
2,206sqft
SingleFamily
Built in 2006
3,484 Square Feet Lot
$451,300 Zestimate®
$205/sqft
$40/mo HOA
Overview
- 216 days |
- 20 |
- 2 |
Facts & features
Interior
Bedrooms & bathrooms
- Bedrooms: 4
- Bathrooms: 3
- Full bathrooms: 2
- 1/2 bathrooms: 1
Heating
- Other, Gas
Cooling
- Central
Appliances
- Included: Dryer, Microwave
Features
- Flooring: Carpet
- Has fireplace: Yes
Interior area
- Total interior livable area: 2,206 sqft
Property
Parking
- Parking features: Garage - Attached
Features
- Exterior features: Other
- Has view: Yes
- View description: Mountain
Lot
- Size: 3,484 Square Feet
Details
- Parcel number: 17620112028
- Zoning: Single Family
Construction
Type & style
- Home type: SingleFamily
Materials
- Frame
- Roof: Tile
Condition
- Year built: 2006
Utilities & green energy
- Sewer: Public
Community & HOA
HOA
- Has HOA: Yes
- HOA fee: $40 monthly
Location
- Region: Las Vegas
Financial & listing details
- Price per square foot: $205/sqft
- Tax assessed value: $360,714
- Annual tax amount: $3,034
Visit our professional directory to find a foreclosure specialist in your area that can help with your home search.
Find a foreclosure agentForeclosure details
Estimated market value
$451,300
$429,000 - $474,000
$2,269/mo
Price history
| Date | Event | Price |
|---|---|---|
| 12/14/2018 | Sold | $297,950+1%$135/sqft |
Source:  LVR #2025421 Report a problem LVR #2025421 Report a problem | ||
| 11/26/2018 | Pending sale | $294,999$134/sqft |
Source: Berkshire Hathaway HomeServices Nevada Properties #2025421 Report a problem | ||
| 11/10/2018 | Listed for sale | $294,999$134/sqft |
Source: Berkshire Hathaway HomeServices Nevada Properties #2025421 Report a problem | ||
| 11/7/2018 | Pending sale | $294,999$134/sqft |
Source: Berkshire Hathaway HomeServices Nevada Properties #2025421 Report a problem | ||
| 10/30/2018 | Price change | $294,999-4.8%$134/sqft |
Source: Berkshire Hathaway HomeServices Nevada Properties #2025421 Report a problem | ||
| 8/24/2018 | Listed for sale | $309,900+47.6%$140/sqft |
Source: BHHS Nevada Properties #2025421 Report a problem | ||
| 10/2/2015 | Sold | $209,950$95/sqft |
Source: Public Record Report a problem | ||
| 4/8/2014 | Listing removed | $1,200$1/sqft |
Source: Postlets Report a problem | ||
| 12/5/2013 | Listed for rent | $1,200$1/sqft |
Source: Zillow Rental Network Report a problem | ||
| 7/1/2013 | Sold | $209,950-30.8%$95/sqft |
Source: LVR #1338007 Report a problem | ||
| 8/20/2008 | Sold | $303,533+44.6%$138/sqft |
Source: Public Record Report a problem | ||
| 6/26/2008 | Price change | $209,900-5.7%$95/sqft |
Source: ERA #4892 Report a problem | ||
| 5/30/2008 | Listed for sale | $222,500-36.2%$101/sqft |
Source: ERA #4892 Report a problem | ||
| 10/26/2006 | Sold | $348,990$158/sqft |
Source: Public Record Report a problem | ||
Public tax history
| Year | Property taxes | Tax assessment |
|---|---|---|
| 2026 | $3,034 +8% | $126,250 +1.7% |
| 2025 | $2,811 +7.4% | $124,097 +7.1% |
| 2024 | $2,618 +7.4% | $115,843 +12.3% |
| 2023 | $2,438 +22% | $103,130 +6% |
| 2022 | $1,998 +7.7% | $97,331 +0.8% |
| 2021 | $1,855 +6.7% | $96,594 +5.2% |
| 2020 | $1,738 -9.4% | $91,854 +9.3% |
| 2019 | $1,919 +23.7% | $84,062 |
| 2018 | $1,552 | $84,062 +9.3% |
| 2017 | $1,552 | $76,877 +11.7% |
| 2016 | $1,552 +0.2% | $68,837 +14.2% |
| 2015 | $1,548 +3.2% | $60,269 +21.5% |
| 2014 | $1,500 | $49,614 |
| 2013 | -- | $49,614 +1.1% |
| 2012 | -- | $49,095 -4.9% |
| 2011 | -- | $51,607 -2% |
| 2010 | -- | $52,659 -28.1% |
| 2009 | -- | $73,210 |
| 2008 | -- | $73,210 -37.2% |
| 2007 | -- | $116,657 |
Find assessor info on the county website
Monthly payment
Climate risks
Neighborhood: Enterprise
Nearby schools
GreatSchools rating
- 7/10Robert L Forbuss Elementary SchoolGrades: PK-5Distance: 0.8 mi
- 7/10Wilbur & Theresa Faiss Middle SchoolGrades: 6-8Distance: 2.5 mi
- 4/10Sierra Vista High SchoolGrades: 9-12Distance: 2.3 mi
Schools provided by the listing agent
- Elementary: Forbuss/ Robert L
- Middle: Faiss, Wilbur & Theresa
- High: Sierra Vista High
Source: The MLS. This data may not be complete. We recommend contacting the local school district to confirm school assignments for this home.
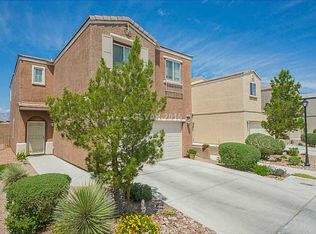
- $452,4004 bd3 ba2.2k sqft8943 Veneroso St, Las Vegas, NV 89148Off Market
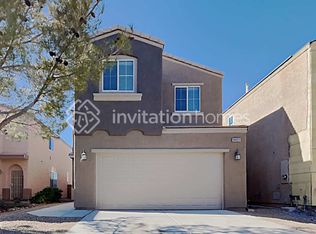
- $436,5003 bd3 ba2.1k sqft8955 Veneroso St, Las Vegas, NV 89148Off Market
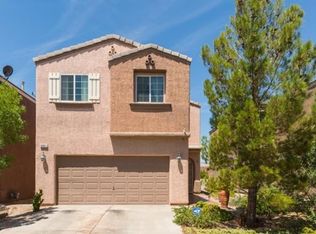
- $420,0004 bd3 ba2.2k sqft8961 Veneroso St, Las Vegas, NV 89148Sold
- $433,5003 bd2 ba2.1k sqft8937 Veneroso St, Las Vegas, NV 89148Off Market
- $422,1003 bd3 ba2.1k sqft9341 Golden Grape Ct, Las Vegas, NV 89148Off Market
- $450,3004 bd2 ba2.2k sqft8967 Veneroso St, Las Vegas, NV 89148Off Market
- $455,0004 bd3 ba2.2k sqft8931 Veneroso St, Las Vegas, NV 89148Off Market
- $442,7004 bd2 ba2.2k sqft9333 Golden Grape Ct, Las Vegas, NV 89148Off Market
Similar homes
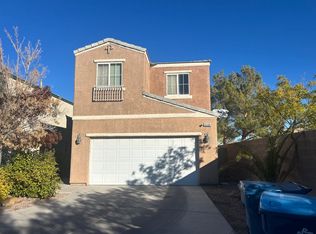
- $--3 bd3 ba2.1k sqft9308 Golden Grape Ct, Las Vegas, NV 89148Auction
 Auction.com 2
 - $--3 bd4 ba2.4k sqft5407 Mountain Elk Ct, Las Vegas, NV 89148Auction
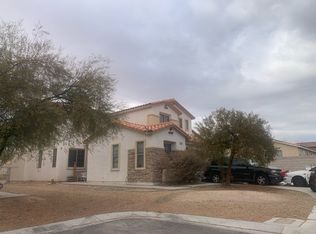 Auction.com 2
 - $479,9904 bd3 ba2.3k sqft9524 Brewing Cloud Ave, Las Vegas, NV 89148For Sale
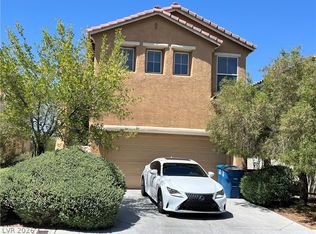 MLS ID #2782111, Bienvenido Ong, Realty ONE Group, Inc. LVR
 - $430,0003 bd3 ba1.8k sqft8677 Canfield Canyon Ave, Las Vegas, NV 89178For Sale
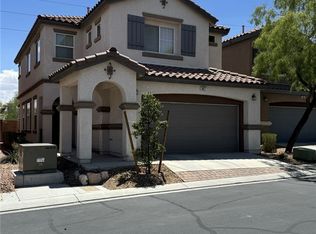 MLS ID #2802996, Klara Horton, LPT Realty, LLC. LVR
 - $--4 bd3 ba2.5k sqft10610 Harvest Green Way, Las Vegas, NV 89135AuctionAuction.com 2
- $519,9004 bd3 ba2.1k sqft9460 Magnificent Ave, Las Vegas, NV 89148For SaleMLS ID #2773346, Jill Amsel, Realty ONE Group, Inc. LVR
- $417,0003 bd3 ba1.6k sqft481 Warkworth Castle Ave, Las Vegas, NV 89178For SaleMLS ID #2766107, Jorge Fabian Lopez, United Realty Group. LVR
- $397,0003 bd3 ba1.4k sqft6355 Urban Creek Ct, Las Vegas, NV 89148For SaleMLS ID #2799213, Sotiroulla Carabas, Elite Realty. LVR
- $--4 bd2 ba1.9k sqft7221 Utopia Way, Las Vegas, NV 89130AuctionServiceLink Auction
- $485,0004 bd3 ba1.9k sqft7956 Mohican Canyon St, Las Vegas, NV 89113For SaleMLS ID #2701158, Wenjie Wang, eNational Realty Group. LVR
- $--3 bd2 ba1.7k sqft123 Lemongold St, Henderson, NV 89012AuctionAuction.com 2
- $480,0003 bd3 ba1.6k sqft9996 Iron Creek Ave, Las Vegas, NV 89178For SaleMLS ID #2799682, Radostina Encheva, eXp Realty. LVR
- $--2 bd2 ba1.2k sqft104 Masserta Ct, Las Vegas, NV 89183AuctionAuction.com 2
- $--3 bd2 ba1.4k sqft2968 Cape Verde Ln, Las Vegas, NV 89128AuctionAuction.com 2
- $--3 bd3 ba1.3k sqft4140 Grennock Ct, Las Vegas, NV 89115AuctionAuction.com 2
- $--3 bd2 ba1.6k sqft7100 Rawlins Ct, Las Vegas, NV 89128AuctionAuction.com 2
- $--3 bd3 ba2.5k sqft3114 Molinos Dr, Las Vegas, NV 89141AuctionAuction.com 2
- $--3 bd2 ba2k sqft4570 E Saint Louis Ave, Las Vegas, NV 89104AuctionAuction.com 2
- $--4 bd2 ba1.6k sqft3944 Seedling Way, Las Vegas, NV 89115AuctionXome
- $--4 bd2 ba1.8k sqft6436 Pleasant Grove Ct, Las Vegas, NV 89108AuctionAuction.com 2
