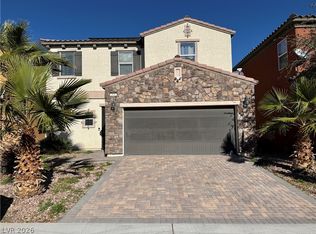
Beautiful 3-bedrooms and 2 1/2 bathroom, large living room, tile throughout downstairs, lots of storage, counter space and island in
kitchen. Large master bedroom and bathroom. Secondary bedrooms are spacious & bright with lots of natural light. Low maintenance pretty backyard with river rocks and flowers. Solar panels are paid in full. All appliances included and tank-less water heater!
Active
Price increase: $12K (6/22)
$417,000
481 Warkworth Castle Ave, Las Vegas, NV 89178
3beds
1,671sqft
:
Get pre-qualified$2,747/mo
Single Family Residence
Built in 2008
3,049 Square Feet Lot
$411,700 Zestimate®
$250/sqft
$60/mo HOA
What's special
Lots of storageAll appliances includedTile throughout downstairs
- 123 days |
- 93 |
- 3 |
Zillow last checked:
Listing updated:
Listed by:
Jorge Fabian Lopez S.0169773 (702)716-2963,
United Realty Group
Source: LVR,MLS#: 2766107 Originating MLS: Greater Las Vegas Association of Realtors Inc
Originating MLS: Greater Las Vegas Association of Realtors IncFacts & features
Interior
Bedrooms & bathrooms
- Bedrooms: 3
- Bathrooms: 3
- Full bathrooms: 2
- 1/2 bathrooms: 1
Primary bedroom
- Description: Ceiling Fan,Walk-In Closet(s)
- Dimensions: 14x14
Bedroom 2
- Description: Ceiling Fan,Closet
- Dimensions: 11X11
Bedroom 3
- Description: Ceiling Fan,Closet
- Dimensions: 11X11
Primary bathroom
- Description: Shower Only
Dining room
- Description: Kitchen/Dining Room Combo
- Dimensions: 8X10
Kitchen
- Description: Custom Cabinets,Island,Solid Surface Countertops,Tile Flooring
Living room
- Description: Front
- Dimensions: 14X12
Heating
- Central, Gas
Cooling
- Central Air, Electric
Appliances
- Included: Dryer, Disposal, Gas Range, Refrigerator, Water Softener Owned, Tankless Water Heater, Washer
- Laundry: Gas Dryer Hookup, Laundry Room, Upper Level
Features
- Window Treatments
- Flooring: Carpet, Ceramic Tile, Laminate
- Windows: Blinds
- Has fireplace: No
Interior area
- Total structure area: 1,671
- Total interior livable area: 1,671 sqft
Video & virtual tour
Property
Parking
- Total spaces: 1
- Parking features: Attached, Garage, Private
- Attached garage spaces: 1
Features
- Stories: 2
- Patio & porch: Patio
- Exterior features: Patio, Private Yard
- Fencing: Block,Back Yard
Lot
- Size: 3,049 Square Feet
- Features: Desert Landscaping, Landscaped, < 1/4 Acre
Details
- Parcel number: 17618618017
- Zoning description: Single Family
- Horse amenities: None
Construction
Type & style
- Home type: SingleFamily
- Architectural style: Two Story
- Property subtype: Single Family Residence
Materials
- Roof: Tile
Condition
- Resale
- Year built: 2008
Utilities & green energy
- Electric: Photovoltaics Seller Owned
- Sewer: Public Sewer
- Water: Public
- Utilities for property: Underground Utilities
Green energy
- Energy efficient items: Solar Panel(s)
Community & HOA
Community
- Subdivision: Huntington Village A Rhodes Ranch
HOA
- Has HOA: Yes
- Amenities included: Security
- Services included: Common Areas, Taxes
- HOA fee: $60 monthly
- HOA name: Villas at Huntingto
- HOA phone: 702-737-8580
Location
- Region: Las Vegas
Financial & listing details
- Price per square foot: $250/sqft
- Tax assessed value: $289,231
- Annual tax amount: $1,638
- Date on market: 3/27/2026
- Listing agreement: Exclusive Right To Sell
- Listing terms: Cash,Conventional,FHA,VA Loan
Estimated market value
$411,700
$391,000 - $432,000
$2,054/mo
Price history
| Date | Event | Price |
|---|---|---|
| 6/22/2026 | Price change | $417,000+3%$250/sqft |
Source:  LVR #2766107 Report a problem LVR #2766107 Report a problem | ||
| 6/3/2026 | Price change | $405,000-4.7%$242/sqft |
Source: LVR #2766107 Report a problem | ||
| 3/27/2026 | Listed for sale | $425,000+21.4%$254/sqft |
Source: LVR #2766107 Report a problem | ||
| 7/31/2023 | Sold | $350,000$209/sqft |
Source: Public Record Report a problem | ||
| 12/20/2022 | Sold | $350,000-4.9%$209/sqft |
Source: LVR #2443865 Report a problem | ||
| 11/16/2022 | Pending sale | $368,000$220/sqft |
Source: LVR #2443865 Report a problem | ||
| 11/10/2022 | Price change | $368,000-0.3%$220/sqft |
Source: LVR #2443865 Report a problem | ||
| 11/4/2022 | Price change | $369,000-1.6%$221/sqft |
Source: LVR #2443865 Report a problem | ||
| 10/6/2022 | Listed for sale | $375,000+41%$224/sqft |
Source: LVR #2443865 Report a problem | ||
| 6/21/2019 | Sold | $265,888$159/sqft |
Source: LVR #2087274 Report a problem | ||
| 5/28/2019 | Pending sale | $265,888$159/sqft |
Source: eXp Realty #2087274 Report a problem | ||
| 5/20/2019 | Price change | $265,888-2.6%$159/sqft |
Source: eXp Realty #2087274 Report a problem | ||
| 5/14/2019 | Price change | $272,888-0.7%$163/sqft |
Source: eXp Realty #2087274 Report a problem | ||
| 4/11/2019 | Listed for sale | $274,888+35.9%$165/sqft |
Source: eXp Realty #2087274 Report a problem | ||
| 8/11/2008 | Sold | $202,224$121/sqft |
Source: Public Record Report a problem | ||
Public tax history
| Year | Property taxes | Tax assessment |
|---|---|---|
| 2026 | $1,958 +8.7% | $101,231 -0.9% |
| 2025 | $1,802 +28% | $102,105 +9.1% |
| 2024 | $1,408 +8% | $93,595 +13.4% |
| 2023 | $1,304 +3% | $82,510 +3.8% |
| 2022 | $1,266 +3% | $79,468 +2.6% |
| 2021 | $1,228 +1.3% | $77,470 +5.7% |
| 2020 | $1,213 +4.8% | $73,293 +9.6% |
| 2019 | $1,157 +5.7% | $66,867 |
| 2018 | $1,095 | $66,867 +2.4% |
| 2017 | $1,095 | $65,277 +16.9% |
| 2016 | $1,095 +3.3% | $55,853 +22.4% |
| 2015 | $1,060 | $45,631 +30.1% |
| 2014 | $1,060 | $35,076 |
| 2013 | -- | $35,076 -2.7% |
| 2012 | -- | $36,039 -9.4% |
| 2011 | -- | $39,781 -7.9% |
| 2010 | -- | $43,202 -28.7% |
| 2009 | -- | $60,603 |
| 2008 | -- | $60,603 |
Find assessor info on the county website
Monthly payment
Est. payment
Payment breakdown
Explore the cost of this home by adjusting the details. Changes won't be saved.Climate risks
Neighborhood: Enterprise
Nearby schools
GreatSchools rating
- 7/10Robert L Forbuss Elementary SchoolGrades: PK-5Distance: 0.5 mi
- 7/10Wilbur & Theresa Faiss Middle SchoolGrades: 6-8Distance: 2 mi
- 4/10Sierra Vista High SchoolGrades: 9-12Distance: 2 mi
Schools provided by the listing agent
- Elementary: Forbuss, Robert L. ,Forbuss, Robert L.
- Middle: Faiss, Wilbur & Theresa
- High: Sierra Vista High
Source: LVR. This data may not be complete. We recommend contacting the local school district to confirm school assignments for this home.
- $386,5003 bd3 ba1.6k sqft475 Warkworth Castle Ave, Las Vegas, NV 89178Off Market

- $380,5003 bd2 ba1.6k sqft487 Warkworth Castle Ave, Las Vegas, NV 89178Off Market
- $397,5003 bd3 ba1.6k sqft493 Warkworth Castle Ave, Las Vegas, NV 89178Off Market
- $393,3003 bd3 ba1.7k sqft469 Warkworth Castle Ave, Las Vegas, NV 89178Off Market

- $395,8003 bd2 ba1.8k sqft774 Wallington Estate St, Las Vegas, NV 89178Off Market
- $388,4003 bd3 ba1.6k sqft499 Warkworth Castle Ave, Las Vegas, NV 89178Off Market
- $391,3003 bd3 ba1.7k sqft463 Warkworth Castle Ave, Las Vegas, NV 89178Off Market
- $410,4003 bd4 ba1.8k sqft769 Wallington Estate St, Las Vegas, NV 89178Off Market
A local agent can set up tours, give advice and negotiate with sellers.
Similar homes
- $420,0003 bd3 ba1.6k sqft422 Redruth Dr, Las Vegas, NV 89178For Sale
 MLS ID #2795581, Fengling Wang, BHHS Nevada Properties. LVR
 - $495,0003 bd3 ba2k sqft594 Crying Bird Ave, Las Vegas, NV 89178For Sale
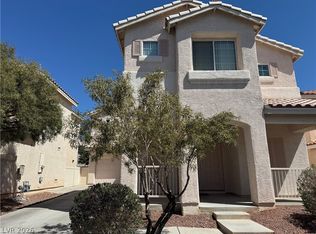
 MLS ID #2772752, Huong Dam-Nardelli, Keller Williams MarketPlace. LVR
 - $435,0003 bd3 ba2.1k sqft8930 Catfish Stream Ave, Las Vegas, NV 89178For Sale
 MLS ID #2777772, Gary Chan, Ansons Realty. LVR
 - $425,0004 bd3 ba1.6k sqft8986 Ellenbrook St, Las Vegas, NV 89148For Sale
 MLS ID #2798248, Judy Johnson, Homers Realty LLC. LVR
 - $418,0003 bd3 ba1.6k sqft7744 Pacemont Ct, Las Vegas, NV 89147For SaleMLS ID #2803786, Rain Yunqi Liu, New Era Realty LLC. LVR
- $410,0003 bd3 ba1.6k sqft9047 Winthrop Springs Rd, Las Vegas, NV 89139For SaleMLS ID #2785027, Renton D. Yu, Keller Williams MarketPlace. LVR
- $499,0003 bd3 ba2.4k sqft9969 Silver Cliff St, Las Vegas, NV 89178For SaleMLS ID #2788289, Jun Ma, City Villa Realty & Management. LVR
- $449,9003 bd3 ba1.7k sqft9730 Dieterich Ave, Las Vegas, NV 89148For SaleMLS ID #2795389, Michaelangelo C. Sideco, City Villa Realty & Management. LVR
- $444,9003 bd3 ba1.5k sqft7068 Ipe Wood Rd, Las Vegas, NV 89148For SaleMLS ID #2779598, Fram Saad, USA Realty. LVR
- $395,0003 bd3 ba1.5k sqft7534 Brisa Del Mar Ave, Las Vegas, NV 89179For SaleMLS ID #2790819, Hideko K. Sato, Essex Realty. LVR
- $459,9003 bd3 ba1.6k sqft9226 Red Currant Ave, Las Vegas, NV 89148For SaleMLS ID #2769370, Lehua-Nani B. Kalima Alvarez, ADG Realty. LVR
- $489,0004 bd3 ba2.3k sqft9049 Sendero Ave, Las Vegas, NV 89178For SaleMLS ID #2775306, Maricar Villafuerte, WINWIN Realty & Property Manag. LVR
- $380,0003 bd3 ba1.7k sqft7274 Pine Barrens St, Las Vegas, NV 89148For SaleMLS ID #2779146, Tara F. Jones, Opendoor Brokerage LLC. LVR
- $429,9003 bd3 ba1.6k sqft4808 Diamond Estates Ct, Las Vegas, NV 89139For SaleMLS ID #2796111, Michael M Cheung, Garden Realty LLC. LVR
- $409,9903 bd2 ba1.3k sqft4633 Swaying Ferns Dr, Las Vegas, NV 89147For SaleMLS ID #2797084, Amy Yu, Nevada Real Estate Corp. LVR
- $399,8004 bd3 ba1.8k sqft7344 San Pablin St, Las Vegas, NV 89139For SaleMLS ID #2783990, Daniel C. Dolofan, AHP Realty LLC. LVR
- $418,0003 bd2 ba1.3k sqft7873 Blue Brook Dr, Las Vegas, NV 89147For SaleMLS ID #2796656, Wing Sin Yu, Nevada Real Estate Corp. LVR
- $457,0003 bd3 ba1.7k sqft7963 Zuma Beach Ct, Las Vegas, NV 89113For SaleMLS ID #2785731, Tara F. Jones, Opendoor Brokerage LLC. LVR
- $419,9993 bd2 ba1.5k sqft10976 Vallerosa St, Las Vegas, NV 89141For SaleMLS ID #2778680, Pramod K. Bhatnagar, Keller Williams MarketPlace. LVR
- $428,9003 bd3 ba1.7k sqft8473 Barossa Ct, Las Vegas, NV 89117For SaleMLS ID #2795603, Rian Watson, Solutions. LVR
