Imagine 7963 Zuma Beach Ct, arranged for everyday practicality, presenting a home where functional living is key. The kitchen is equipped with all stainless steel appliances and features a convenient island. The primary bedroom includes a walk-in closet, and the primary bathroom features double sinks, alongside a separate tub and shower. Outside, a covered patio extends to a fenced-in backyard. Discover a lifestyle of practical comfort and seamless indoor-outdoor living.
Active
Price cut: $8K (7/16)
$457,000
7963 Zuma Beach Ct, Las Vegas, NV 89113
3beds
1,713sqft
:
Get pre-qualified$2,964/mo
Single Family Residence
Built in 2012
3,484 Square Feet Lot
$-- Zestimate®
$267/sqft
$50/mo HOA
What's special
Covered patioFenced-in backyardStainless steel appliancesConvenient island
- 60 days |
- 377 |
- 16 |
Zillow last checked:
Listing updated:
Listed by:
Tara F. Jones S.0190791 (702)710-2323,
Opendoor Brokerage LLC
Source: LVR,MLS#: 2785731 Originating MLS: Greater Las Vegas Association of Realtors Inc
Originating MLS: Greater Las Vegas Association of Realtors IncFacts & features
Interior
Bedrooms & bathrooms
- Bedrooms: 3
- Bathrooms: 3
- Full bathrooms: 2
- 1/2 bathrooms: 1
Primary bedroom
- Description: Closet
- Dimensions: 14x14
Bedroom 2
- Description: Closet
- Dimensions: 10x16
Bedroom 3
- Description: Closet
- Dimensions: 9x16
Kitchen
- Description: Marble/Stone Countertops
- Dimensions: 14x7
Living room
- Description: None
- Dimensions: 14x13
Heating
- Central, Gas
Cooling
- Central Air, Electric
Appliances
- Included: Gas Range, Microwave
- Laundry: Electric Dryer Hookup, Laundry Room
Features
- Flooring: Carpet, Tile
- Has fireplace: No
Interior area
- Total structure area: 1,713
- Total interior livable area: 1,713 sqft
Video & virtual tour
Property
Parking
- Total spaces: 2
- Parking features: Attached, Garage, Private
- Attached garage spaces: 2
Features
- Stories: 2
- Exterior features: None
- Fencing: None
Lot
- Size: 3,484 Square Feet
- Features: Landscaped, Rocks, < 1/4 Acre
Details
- Parcel number: 16333614034
- Zoning description: Single Family
- Horse amenities: None
Construction
Type & style
- Home type: SingleFamily
- Architectural style: Two Story
- Property subtype: Single Family Residence
Materials
- Roof: Tile
Condition
- Resale
- Year built: 2012
Utilities & green energy
- Electric: Photovoltaics None
- Sewer: Public Sewer
- Water: Public
- Utilities for property: Underground Utilities
Community & HOA
Community
- Security: Security System Owned
- Subdivision: Patrick & Miller
HOA
- Has HOA: Yes
- Amenities included: None
- Services included: None
- HOA fee: $50 monthly
- HOA name: Park View Crossing
- HOA phone: 702-531-3382
Location
- Region: Las Vegas
Financial & listing details
- Price per square foot: $267/sqft
- Tax assessed value: $394,706
- Annual tax amount: $2,465
- Date on market: 5/26/2026
- Listing agreement: Exclusive Agency
- Listing terms: Cash,Conventional,VA Loan
Estimated market value
Not available
Estimated sales range
Not available
Not available
Price history
| Date | Event | Price |
|---|---|---|
| 7/16/2026 | Price change | $457,000-1.7%$267/sqft |
Source:  LVR #2785731 Report a problem LVR #2785731 Report a problem | ||
| 6/11/2026 | Price change | $465,000-1.3%$271/sqft |
Source: LVR #2785731 Report a problem | ||
| 5/26/2026 | Listed for sale | $471,000+7.5%$275/sqft |
Source: LVR #2785731 Report a problem | ||
| 5/1/2026 | Sold | $438,300+132.2%$256/sqft |
Source: Public Record Report a problem | ||
| 8/31/2012 | Sold | $188,744$110/sqft |
Source: Public Record Report a problem | ||
Public tax history
| Year | Property taxes | Tax assessment |
|---|---|---|
| 2026 | $2,467 +3% | $138,147 +2.6% |
| 2025 | $2,395 +3% | $134,706 +13.1% |
| 2024 | $2,326 +3% | $119,053 +12.7% |
| 2023 | $2,259 +3% | $105,591 +4.6% |
| 2022 | $2,193 +3% | $100,933 +0.9% |
| 2021 | $2,128 +3% | $100,042 +6.8% |
| 2020 | $2,066 +3% | $93,665 +9.3% |
| 2019 | $2,006 +5.7% | $85,695 |
| 2018 | $1,898 | $85,695 +4.9% |
| 2017 | $1,898 | $81,667 +10.2% |
| 2016 | $1,898 +3.2% | $74,137 +18.3% |
| 2015 | $1,838 | $62,649 +795% |
| 2014 | $1,838 | $7,000 |
Find assessor info on the county website
Monthly payment
Est. payment
Payment breakdown
Explore the cost of this home by adjusting the details. Changes won't be saved.Climate risks
Neighborhood: Spring Valley
Nearby schools
GreatSchools rating
- 8/10Lucille S Rogers Elementary SchoolGrades: PK-5Distance: 1.4 mi
- 5/10Grant Sawyer Middle SchoolGrades: 6-8Distance: 1.7 mi
- 3/10Durango High SchoolGrades: 9-12Distance: 1.3 mi
Schools provided by the listing agent
- Elementary: Rogers, Lucille S.,Rogers, Lucille S.
- Middle: Sawyer Grant
- High: Durango
Source: LVR. This data may not be complete. We recommend contacting the local school district to confirm school assignments for this home.
- $425,9003 bd2 ba1.7k sqft7969 Zuma Beach Ct, Las Vegas, NV 89113Off Market
- $485,9004 bd3 ba2.1k sqft7957 Zuma Beach Ct, Las Vegas, NV 89113Off Market

- $429,5003 bd3 ba1.7k sqft7975 Zuma Beach Ct, Las Vegas, NV 89113Off Market
- $561,7005 bd2 ba3.1k sqft7944 W Patrick Ln, Las Vegas, NV 89113Off Market
- $431,2003 bd2 ba1.6k sqft7981 Zuma Beach Ct, Las Vegas, NV 89113Off Market
- $433,7003 bd2 ba1.6k sqft7956 Zuma Beach Ct, Las Vegas, NV 89113Off Market
- $471,9004 bd2 ba2.1k sqft7968 Zuma Beach Ct, Las Vegas, NV 89113Off Market
- $430,9003 bd3 ba1.6k sqft7962 Zuma Beach Ct, Las Vegas, NV 89113Off Market
A local agent can set up tours, give advice and negotiate with sellers.
Similar homes
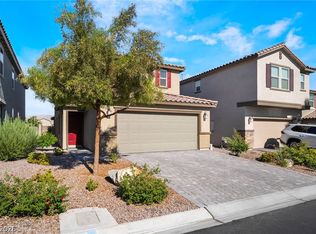
- $519,9004 bd3 ba2.1k sqft6029 Coja St, Las Vegas, NV 89113For Sale
 MLS ID #2797646, Stephen C. Matthews, eXp Realty. LVR
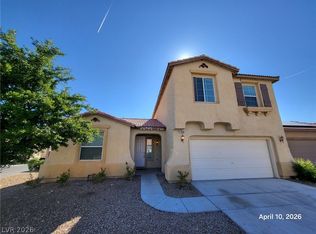
 - $479,0004 bd3 ba1.9k sqft7946 Skyline View Ct, Las Vegas, NV 89113For Sale
 MLS ID #2781407, Dakki W. Law, Nevada Real Estate Corp. LVR
 - $480,0003 bd3 ba1.8k sqft5550 S Riley St, Las Vegas, NV 89148For Sale
 MLS ID #2795085, Alejandro Ledesma-Diaz, Sphere Real Estate. LVR
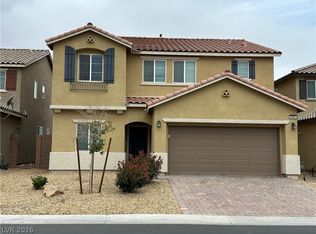
 - $549,5004 bd3 ba2.2k sqft6463 Pochman Mesa St, Las Vegas, NV 89113For Sale
 MLS ID #2774564, Chad Andrew, RE/MAX Advantage. LVR
 - $449,9003 bd3 ba1.7k sqft9730 Dieterich Ave, Las Vegas, NV 89148For SaleMLS ID #2795389, Michaelangelo C. Sideco, City Villa Realty & Management. LVR
- $485,0004 bd3 ba2.1k sqft9228 Harbin Ave, Las Vegas, NV 89148For SaleMLS ID #2792919, Edgar Escobedo, First Mutual Realty Group. LVR
- $439,9003 bd3 ba1.6k sqft4808 Diamond Estates Ct, Las Vegas, NV 89139For SaleMLS ID #2796111, Michael M Cheung, Garden Realty LLC. LVR
- $554,9994 bd3 ba2.2k sqft4909 Mountain Pepper Dr, Las Vegas, NV 89148For SaleMLS ID #2802647, Matthew A. Kalb, Commercial & Res Invstmnt Rlty. LVR
- $425,0004 bd3 ba1.6k sqft8986 Ellenbrook St, Las Vegas, NV 89148For SaleMLS ID #2798248, Judy Johnson, Homers Realty LLC. LVR
- $419,9993 bd3 ba2.1k sqft9559 Vega Carpio Ave, Las Vegas, NV 89178For SaleMLS ID #2793900, Kate Cress, LIFE Realty District. LVR
- $480,0004 bd3 ba2.2k sqft2080 Calcite Cliff Ave, Las Vegas, NV 89123For SaleMLS ID #2802443, Julia A. Grambo, More Realty Incorporated. LVR
- $451,0003 bd3 ba1.7k sqft6238 Ashley Hills Ave, Las Vegas, NV 89141For SaleMLS ID #2794665, Tara F. Jones, Opendoor Brokerage LLC. LVR
- $479,9004 bd3 ba2.1k sqft9830 Colenso Ct, Las Vegas, NV 89148For SaleMLS ID #2773036, Huong Dam-Nardelli, Keller Williams MarketPlace. LVR
- $409,9903 bd2 ba1.3k sqft4633 Swaying Ferns Dr, Las Vegas, NV 89147For SaleMLS ID #2797084, Amy Yu, Nevada Real Estate Corp. LVR
- $420,0003 bd3 ba1.6k sqft422 Redruth Dr, Las Vegas, NV 89178For SaleMLS ID #2795581, Fengling Wang, BHHS Nevada Properties. LVR
- $394,0004 bd3 ba1.6k sqft6560 W Cotsfield Ave, Las Vegas, NV 89139For SaleMLS ID #2786000, Laureen K. Zamora, JohnHart Real Estate. LVR
- $500,0005 bd3 ba2.5k sqft5338 Lindsay Heights St, Las Vegas, NV 89148For SaleMLS ID #2786663, Tara F. Jones, Opendoor Brokerage LLC. LVR
- $448,8883 bd3 ba1.8k sqft6330 W Levi Ave, Las Vegas, NV 89141For SaleMLS ID #2772366, Robert Gluskin, Real Broker LLC. LVR
- $495,0003 bd3 ba2k sqft594 Crying Bird Ave, Las Vegas, NV 89178For SaleMLS ID #2772752, Huong Dam-Nardelli, Keller Williams MarketPlace. LVR
- $410,0003 bd3 ba1.6k sqft9047 Winthrop Springs Rd, Las Vegas, NV 89139For SaleMLS ID #2785027, Renton D. Yu, Keller Williams MarketPlace. LVR
