This Beautiful two-story home featuring 3 bedrooms and 3 bathrooms, complemented by a 2-car garage. The kitchen boasts tiled flooring, an island with granite countertops, and stainless steel appliances. Upstairs includes a versatile loft and the home features ceiling fans throughout. Outside, you'll find a big backyard with a large patio, perfect for entertaining.
Active
$549,500
6463 Pochman Mesa St, Las Vegas, NV 89113
4beds
2,264sqft
:
Get pre-qualified$3,577/mo
Single Family Residence
Built in 2016
4,791 Square Feet Lot
$540,200 Zestimate®
$243/sqft
$73/mo HOA
What's special
Big backyardStainless steel appliancesIsland with granite countertopsCeiling fans throughoutVersatile loft
- 91 days |
- 151 |
- 3 |
Zillow last checked:
Listing updated:
Listed by:
Chad Andrew S.0051242 (702)919-0499,
RE/MAX Advantage
Source: LVR,MLS#: 2774564 Originating MLS: Greater Las Vegas Association of Realtors Inc
Originating MLS: Greater Las Vegas Association of Realtors IncFacts & features
Interior
Bedrooms & bathrooms
- Bedrooms: 4
- Bathrooms: 3
- Full bathrooms: 3
Primary bedroom
- Description: Walk-In Closet(s)
- Dimensions: 17x16
Bedroom 2
- Description: Closet
- Dimensions: 14x13
Bedroom 3
- Description: Closet
- Dimensions: 12x11
Bedroom 4
- Description: Closet
- Dimensions: 12x11
Primary bathroom
- Description: Tub/Shower Combo
Dining room
- Description: Dining Area
- Dimensions: 15x10
Family room
- Description: Separate Family Room
- Dimensions: 17x16
Great room
- Description: Downstairs
- Dimensions: 17x14
Kitchen
- Description: Island
Heating
- Central, Gas
Cooling
- Central Air, Electric
Appliances
- Included: Dishwasher, Disposal, Gas Range, Microwave, Refrigerator
- Laundry: Gas Dryer Hookup, Laundry Room
Features
- Bedroom on Main Level, Window Treatments
- Flooring: Carpet, Ceramic Tile
- Windows: Window Treatments
- Has fireplace: No
Interior area
- Total structure area: 2,264
- Total interior livable area: 2,264 sqft
Video & virtual tour
Property
Parking
- Total spaces: 2
- Parking features: Attached, Garage, Inside Entrance, Private
- Attached garage spaces: 2
Features
- Stories: 2
- Patio & porch: Patio
- Exterior features: Patio
- Fencing: Block,Back Yard
- Has view: Yes
- View description: None
Lot
- Size: 4,791 Square Feet
- Features: Desert Landscaping, Landscaped, < 1/4 Acre
Details
- Parcel number: 16333811069
- Zoning description: Single Family
- Horse amenities: None
Construction
Type & style
- Home type: SingleFamily
- Architectural style: Two Story
- Property subtype: Single Family Residence
Materials
- Frame, Stucco
- Roof: Tile
Condition
- Resale
- Year built: 2016
Utilities & green energy
- Electric: Photovoltaics None
- Sewer: Public Sewer
- Water: Public
- Utilities for property: Underground Utilities
Community & HOA
Community
- Security: Gated Community
- Subdivision: Encanterra
HOA
- Has HOA: Yes
- Amenities included: Gated
- Services included: Association Management
- HOA fee: $73 monthly
- HOA name: Encanterra
- HOA phone: 702-247-1115
Location
- Region: Las Vegas
Financial & listing details
- Price per square foot: $243/sqft
- Tax assessed value: $472,340
- Annual tax amount: $4,367
- Date on market: 4/27/2026
- Listing agreement: Exclusive Right To Sell
- Listing terms: Cash,Conventional,FHA,VA Loan
- Ownership: Single Family Residential
Estimated market value
$540,200
$513,000 - $567,000
$2,552/mo
Price history
| Date | Event | Price |
|---|---|---|
| 4/27/2026 | Listed for sale | $549,500+68.6%$243/sqft |
Source:  LVR #2774564 Report a problem LVR #2774564 Report a problem | ||
| 1/12/2023 | Listing removed | -- |
Source: Zillow Rentals Report a problem | ||
| 1/10/2023 | Price change | $2,195-6.6%$1/sqft |
Source: Zillow Rentals Report a problem | ||
| 12/17/2022 | Price change | $2,350-5.8%$1/sqft |
Source: Zillow Rentals Report a problem | ||
| 11/1/2022 | Price change | $2,495+6.2%$1/sqft |
Source: Zillow Rental Network Premium Report a problem | ||
| 10/28/2022 | Price change | $2,350-5.8%$1/sqft |
Source:  RE/MAX International #2444623 Report a problem RE/MAX International #2444623 Report a problem | ||
| 10/6/2022 | Listed for rent | $2,495+32.7%$1/sqft |
Source: RE/MAX International #2444623 Report a problem | ||
| 2/22/2020 | Listing removed | $1,880$1/sqft |
Source: POA Commercial #2143612 Report a problem | ||
| 1/17/2020 | Listed for rent | $1,880$1/sqft |
Source: POA Commercial #2143612 Report a problem | ||
| 7/1/2016 | Sold | $326,000-3.8%$144/sqft |
Source: Public Record Report a problem | ||
| 6/7/2016 | Pending sale | $339,000$150/sqft |
Source: POA Commercial #1624432 Report a problem | ||
| 6/7/2016 | Listed for sale | $339,000+17.3%$150/sqft |
Source: POA Commercial #1624432 Report a problem | ||
| 3/24/2016 | Sold | $289,075$128/sqft |
Source: Public Record Report a problem | ||
Public tax history
| Year | Property taxes | Tax assessment |
|---|---|---|
| 2026 | $4,370 +8% | $165,319 +0.7% |
| 2025 | $4,046 +8% | $164,166 +10.1% |
| 2024 | $3,747 +8% | $149,135 +10.3% |
| 2023 | $3,470 +3% | $135,269 +8.8% |
| 2022 | $3,369 +3% | $124,327 +1.8% |
| 2021 | $3,270 +3% | $122,121 +3.7% |
| 2020 | $3,174 +3% | $117,755 +7.1% |
| 2019 | $3,082 +6.1% | $109,902 |
| 2018 | $2,905 | $109,902 +5.7% |
| 2017 | $2,905 | $103,935 +724.9% |
| 2016 | $2,905 | $12,600 |
Find assessor info on the county website
Monthly payment
Est. payment
Payment breakdown
Explore the cost of this home by adjusting the details. Changes won't be saved.Climate risks
Neighborhood: Spring Valley
Nearby schools
GreatSchools rating
- 8/10Lucille S Rogers Elementary SchoolGrades: PK-5Distance: 1.5 mi
- 5/10Grant Sawyer Middle SchoolGrades: 6-8Distance: 2.2 mi
- 3/10Durango High SchoolGrades: 9-12Distance: 1.8 mi
Schools provided by the listing agent
- Elementary: Bryan, Roger M.,Bryan, Roger M.
- Middle: Sawyer Grant
- High: Durango
Source: LVR. This data may not be complete. We recommend contacting the local school district to confirm school assignments for this home.
- $474,4004 bd3 ba2.2k sqft6463 Pochman Mesa St #0, Las Vegas, NV 89113Off Market
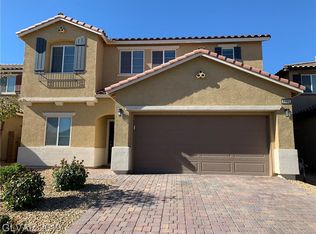
- $693,1004 bd3 ba2.4k sqft6455 Pochman Mesa St #0, Las Vegas, NV 89113Off Market

- $545,1684 bd4 ba2.4k sqft6455 Pochman Mesa St, Las Vegas, NV 89113Sold

- $588,0004 bd4 ba2.4k sqft6471 Pochman Mesa St, Las Vegas, NV 89113For Sale

- $528,5004 bd3 ba2.2k sqft6447 Pochman Mesa St, Las Vegas, NV 89113Off Market
- $474,4004 bd3 ba2.2k sqft6447 Pochman Mesa St #0, Las Vegas, NV 89113Off Market
- $551,6004 bd4 ba2.7k sqft8106 Ancient Oaks Ave, Las Vegas, NV 89113Off Market
- $18,7234 bd4 ba2.4k sqft6439 Pochman Mesa St, Las Vegas, NV 89113Sold
A local agent can set up tours, give advice and negotiate with sellers.
Similar homes
- $598,2004 bd3 ba2.2k sqft7608 Stray Horse Ave, Las Vegas, NV 89113For Sale
 MLS ID #2794196, Ariana M. Popescu, Ameropan Realty and Property. LVR
 - $559,0005 bd3 ba2.4k sqft8216 Lantana Springs St, Las Vegas, NV 89113For Sale
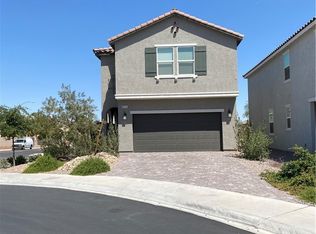 MLS ID #2783554, Jun Ma, City Villa Realty & Management. LVR
 - $490,0004 bd3 ba2.4k sqft7312 Bare Rock Ct, Las Vegas, NV 89113For Sale
 MLS ID #2785609, Eun Yoon, United Realty Group. LVR
 - $485,0004 bd3 ba1.9k sqft7956 Mohican Canyon St, Las Vegas, NV 89113For Sale
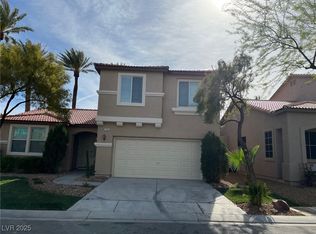 MLS ID #2701158, Wenjie Wang, eNational Realty Group. LVR
 - $457,0003 bd3 ba1.7k sqft7963 Zuma Beach Ct, Las Vegas, NV 89113For SaleMLS ID #2785731, Tara F. Jones, Opendoor Brokerage LLC. LVR
- $520,0004 bd3 ba2.4k sqft9781 Marcelline Ave, Las Vegas, NV 89148For SaleMLS ID #2777934, Derek Moellinger, Vice Realty. LVR
- $540,0004 bd3 ba2.2k sqft5352 Magnolia Crossing St, Spring Valley, NV 89148For SaleMLS ID #2790714, Noreen Ashkins, Ohana Realty Group. LVR
- $529,9004 bd3 ba2.2k sqft10108 Basalt Hollow Ave, Spring Valley, NV 89148For SaleMLS ID #2796282, Rong Chen, Investpro Realty. LVR
- $595,0004 bd3 ba2.4k sqft549 Halloran Springs Rd, Las Vegas, NV 89148For SaleMLS ID #2797878, Amanda Wright, Desert Realty. LVR
- $535,0004 bd3 ba2.3k sqft2630 Infinity Bay Ct, Las Vegas, NV 89146For SaleMLS ID #2800169, Huong Dam-Nardelli, Keller Williams MarketPlace. LVR
- $550,0003 bd3 ba1.9k sqft4487 Sawyer Ridge St, Las Vegas, NV 89147For SaleMLS ID #2790105, Yezheng Hu, Real Estate Planet LLC. LVR
- $615,0003 bd2 ba2.4k sqft386 Apple River Ct, Las Vegas, NV 89148For SaleMLS ID #2795465, Xiu Lin Yan, Leading Vegas Realty. LVR
- $545,0004 bd3 ba2.7k sqft3661 Farfalla Ct, Las Vegas, NV 89141For SaleMLS ID #2799066, Michal Shahmoon, Fast Lane Realty. LVR
- $495,0003 bd3 ba2k sqft594 Crying Bird Ave, Las Vegas, NV 89178For SaleMLS ID #2772752, Huong Dam-Nardelli, Keller Williams MarketPlace. LVR
- $449,9003 bd3 ba1.7k sqft9730 Dieterich Ave, Las Vegas, NV 89148For SaleMLS ID #2795389, Michaelangelo C. Sideco, City Villa Realty & Management. LVR
- $699,0004 bd3 ba2.6k sqft637 Orbiter Ln, Las Vegas, NV 89148For SaleMLS ID #2777247, Puyu Chen, NVWM Realty. LVR
- $489,0004 bd3 ba2.3k sqft9049 Sendero Ave, Las Vegas, NV 89178For SaleMLS ID #2775306, Maricar Villafuerte, WINWIN Realty & Property Manag. LVR
- $569,9904 bd3 ba3k sqft9072 Sendero Ave, Las Vegas, NV 89178For SaleMLS ID #2740521, Maricar Villafuerte, WINWIN Realty & Property Manag. LVR
- $678,0005 bd4 ba3k sqft6998 Solano Canyon Ave, Las Vegas, NV 89113For SaleMLS ID #2779007, Colleen H. Hsieh, Realty ONE Group, Inc. LVR
- $464,0004 bd3 ba2.2k sqft7698 Falmoth Bay Ct, Las Vegas, NV 89179For SaleMLS ID #2781234, Tara F. Jones, Opendoor Brokerage LLC. LVR
