Rhodes Ranch Country Club- 24hr Guard Gate Golf Course Community! Large 1-story home on a 7,841 sf pool-sized cul de sac lot. 3 bedrooms, 2 bathrooms, big gourmet island kitchen with granite countertops, wide-open floor plan is perfect for entertaining. Has both covered and open patio areas with built-in outdoor kitchen. Just did proffessional cleaning. New Paint, Matured Landscaping. Back yard Build-in Outdoor BBQ Area. Must See!
Active
Price cut: $24K (7/25)
$615,000
386 Apple River Ct, Las Vegas, NV 89148
3beds
2,428sqft
:
Get pre-qualified$4,187/mo
Single Family Residence
Built in 2001
7,840 Square Feet Lot
$601,500 Zestimate®
$253/sqft
$225/mo HOA
What's special
- 27 days |
- 552 |
- 13 |
Zillow last checked:
Listing updated:
Listed by:
Xiu Lin Yan S.0181027 702-545-6050,
Leading Vegas Realty
Source: LVR,MLS#: 2795465 Originating MLS: Greater Las Vegas Association of Realtors Inc
Originating MLS: Greater Las Vegas Association of Realtors IncFacts & features
Interior
Bedrooms & bathrooms
- Bedrooms: 3
- Bathrooms: 2
- Full bathrooms: 2
Primary bedroom
- Description: Ceiling Fan,Ceiling Light,Closet,Downstairs,Walk-In Closet(s)
- Dimensions: 18x16
Bedroom 2
- Description: Ceiling Fan,Ceiling Light,Closet,Downstairs
- Dimensions: 12x12
Bedroom 3
- Description: Ceiling Fan,Ceiling Light,Closet,Downstairs
- Dimensions: 16x14
Dining room
- Description: Dining Area,Formal Dining Room
- Dimensions: 22x16
Family room
- Description: Ceiling Fan,Downstairs
- Dimensions: 16x16
Great room
- Description: Downstairs
- Dimensions: 20x16
Kitchen
- Description: Breakfast Nook/Eating Area,Granite Countertops,Tile Flooring
Heating
- Central, Gas
Cooling
- Central Air, Electric, 2 Units
Appliances
- Included: Convection Oven, Dishwasher, Disposal, Microwave, Refrigerator, Washer
- Laundry: Gas Dryer Hookup, Main Level
Features
- Bedroom on Main Level, Ceiling Fan(s), Primary Downstairs, Skylights, Window Treatments
- Flooring: Tile
- Windows: Blinds, Drapes, Skylight(s), Window Treatments
- Number of fireplaces: 1
- Fireplace features: Gas, Great Room
Interior area
- Total structure area: 2,428
- Total interior livable area: 2,428 sqft
Video & virtual tour
Property
Parking
- Total spaces: 2
- Parking features: Attached, Garage, Private
- Attached garage spaces: 2
Features
- Stories: 1
- Patio & porch: Covered, Patio, Porch
- Exterior features: Barbecue, Porch, Patio, Sprinkler/Irrigation
- Pool features: Association, Community
- Fencing: Block,Brick,Back Yard
Lot
- Size: 7,840 Square Feet
- Features: Drip Irrigation/Bubblers, Desert Landscaping, Sprinklers In Rear, Sprinklers In Front, Landscaped, Sprinklers Timer, Trees, < 1/4 Acre
Details
- Parcel number: 17608611038
- Zoning description: Single Family
- Horse amenities: None
Construction
Type & style
- Home type: SingleFamily
- Architectural style: One Story
- Property subtype: Single Family Residence
Materials
- Roof: Tile
Condition
- Year built: 2001
Utilities & green energy
- Electric: Photovoltaics None
- Sewer: Public Sewer
- Water: Public
- Utilities for property: Underground Utilities
Community & HOA
Community
- Features: Pool
- Subdivision: Rhodes Ranch
HOA
- Has HOA: Yes
- Amenities included: Basketball Court, Fitness Center, Golf Course, Gated, Jogging Path, Playground, Pickleball, Park, Pool, Recreation Room, Guard, Spa/Hot Tub, Security, Tennis Court(s)
- Services included: Association Management, Recreation Facilities, Security
- HOA fee: $225 monthly
- HOA name: Rhodes Ranch
- HOA phone: 702-597-0063
Location
- Region: Las Vegas
Financial & listing details
- Price per square foot: $253/sqft
- Tax assessed value: $443,797
- Annual tax amount: $4,558
- Date on market: 6/29/2026
- Listing agreement: Exclusive Right To Sell
- Listing terms: Cash,Conventional,VA Loan
- Ownership: Single Family Residential
Estimated market value
$601,500
$571,000 - $632,000
$2,654/mo
Price history
| Date | Event | Price |
|---|---|---|
| 7/25/2026 | Price change | $615,000-3.8%$253/sqft |
Source:  LVR #2795465 Report a problem LVR #2795465 Report a problem | ||
| 6/30/2026 | Listed for sale | $639,000+42%$263/sqft |
Source: LVR #2795465 Report a problem | ||
| 6/27/2026 | Listed for rent | $2,650+3.9%$1/sqft |
Source: LVR #2793856 Report a problem | ||
| 6/26/2026 | Listing removed | $2,550$1/sqft |
Source: Zillow Rentals Report a problem | ||
| 6/22/2026 | Price change | $2,550-3.8%$1/sqft |
Source: Zillow Rentals Report a problem | ||
| 6/11/2026 | Listed for rent | $2,650+11.3%$1/sqft |
Source: Zillow Rentals Report a problem | ||
| 4/21/2023 | Listing removed | -- |
Source: LVR #2484926 Report a problem | ||
| 4/5/2023 | Price change | $2,380-8.5%$1/sqft |
Source: LVR #2484926 Report a problem | ||
| 4/1/2023 | Listed for rent | $2,600-3.3%$1/sqft |
Source: LVR #2484926 Report a problem | ||
| 3/31/2023 | Listing removed | -- |
Source: Zillow Rentals Report a problem | ||
| 3/28/2023 | Listed for rent | $2,690+13%$1/sqft |
Source: Zillow Rentals Report a problem | ||
| 3/6/2021 | Listing removed | -- |
Source: Zillow Rental Manager Report a problem | ||
| 3/4/2021 | Listed for rent | $2,380$1/sqft |
Source: Zillow Rental Manager Report a problem | ||
| 2/25/2021 | Sold | $450,000$185/sqft |
Source: LVR #2268900 Report a problem | ||
| 2/22/2021 | Pending sale | $450,000$185/sqft |
Source: LVR #2268900 Report a problem | ||
| 2/12/2021 | Contingent | $450,000$185/sqft |
Source: LVR #2268900 Report a problem | ||
| 2/10/2021 | Listed for sale | $450,000+114%$185/sqft |
Source: LVR #2268900 Report a problem | ||
| 1/8/2001 | Sold | $210,300$87/sqft |
Source: Public Record Report a problem | ||
Public tax history
| Year | Property taxes | Tax assessment |
|---|---|---|
| 2026 | $4,558 +8% | $155,329 +0.6% |
| 2025 | $4,220 +8% | $154,389 +8.2% |
| 2024 | $3,908 +8% | $142,719 +9.3% |
| 2023 | $3,619 +8% | $130,568 +5.6% |
| 2022 | $3,351 +7.7% | $123,620 +0.7% |
| 2021 | $3,111 +3% | $122,749 +4% |
| 2020 | $3,020 +3% | $118,070 +6.5% |
| 2019 | $2,932 +5.7% | $110,846 |
| 2018 | $2,774 | $110,846 -4.6% |
| 2017 | $2,774 | $116,153 +5.4% |
| 2016 | $2,774 +0.2% | $110,182 +9.9% |
| 2015 | $2,769 +3% | $100,263 +13% |
| 2014 | $2,688 | $88,742 |
| 2013 | -- | $88,742 +3.1% |
| 2012 | -- | $86,080 -4.2% |
| 2011 | -- | $89,869 +11.9% |
| 2010 | -- | $80,289 -20.7% |
| 2009 | -- | $101,226 |
| 2008 | -- | $101,226 -37.7% |
| 2007 | -- | $162,355 -11.1% |
| 2006 | -- | $182,621 +46% |
| 2005 | -- | $125,048 +35.5% |
| 2004 | -- | $92,306 +16.9% |
| 2003 | -- | $78,929 +2.3% |
| 2002 | -- | $77,190 +6.4% |
| 2001 | -- | $72,520 |
Find assessor info on the county website
Monthly payment
Est. payment
Payment breakdown
Explore the cost of this home by adjusting the details. Changes won't be saved.Climate risks
Neighborhood: Spring Valley
Nearby schools
GreatSchools rating
- 7/10Don and Dee Snyder Elementary SchoolGrades: PK-5Distance: 1.6 mi
- 7/10Wilbur & Theresa Faiss Middle SchoolGrades: 6-8Distance: 1.4 mi
- 4/10Sierra Vista High SchoolGrades: 9-12Distance: 0.7 mi
Schools provided by the listing agent
- Elementary: Forbuss, Robert L. ,Forbuss, Robert L.
- Middle: Faiss, Wilbur & Theresa
- High: Sierra Vista High
Source: LVR. This data may not be complete. We recommend contacting the local school district to confirm school assignments for this home.
- $687,4004 bd3 ba2.9k sqft376 Apple River Ct, Las Vegas, NV 89148Off Market
- $676,1003 bd2 ba2.4k sqft396 Apple River Ct, Las Vegas, NV 89148Off Market
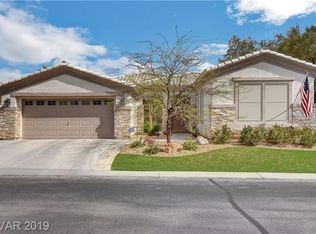
- $563,9003 bd3 ba2.5k sqft383 Fox Lake Ave, Las Vegas, NV 89148Off Market

- $607,5003 bd2 ba2.5k sqft391 Fox Lake Ave, Las Vegas, NV 89148Off Market

- $456,4003 bd2 ba1.5k sqft375 Fox Lake Ave, Las Vegas, NV 89148Off Market
- $351,4003 bd2 ba1.5k sqft375 Fox Lake Ave #0, Las Vegas, NV 89148Off Market
- $654,7004 bd2 ba2.7k sqft399 Fox Lake Ave, Las Vegas, NV 89148Off Market
- $746,3005 bd4 ba3.4k sqft366 Apple River Ct, Las Vegas, NV 89148Off Market
A local agent can set up tours, give advice and negotiate with sellers.
Similar homes
- $595,0004 bd3 ba2.4k sqft549 Halloran Springs Rd, Las Vegas, NV 89148For Sale
 MLS ID #2797878, Amanda Wright, Desert Realty. LVR
 - $650,0003 bd3 ba2.1k sqft967 Whitworth Ave, Las Vegas, NV 89148For Sale
 MLS ID #2795588, Ilyun Kim, Kimillion Realty LLC. LVR
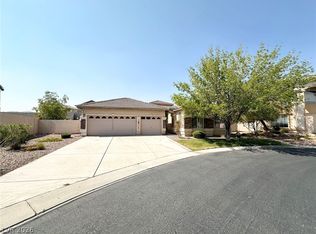
 - $699,0004 bd3 ba2.6k sqft637 Orbiter Ln, Las Vegas, NV 89148For Sale
 MLS ID #2777247, Puyu Chen, NVWM Realty. LVR
 - $544,9674 bd3 ba2.2k sqft6844 Pivot Point St, Las Vegas, NV 89148For Sale
 MLS ID #2796359, Tyler C. West, Specialists Property Managemen. LVR
 - $679,0005 bd3 ba2.8k sqft52 Tall Ruff Dr, Las Vegas, NV 89148For SaleMLS ID #2777592, Ivan Mai, City Villa Realty & Management. LVR
- $529,9004 bd3 ba2.2k sqft10108 Basalt Hollow Ave, Spring Valley, NV 89148For SaleMLS ID #2796282, Rong Chen, Investpro Realty. LVR
- $540,0004 bd3 ba2.2k sqft5352 Magnolia Crossing St, Spring Valley, NV 89148For SaleMLS ID #2790714, Noreen Ashkins, Ohana Realty Group. LVR
- $528,0004 bd3 ba1.9k sqft8994 Sky Lux Pl, Spring Valley, NV 89148For SaleMLS ID #2790096, Amy Yu, Nevada Real Estate Corp. LVR
- $699,0004 bd3 ba2.4k sqft9927 Ridge Manor Ave, Las Vegas, NV 89148For SaleMLS ID #2747816, Enbo Yang, Image Realty Group. LVR
- $549,5004 bd3 ba2.2k sqft6463 Pochman Mesa St, Las Vegas, NV 89113For SaleMLS ID #2774564, Chad Andrew, RE/MAX Advantage. LVR
- $439,6003 bd3 ba1.8k sqft6789 Gold Yarrow St, Las Vegas, NV 89148For SaleMLS ID #2776655, Renee Yang, Vertex Realty & Property Manag. LVR
- $425,0004 bd3 ba1.6k sqft8986 Ellenbrook St, Las Vegas, NV 89148For SaleMLS ID #2798248, Judy Johnson, Homers Realty LLC. LVR
- $730,0003 bd4 ba3k sqft10852 Montasola St, Las Vegas, NV 89141For SaleMLS ID #2791654, Christine Dang, Century 21 1st Priority Realty. LVR
- $565,0004 bd3 ba2.4k sqft11262 Albergotta Ct, Las Vegas, NV 89141For SaleMLS ID #2798614, Amy Yu, Nevada Real Estate Corp. LVR
- $450,0002 bd2 ba1.4k sqft5218 Blue Gum Ct, Las Vegas, NV 89148For SaleMLS ID #2798335, Eddie Dunn, Desert Springs Realty LTD. LVR
- $499,0003 bd3 ba2.4k sqft9969 Silver Cliff St, Las Vegas, NV 89178For SaleMLS ID #2788289, Jun Ma, City Villa Realty & Management. LVR
- $495,0003 bd3 ba2k sqft594 Crying Bird Ave, Las Vegas, NV 89178For SaleMLS ID #2772752, Huong Dam-Nardelli, Keller Williams MarketPlace. LVR
- $569,9904 bd3 ba3k sqft9072 Sendero Ave, Las Vegas, NV 89178For SaleMLS ID #2740521, Maricar Villafuerte, WINWIN Realty & Property Manag. LVR
- $545,0004 bd3 ba2.7k sqft3661 Farfalla Ct, Las Vegas, NV 89141For SaleMLS ID #2799066, Michal Shahmoon, Fast Lane Realty. LVR
- $485,0004 bd3 ba1.9k sqft7956 Mohican Canyon St, Las Vegas, NV 89113For SaleMLS ID #2701158, Wenjie Wang, eNational Realty Group. LVR
