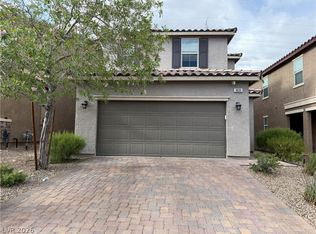
Discover this impeccable cozy two-story home in the convenient and thriving Southwest area. This home boasts approximately 1,847 square feet of living space, with 3 bedrooms, 2.5 bathrooms, and a loft upstairs. Vaulted ceiling at the entrance and the versatile living room or flex space. Updated kitchen with stainless steel appliances, white cabinets, an island, and plenty of countertop space. A walk-in pantry for extra storage. Ceiling fans and lights in all bedrooms and the family room. 1-year old AC and water heater, replaced in 2025. Water conditioning system / water softener for the home. Covered patio, desert landscaping, and mature plants for the backyard. Only minutes to IKEA, Durango Casino, Costco, restaurants, supermarkets, and retails. Perfect for a primary residence or an investment property.
Active
Price cut: $20.4K (7/21)
$439,600
6789 Gold Yarrow St, Las Vegas, NV 89148
3beds
1,847sqft
Single Family Residence
Built in 2003
3,484 Square Feet Lot
$-- Zestimate®
$238/sqft
$78/mo HOA
What's special
Desert landscapingCovered patioLoft upstairsUpdated kitchenStainless steel appliancesWhite cabinets
- 132 days
- 247
- 12
Zillow last checked:
Listing updated:
Listed by:
Renee Yang BS.0145482 702-916-3512,
Vertex Realty & Property Manag
Source: LVR,MLS#: 2776655 Originating MLS: Greater Las Vegas Association of Realtors Inc
Originating MLS: Greater Las Vegas Association of Realtors IncFacts & features
Interior
Bedrooms & bathrooms
- Bedrooms: 3
- Bathrooms: 3
- Full bathrooms: 2
- 1/2 bathrooms: 1
Primary bedroom
- Description: Ceiling Fan,Ceiling Light,Walk-In Closet(s)
- Dimensions: 16x15
Bedroom 2
- Description: Ceiling Fan,Ceiling Light
- Dimensions: 11x10
Bedroom 3
- Description: Ceiling Fan,Ceiling Light
- Dimensions: 12x10
Primary bathroom
- Description: Double Sink,Separate Shower,Separate Tub
Dining room
- Description: Dining Area
- Dimensions: 11x10
Family room
- Description: Ceiling Fan,Downstairs
- Dimensions: 13x11
Kitchen
- Description: Breakfast Bar/Counter,Granite Countertops,Island,Tile Flooring,Walk-in Pantry
Living room
- Description: Front
- Dimensions: 13x10
Loft
- Description: Other
Heating
- Central, Gas
Cooling
- Central Air, Electric
Appliances
- Included: Built-In Electric Oven, Dishwasher, Disposal, Gas Range, Microwave, Refrigerator, Washer
- Laundry: Gas Dryer Hookup, Main Level, Laundry Room
Features
- Ceiling Fan(s), Window Treatments
- Flooring: Linoleum, Tile, Vinyl
- Windows: Blinds, Double Pane Windows
- Number of fireplaces: 1
- Fireplace features: Gas, Primary Bedroom
Interior area
- Total structure area: 1,847
- Total interior livable area: 1,847 sqft
Video & virtual tour
Property
Parking
- Total spaces: 2
- Parking features: Attached, Garage, Private, Storage
- Attached garage spaces: 2
Features
- Stories: 2
- Patio & porch: Covered, Patio
- Exterior features: Patio
- Pool features: Community
- Fencing: Block,Back Yard
Lot
- Size: 3,484 Square Feet
- Features: Desert Landscaping, Landscaped, < 1/4 Acre
Details
- Parcel number: 17605211018
- Zoning description: Single Family
- Horse amenities: None
Construction
Type & style
- Home type: SingleFamily
- Architectural style: Two Story
- Property subtype: Single Family Residence
Materials
- Roof: Tile
Condition
- Resale
- Year built: 2003
Utilities & green energy
- Electric: Photovoltaics None
- Sewer: Public Sewer
- Water: Public
- Utilities for property: Underground Utilities
Green energy
- Energy efficient items: Windows
Community & HOA
Community
- Features: Pool
- Subdivision: Parcel 24 At Rhodes Ranch
HOA
- Has HOA: Yes
- Amenities included: Dog Park, Playground, Pool
- Services included: Association Management
- HOA fee: $78 monthly
- HOA name: Villas Community Ass
- HOA phone: 702-362-6262
Location
- Region: Las Vegas
Financial & listing details
- Price per square foot: $238/sqft
- Tax assessed value: $319,114
- Annual tax amount: $1,946
- Date on market: 4/28/2026
- Listing agreement: Exclusive Right To Sell
- Listing terms: Cash,Conventional,FHA,VA Loan
Estimated market value
Not available
Estimated sales range
Not available
$2,160/mo
Price history
| Date | Event | Price |
|---|---|---|
| 7/21/2026 | Price change | $439,600-4.4%$238/sqft |
Source:  LVR #2776655 Report a problem LVR #2776655 Report a problem | ||
| 6/7/2026 | Price change | $460,000-1.1%$249/sqft |
Source: LVR #2776655 Report a problem | ||
| 4/28/2026 | Listed for sale | $465,000+50%$252/sqft |
Source: LVR #2776655 Report a problem | ||
| 3/20/2020 | Sold | $310,000-2.8%$168/sqft |
Source: Public Record Report a problem | ||
| 1/14/2020 | Price change | $318,900-0.3%$173/sqft |
Source: Stonegate Real Estate Services #2147220 Report a problem | ||
| 1/12/2020 | Listed for sale | $319,900$173/sqft |
Source: Stonegate Real Estate Services #2147220 Report a problem | ||
| 1/12/2020 | Pending sale | $319,900$173/sqft |
Source: Stonegate Real Estate Services #2147220 Report a problem | ||
| 11/27/2019 | Price change | $319,900-3%$173/sqft |
Source: Stonegate Real Estate Services #2147220 Report a problem | ||
| 11/6/2019 | Listed for sale | $329,900+42.8%$179/sqft |
Source: Stonegate Real Estate Services #2147220 Report a problem | ||
| 4/17/2008 | Sold | $231,000-6.7%$125/sqft |
Source: Public Record Report a problem | ||
| 1/23/2008 | Sold | $247,500+38.1%$134/sqft |
Source: Public Record Report a problem | ||
| 3/26/2003 | Sold | $179,205$97/sqft |
Source: Public Record Report a problem | ||
Public tax history
| Year | Property taxes | Tax assessment |
|---|---|---|
| 2026 | $1,948 +3% | $111,690 +2.2% |
| 2025 | $1,891 +3% | $109,281 +6.9% |
| 2024 | $1,837 +3% | $102,270 +12.3% |
| 2023 | $1,784 -10.6% | $91,073 +7.9% |
| 2022 | $1,995 +18.7% | $84,396 -0.1% |
| 2021 | $1,681 +3% | $84,519 +8.9% |
| 2020 | $1,631 +4.8% | $77,599 +4.8% |
| 2019 | $1,557 +6.9% | $74,023 |
| 2018 | $1,456 | $74,023 +1.7% |
| 2017 | $1,456 | $72,798 +13.7% |
| 2016 | $1,456 +0.2% | $64,035 +16.8% |
| 2015 | $1,453 +3.2% | $54,847 +18.2% |
| 2014 | $1,407 | $46,410 |
| 2013 | -- | $46,410 -0.5% |
| 2012 | -- | $46,628 -6.9% |
| 2011 | -- | $50,083 -1.1% |
| 2010 | -- | $50,620 -21.6% |
| 2009 | -- | $64,597 |
| 2008 | -- | $64,597 -44.9% |
| 2007 | -- | $117,206 +2.6% |
| 2006 | -- | $114,205 +45.9% |
| 2005 | -- | $78,271 +32.5% |
| 2004 | -- | $59,070 |
Find assessor info on the county website
Monthly payment
Est. payment
Payment breakdown
Explore the cost of this home by adjusting the details. Changes won't be saved.Climate risks
Neighborhood: Spring Valley
Nearby schools
Schools provided by the listing agent
- Elementary: Tanaka, Wayne N.,Tanaka, Wayne N.
- Middle: Faiss, Wilbur & Theresa
- High: Sierra Vista High
Source: LVR. This data may not be complete. We recommend contacting the local school district to confirm school assignments for this home.
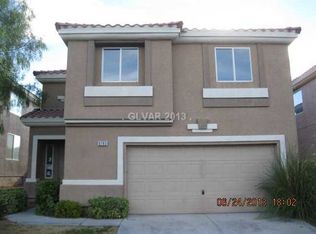
Similar homes
- $444,9003 bd3 ba1.5k sqft7068 Ipe Wood Rd, Las Vegas, NV 89148For Sale
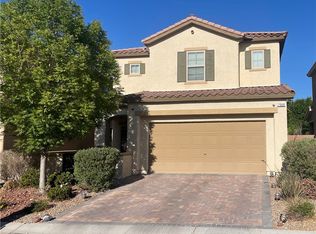 MLS ID #2779598, Fram Saad, USA Realty. LVR
 - $479,0004 bd3 ba2.3k sqft6811 Rose Mallow St, Las Vegas, NV 89148For Sale
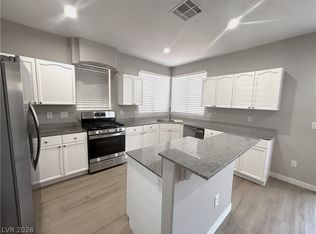 MLS ID #2803035, Michal Shahmoon, Fast Lane Realty. LVR
 - $425,0003 bd3 ba1.6k sqft9226 Red Currant Ave, Las Vegas, NV 89148For Sale
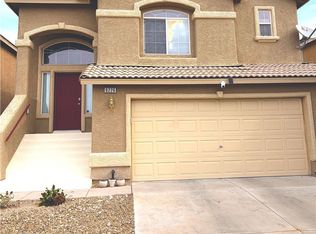 MLS ID #2769370, Lehua-Nani B. Kalima Alvarez, ADG Realty. LVR
 - $469,9004 bd3 ba2.1k sqft9830 Colenso Ct, Las Vegas, NV 89148For Sale
 MLS ID #2773036, Huong Dam-Nardelli, Keller Williams MarketPlace. LVR
