Great 2 story home in an excellent location. Split-level with an open floorpan. A large living/dining room, roomy kitchen with separate pantry, and a 1/2 bath can all be found on the upper level, along with the primary bdrm with its own full bath and a large walk-in closet. On the lower level you?ll find 2 bedrooms with custom closets that share a full jack-and-jill bathroom. Also on the lower level are a separate laundry room and a den/family room that leads to a truly spacious backyard with synthetic grass and a large patio area. Create the backyard of your dreams with all this space! A stones throw from shopping, dining, Durango casino and literally steps from Wet & Wild, this home puts you right in the heart of all that Southwest Las Vegas has to offer!
Active
Price cut: $34.9K (9/3)
$425,000
9226 Red Currant Ave, Las Vegas, NV 89148
3beds
1,677sqft
Single Family Residence
Built in 2002
4,356 Square Feet Lot
$420,400 Zestimate®
$253/sqft
$25/mo HOA
What's special
Separate laundry roomTruly spacious backyardLarge patio areaSynthetic grassFull jack-and-jill bathroomLarge walk-in closet
- 189 days
- 274
- 8
Zillow last checked:
Listing updated:
Listed by:
Lehua-Nani B. Kalima Alvarez S.0191130 702-315-6100,
ADG Realty
Source: LVR,MLS#: 2769370 Originating MLS: Greater Las Vegas Association of Realtors Inc
Originating MLS: Greater Las Vegas Association of Realtors IncFacts & features
Interior
Bedrooms & bathrooms
- Bedrooms: 3
- Bathrooms: 3
- Full bathrooms: 2
- 1/2 bathrooms: 1
Primary bedroom
- Description: Ceiling Fan,Ceiling Light,Upstairs,Walk-In Closet(s)
- Dimensions: 14x12
Bedroom 2
- Description: Ceiling Fan,Ceiling Light,Custom Closet,Downstairs,With Bath
- Dimensions: 11x10
Bedroom 3
- Description: Ceiling Fan,Ceiling Light,Custom Closet,Downstairs,With Bath
- Dimensions: 11x10
Primary bathroom
- Description: Tub/Shower Combo
Dining room
- Description: Dining Area
- Dimensions: 16x10
Family room
- Description: Downstairs,Separate Family Room
- Dimensions: 16x12
Kitchen
- Description: Breakfast Bar/Counter,Pantry
Living room
- Description: Entry Foyer
- Dimensions: 16x14
Heating
- Central, Gas
Cooling
- Central Air, Electric
Appliances
- Included: Dryer, Dishwasher, Disposal, Gas Range, Microwave, Refrigerator, Water Softener Owned, Water Heater, Washer
- Laundry: Gas Dryer Hookup, Main Level, Laundry Room
Features
- Bathroom on Main Level, Bedroom on Main Level, Ceiling Fan(s), Full Bath on Main Level, Window Treatments
- Flooring: Carpet, Ceramic Tile
- Windows: Blinds, Drapes
- Has fireplace: No
Interior area
- Total structure area: 1,677
- Total interior livable area: 1,677 sqft
Video & virtual tour
Property
Parking
- Total spaces: 2
- Parking features: Attached, Finished Garage, Garage, Garage Door Opener, Inside Entrance, Open, Private
- Attached garage spaces: 2
- Has uncovered spaces: Yes
Features
- Stories: 2
- Patio & porch: Patio
- Exterior features: Patio, Private Yard, Sprinkler/Irrigation
- Fencing: Block,Back Yard
- View description: None
Lot
- Size: 4,356 Square Feet
- Features: Drip Irrigation/Bubblers, Desert Landscaping, Landscaped, Rocks, Synthetic Grass, < 1/4 Acre
Details
- Parcel number: 17605410120
- Zoning description: Single Family
- Horse amenities: None
Construction
Type & style
- Home type: SingleFamily
- Architectural style: Two Story
- Property subtype: Single Family Residence
Materials
- Frame, Stucco
- Roof: Tile
Condition
- Resale
- Year built: 2002
Utilities & green energy
- Electric: Photovoltaics None
- Sewer: Public Sewer
- Water: Public
- Utilities for property: Underground Utilities
Community & HOA
Community
- Subdivision: Canyon Trail At Rhodes Ranch
HOA
- Has HOA: Yes
- Services included: Association Management
- HOA fee: $25 monthly
- HOA name: Canyon Trails
- HOA phone: 702-263-6262
Location
- Region: Las Vegas
Financial & listing details
- Price per square foot: $253/sqft
- Tax assessed value: $297,026
- Annual tax amount: $2,340
- Date on market: 4/3/2026
- Listing agreement: Exclusive Right To Sell
- Listing terms: Cash,Conventional,FHA,VA Loan
- Ownership: Single Family Residential
Estimated market value
$420,400
$399,000 - $441,000
$2,021/mo
Price history
| Date | Event | Price |
|---|---|---|
| 9/3/2026 | Price change | $425,000-7.6%$253/sqft |
Source:  LVR #2769370 Report a problem LVR #2769370 Report a problem | ||
| 4/3/2026 | Listed for sale | $459,900+248.4%$274/sqft |
Source: LVR #2769370 Report a problem | ||
| 11/24/2010 | Sold | $132,000+1.9%$79/sqft |
Source: Public Record Report a problem | ||
| 9/26/2010 | Listed for sale | $129,500+3.2%$77/sqft |
Source: ERA Sunbelt Realty #7728 Report a problem | ||
| 6/25/2010 | Sold | $125,500-60.8%$75/sqft |
Source: Public Record Report a problem | ||
| 7/28/2006 | Sold | $320,000+5.6%$191/sqft |
Source: Public Record Report a problem | ||
| 7/8/2004 | Sold | $303,000+102.1%$181/sqft |
Source: Public Record Report a problem | ||
| 9/21/2001 | Sold | $149,906$89/sqft |
Source: Public Record Report a problem | ||
Public tax history
| Year | Property taxes | Tax assessment |
|---|---|---|
| 2026 | $2,343 +8% | $103,959 +2.4% |
| 2025 | $2,169 +8% | $101,499 +6.8% |
| 2024 | $2,009 +8% | $95,057 +12.5% |
| 2023 | $1,860 +8% | $84,503 +8% |
| 2022 | $1,723 +7.7% | $78,247 +1.9% |
| 2021 | $1,599 +6.7% | $76,759 +4.5% |
| 2020 | $1,498 +4.8% | $73,436 +10.2% |
| 2019 | $1,430 -10.1% | $66,617 |
| 2018 | $1,590 | $66,617 +0.1% |
| 2017 | $1,590 | $66,541 +12.7% |
| 2016 | $1,590 +7% | $59,046 +15% |
| 2015 | $1,486 +4.2% | $51,323 +20% |
| 2014 | $1,426 | $42,760 |
| 2013 | -- | $42,760 +2.6% |
| 2012 | -- | $41,690 -4.8% |
| 2011 | -- | $43,772 -4.1% |
| 2010 | -- | $45,632 -26.1% |
| 2009 | -- | $61,766 |
| 2008 | -- | $61,766 -41.7% |
| 2007 | -- | $105,995 +4% |
| 2006 | -- | $101,933 +33.7% |
| 2005 | -- | $76,258 +38% |
| 2004 | -- | $55,276 +5% |
| 2003 | -- | $52,665 |
Find assessor info on the county website
Monthly payment
Est. payment
Payment breakdown
Explore the cost of this home by adjusting the details. Changes won't be saved.Climate risks
Neighborhood: Spring Valley
Nearby schools
Schools provided by the listing agent
- Elementary: Alamo, Tony,Alamo, Tony
- Middle: Fertitta Frank & Victoria
- High: Sierra Vista High
Source: LVR. This data may not be complete. We recommend contacting the local school district to confirm school assignments for this home.
- $425,6003 bd2 ba1.4k sqft9232 Red Currant Ave, Las Vegas, NV 89148Off Market
- $397,5003 bd3 ba1.4k sqft9220 Red Currant Ave, Las Vegas, NV 89148Off Market
- $392,2002 bd2 ba1.6k sqft9238 Red Currant Ave, Las Vegas, NV 89148Off Market
- $415,6002 bd2 ba1.6k sqft9233 Adamshurst Ave, Las Vegas, NV 89148Off Market
Similar homes
- $435,0003 bd3 ba1.5k sqft7068 Ipe Wood Rd, Las Vegas, NV 89148For Sale
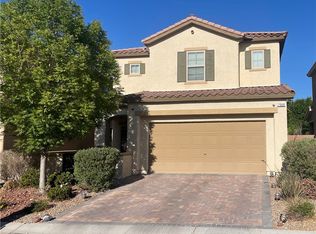 MLS ID #2819792, Fram Saad, USA Realty. LVR
 - $460,0003 bd3 ba1.8k sqft6867 Dragonfly Rock St, Las Vegas, NV 89148For Sale
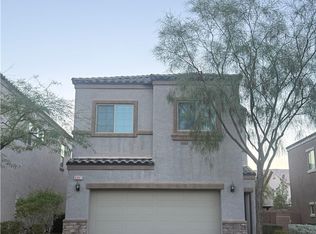 MLS ID #2823640, Tzu Sean Y. Tai, Realty ONE Group, Inc. LVR
 - $439,6003 bd3 ba1.8k sqft6789 Gold Yarrow St, Las Vegas, NV 89148For Sale
 MLS ID #2817347, Renee Yang, Vertex Realty & Property Manag. LVR
 - $423,5004 bd3 ba1.6k sqft9014 Partridge Hill St, Las Vegas, NV 89148For Sale
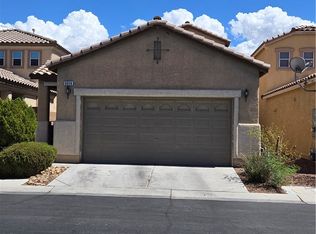 MLS ID #2812792, Darren Rodillon, Realty ONE Group, Inc. LVR
