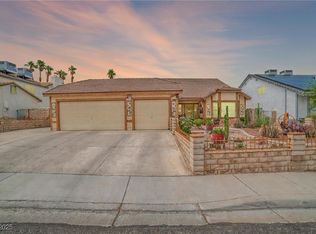
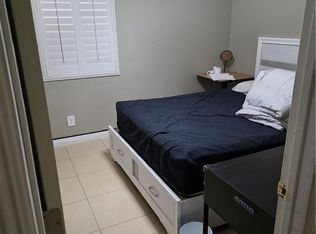
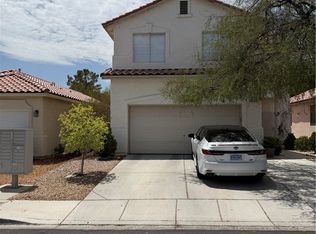
Experience a refined lifestyle in this well-maintained Las Vegas residence, strategically positioned for optimal convenience and comfort. This distinguished single-family home boasts three generously proportioned bedrooms and three full bathrooms, thoughtfully arranged across two impeccably designed stories, ensuring expansive areas for both serene relaxation and productive daily routines. The residence features a beautiful backyard complete with a built-in barbecue, vibrant rose bushes, and an array of flowering plants, creating an idyllic outdoor retreat. A spacious three-car garage provides ample parking and storage solutions, while a separate laundry room conveniently located downstairs adds to the home's practical appeal. The kitchen is a culinary delight, showcasing elegant granite countertops, modern stainless steel appliances, and stylish white Shaker cabinets. With a spacious living area spanning 2,032 square feet, this residence offers a prime opportunity to immerse oneself in the dynamic Las Vegas experience. Locating within this community grants access to a vibrant neighborhood, offering effortless proximity to a wealth of local amenities and engaging attractions, catering to individuals desiring both peaceful repose and stimulating engagement. This property represents an outstanding prospect for establishing a foundation for lasting memories within a highly coveted locale.
Active
$488,000
6505 Vicuna Dr, Las Vegas, NV 89146
4beds
2,032sqft
:
Get pre-qualified$3,080/mo
Single Family Residence
Built in 1985
7,405 Square Feet Lot
$477,500 Zestimate®
$240/sqft
$-- HOA
What's special
Stylish white shaker cabinetsModern stainless steel appliancesTwo impeccably designed storiesVibrant rose bushesSpacious three-car garageBeautiful backyardArray of flowering plants
- 50 days |
- 315 |
- 11 |
Zillow last checked:
Listing updated:
Listed by:
Clinton J. Montgomery B.0144459 702-327-4962,
Vegas Home Life Realty
Source: LVR,MLS#: 2792344 Originating MLS: Greater Las Vegas Association of Realtors Inc
Originating MLS: Greater Las Vegas Association of Realtors IncFacts & features
Interior
Bedrooms & bathrooms
- Bedrooms: 4
- Bathrooms: 3
- Full bathrooms: 3
Primary bedroom
- Description: Closet,Upstairs,Walk-In Closet(s)
- Dimensions: 16x15
Bedroom 2
- Description: Upstairs,Walk-In Closet(s)
- Dimensions: 10x10
Bedroom 3
- Description: Upstairs,Walk-In Closet(s)
- Dimensions: 10x10
Bedroom 4
- Description: Ceiling Light,Downstairs
- Dimensions: 11x10
Family room
- Description: Built-in Bookcases,Ceiling Fan,Downstairs
- Dimensions: 16x17
Kitchen
- Description: Breakfast Bar/Counter,Granite Countertops
- Dimensions: 8x12
Living room
- Description: Entry Foyer,Formal,Front
- Dimensions: 18x24
Heating
- Gas, Multiple Heating Units
Cooling
- Central Air, Electric, 2 Units
Appliances
- Included: Dryer, Dishwasher, Electric Cooktop, Electric Range, Disposal, Gas Water Heater, Microwave, Refrigerator, Water Heater, Washer
- Laundry: Gas Dryer Hookup, Main Level
Features
- Bedroom on Main Level, Ceiling Fan(s), Window Treatments
- Flooring: Bamboo, Ceramic Tile, Luxury Vinyl Plank, Marble, Tile
- Windows: Blinds, Double Pane Windows
- Number of fireplaces: 2
- Fireplace features: Family Room, Gas
Interior area
- Total structure area: 2,032
- Total interior livable area: 2,032 sqft
Video & virtual tour
Property
Parking
- Total spaces: 3
- Parking features: Attached, Finished Garage, Garage, Garage Door Opener, Inside Entrance, Private, Shelves, Storage
- Attached garage spaces: 3
Features
- Stories: 2
- Patio & porch: Covered, Patio
- Exterior features: Patio, Private Yard, Sprinkler/Irrigation
- Fencing: Block,Back Yard
- Has view: Yes
- View description: None
Lot
- Size: 7,405 Square Feet
- Features: Drip Irrigation/Bubblers, Fruit Trees, Landscaped, Rocks, < 1/4 Acre
Details
- Parcel number: 16302413015
- Zoning description: Single Family
- Horse amenities: None
Construction
Type & style
- Home type: SingleFamily
- Architectural style: Two Story
- Property subtype: Single Family Residence
Materials
- Roof: Pitched,Tile
Condition
- Resale
- Year built: 1985
Utilities & green energy
- Electric: Photovoltaics None
- Sewer: Public Sewer
- Water: Public
- Utilities for property: Underground Utilities
Green energy
- Energy efficient items: Windows
Community & HOA
Community
- Subdivision: Sahara #12B Lewis Homes
HOA
- Has HOA: No
- Amenities included: None
Location
- Region: Las Vegas
Financial & listing details
- Price per square foot: $240/sqft
- Tax assessed value: $266,251
- Annual tax amount: $2,201
- Date on market: 6/17/2026
- Listing agreement: Exclusive Right To Sell
- Listing terms: Cash,Conventional,FHA,VA Loan
- Ownership: Single Family Residential
Estimated market value
$477,500
$454,000 - $501,000
$2,896/mo
Price history
| Date | Event | Price |
|---|---|---|
| 6/17/2026 | Listed for sale | $488,000+158.9%$240/sqft |
Source:  LVR #2792344 Report a problem LVR #2792344 Report a problem | ||
| 8/31/2018 | Listing removed | $1,399$1/sqft |
Source: Stonegate Real Estate Services #2020296 Report a problem | ||
| 8/16/2018 | Price change | $1,399-12.5%$1/sqft |
Source: Stonegate Real Estate Services #2020296 Report a problem | ||
| 8/8/2018 | Listed for rent | $1,599$1/sqft |
Source: Stonegate Real Estate Services #2020296 Report a problem | ||
| 8/8/2017 | Sold | $188,500+21.6%$93/sqft |
Source: Public Record Report a problem | ||
| 4/29/2011 | Sold | $155,000-3.1%$76/sqft |
Source: Public Record Report a problem | ||
| 3/17/2011 | Price change | $160,000-11.1%$79/sqft |
Source: RE/MAX BENCHMARK REALTY #1080546 Report a problem | ||
| 3/4/2011 | Price change | $180,000+12.5%$89/sqft |
Source: RE/MAX BENCHMARK REALTY #1080546 Report a problem | ||
| 2/19/2011 | Price change | $160,000-11.1%$79/sqft |
Source: REMAX BENCHMARK REALTY #1080546 Report a problem | ||
| 11/25/2010 | Listed for sale | $180,000$89/sqft |
Source: Heidi Winston #1080546 Report a problem | ||
| 10/20/2010 | Listing removed | $180,000$89/sqft |
Source: REMAX BENCHMARK REALTY #1080546 Report a problem | ||
| 9/25/2010 | Listed for sale | $180,000-47.8%$89/sqft |
Source: REMAX BENCHMARK REALTY #1080546 Report a problem | ||
| 6/29/2007 | Sold | $345,000$170/sqft |
Source: Public Record Report a problem | ||
Public tax history
| Year | Property taxes | Tax assessment |
|---|---|---|
| 2026 | $2,204 +3% | $93,188 -2.8% |
| 2025 | $2,139 +3% | $95,902 +6.1% |
| 2024 | $2,077 +3% | $90,424 +11.7% |
| 2023 | $2,017 +3% | $80,969 +5.4% |
| 2022 | $1,958 +3% | $76,839 +1.3% |
| 2021 | $1,901 +3% | $75,870 +6.4% |
| 2020 | $1,845 +3% | $71,325 +7.7% |
| 2019 | $1,791 +5.7% | $66,244 |
| 2018 | $1,695 | $66,244 -1.5% |
| 2017 | $1,695 | $67,261 +5.7% |
| 2016 | $1,695 +0.2% | $63,642 +7.5% |
| 2015 | $1,691 +3% | $59,194 +21.8% |
| 2014 | $1,642 | $48,588 |
| 2013 | -- | $48,588 -9.9% |
| 2012 | -- | $53,918 +3.8% |
| 2011 | -- | $51,959 -3.6% |
| 2010 | -- | $53,896 -12.5% |
| 2009 | -- | $61,629 |
| 2008 | -- | $61,629 -35.1% |
| 2007 | -- | $94,919 +10.3% |
| 2006 | -- | $86,068 +41.7% |
| 2005 | -- | $60,753 +19.3% |
| 2004 | -- | $50,904 +1% |
| 2003 | -- | $50,421 -0.5% |
| 2002 | -- | $50,650 +3.5% |
| 2001 | -- | $48,950 |
Find assessor info on the county website
Monthly payment
Est. payment
Payment breakdown
Explore the cost of this home by adjusting the details. Changes won't be saved.Climate risks
Neighborhood: Buffalo
Nearby schools
GreatSchools rating
- 4/10Doris Hancock Elementary SchoolGrades: PK-5Distance: 3.1 mi
- 4/10Frank F Garside Junior High SchoolGrades: 6-8Distance: 1.6 mi
- 3/10Bonanza High SchoolGrades: 9-12Distance: 0.5 mi
Schools provided by the listing agent
- Elementary: Hancock, Doris,Hancock, Doris
- Middle: Garside Frank F.
- High: Bonanza
Source: LVR. This data may not be complete. We recommend contacting the local school district to confirm school assignments for this home.
- $530,0003 bd2 ba2k sqft6509 Vicuna Dr, Las Vegas, NV 89146Sold

- $502,5004 bd2 ba2k sqft6501 Vicuna Dr, Las Vegas, NV 89146Off Market
- $499,0003 bd3 ba2k sqft6504 Peppermill Dr, Las Vegas, NV 89146Off Market
- $430,0004 bd3 ba2k sqft6508 Peppermill Dr, Las Vegas, NV 89146Sold
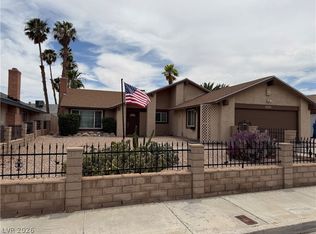
- $500,0004 bd2 ba2k sqft6500 Peppermill Dr, Las Vegas, NV 89146Sold
- $552,2004 bd3 ba2.6k sqft6421 Vicuna Dr, Las Vegas, NV 89146Off Market
- $575,0003 bd3 ba2.2k sqft6513 Vicuna Dr, Las Vegas, NV 89146Sold
- $500,0003 bd2 ba2k sqft6504 Vicuna Dr, Las Vegas, NV 89146For Sale
A local agent can set up tours, give advice and negotiate with sellers.
Similar homes
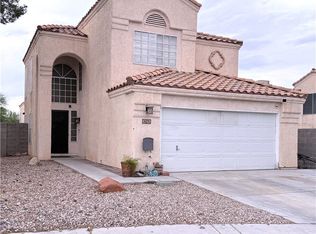
- $500,0004 bd2 ba1.5k sqft617 Slayton Dr, Las Vegas, NV 89107For Sale
 MLS ID #2794896, Avin Wong, Win Win Real Estate. LVR
 - $518,0003 bd3 ba1.8k sqft6225 Cedarwood Ave, Las Vegas, NV 89103For Sale
 MLS ID #2786626, Gary G. Baboian, Compass Realty & Management. LVR
 - $419,9004 bd3 ba1.9k sqft425 Cherry Meadows Ct, Las Vegas, NV 89145For Sale
 MLS ID #2790471, Tami K. Bogenschutz, Prime Properties of Las Vegas. LVR
 - $444,9004 bd3 ba1.8k sqft3549 April Springs St, Las Vegas, NV 89147For Sale
 MLS ID #2799523, Anush Sargsyan, Love Las Vegas Realty. LVR
 - $439,9955 bd3 ba1.9k sqft6205 Rassler Ave, Las Vegas, NV 89107For SaleMLS ID #2792970, Javier E. Barajas, Toro Realty. LVR
- $449,5004 bd3 ba2k sqft1325 Maplegrove Cir, Las Vegas, NV 89108For SaleMLS ID #2731178, Enrique A. Moreno Jr, Executive Realty Services. LVR
- $510,0004 bd3 ba2.2k sqft4013 Forest Knoll Ln, Las Vegas, NV 89129For SaleMLS ID #2781133, Warren Chaney Jr., Compass Realty & Management. LVR
- $445,0003 bd2 ba1.2k sqft5705 Cannon Blvd, Las Vegas, NV 89108For SaleMLS ID #2792597, Roberto Chavarin, Las Vegas Realty LLC. LVR
- $444,9003 bd2 ba1.5k sqft6747 Grandola Dr, Las Vegas, NV 89103For SaleMLS ID #2784397, Erin E. Sullivan, Realty ONE Group, Inc. LVR
- $479,9004 bd3 ba1.6k sqft8829 Cornwall Glen Ave, Las Vegas, NV 89129For SaleMLS ID #2772284, Brandy J. White Elk, Innovative Real Estate Strateg. LVR
- $425,0003 bd2 ba1.2k sqft4194 Greenpoint St, Las Vegas, NV 89147For SaleMLS ID #2798043, Rong Chen, Investpro Realty. LVR
- $407,9003 bd3 ba1.8k sqft121 Logansberry Ln, Las Vegas, NV 89145For SaleMLS ID #2794360, Daniel J. Kereczman, Adobe Real Estate. LVR
- $418,9003 bd2 ba1.4k sqft5724 W Viking Rd, Las Vegas, NV 89103For SaleMLS ID #2791985, Michael R. Distefano, American Realty Properties LLC. LVR
- $529,9003 bd3 ba1.7k sqft10322 Blue Claws Ln, Las Vegas, NV 89135For SaleMLS ID #2791433, Fram Saad, USA Realty. LVR
- $415,0003 bd3 ba1.8k sqft6752 Arroyo Ave, Las Vegas, NV 89103For SaleMLS ID #2783293, Steve Howell, BHHS Nevada Properties. LVR
- $499,0004 bd3 ba2k sqft6370 W Haleh Ave, Las Vegas, NV 89141For SaleMLS ID #2754020, Neyvis Martinez-Machuca, DH Capital Realty. LVR
- $512,9504 bd3 ba2.1k sqft9109 Little Horse Ave, Las Vegas, NV 89143For SaleMLS ID #2783728, Velisa L. Johnson, Realty ONE Group, Inc. LVR
- $409,9003 bd2 ba1.4k sqft6371 W Viking Rd, Las Vegas, NV 89103For SaleMLS ID #2785928, Michelle Pepper, Keller Williams VIP. LVR
- $409,0003 bd2 ba1.4k sqft4219 Fulton Pl, Las Vegas, NV 89107For SaleMLS ID #2795858, Michael Joseph, Fathom Realty. LVR
- $537,0003 bd2 ba1.8k sqft2324 Heather Valley Dr, Las Vegas, NV 89134For SaleMLS ID #2784461, Minhe Zhu, City Villa Realty & Management. LVR
