Discover an exceptional single-story residence offering convenience and comfort. This delightful home features four spacious bedrooms and two full bathrooms, providing ample room for a relaxed lifestyle. The interior is thoughtfully designed with blinds throughout for privacy and light control. Spanning 1580 square feet of living space on a generous 0.15-acre lot, this property presents a fantastic opportunity for harmonious indoor and outdoor enjoyment. The thoughtfully arranged layout creates an inviting atmosphere for everyday living and entertaining. Experience the allure of a vibrant Las Vegas community with easy access to local amenities and city attractions. This address provides a wonderful foundation for creating lasting memories.
Active
$500,000
617 Slayton Dr, Las Vegas, NV 89107
4beds
1,580sqft
:
Get pre-qualified$3,190/mo
Single Family Residence
Built in 1971
6,534 Square Feet Lot
$489,100 Zestimate®
$316/sqft
$-- HOA
What's special
Four spacious bedrooms
- 27 days |
- 151 |
- 4 |
Zillow last checked:
Listing updated:
Listed by:
Avin Wong S.0181311 KA65390@gmail.com,
Win Win Real Estate
Source: LVR,MLS#: 2794896 Originating MLS: Greater Las Vegas Association of Realtors Inc
Originating MLS: Greater Las Vegas Association of Realtors IncFacts & features
Interior
Bedrooms & bathrooms
- Bedrooms: 4
- Bathrooms: 2
- Full bathrooms: 2
Primary bedroom
- Description: Ceiling Fan,Closet,Downstairs
- Dimensions: 11x10
Bedroom 2
- Description: Ceiling Fan,Downstairs
- Dimensions: 10x10
Bedroom 3
- Description: Ceiling Fan,Downstairs
- Dimensions: 10x9
Bedroom 4
- Description: Ceiling Fan,Downstairs
- Dimensions: 10x9
Kitchen
- Description: Granite Countertops,Pantry
Heating
- Central, Electric, High Efficiency, Multiple Heating Units
Cooling
- Central Air, Electric, High Efficiency
Appliances
- Included: Dryer, Electric Cooktop, Disposal, Refrigerator, Washer
- Laundry: Electric Dryer Hookup, Main Level
Features
- Bedroom on Main Level, Primary Downstairs, Window Treatments
- Flooring: Tile
- Windows: Blinds, Plantation Shutters
- Has fireplace: No
Interior area
- Total structure area: 1,580
- Total interior livable area: 1,580 sqft
Video & virtual tour
Property
Parking
- Parking features: Open
- Has uncovered spaces: Yes
Features
- Stories: 1
- Patio & porch: Covered, Patio
- Exterior features: Patio, Private Yard
- Fencing: Brick,Full
Lot
- Size: 6,534 Square Feet
- Features: Desert Landscaping, Landscaped, < 1/4 Acre
Details
- Parcel number: 13835711026
- Zoning description: Single Family
- Horse amenities: None
Construction
Type & style
- Home type: SingleFamily
- Architectural style: One Story
- Property subtype: Single Family Residence
Materials
- Roof: Composition,Shingle
Condition
- Resale
- Year built: 1971
Utilities & green energy
- Electric: Photovoltaics None
- Sewer: Public Sewer
- Water: Public
- Utilities for property: Electricity Available
Green energy
- Energy efficient items: HVAC
Community & HOA
Community
- Subdivision: Charleston Heights Tr #20B
HOA
- Has HOA: No
- Amenities included: None
Location
- Region: Las Vegas
Financial & listing details
- Price per square foot: $316/sqft
- Tax assessed value: $175,600
- Annual tax amount: $1,680
- Date on market: 7/8/2026
- Listing agreement: Exclusive Right To Sell
- Listing terms: Cash,Conventional,FHA,VA Loan
- Electric utility on property: Yes
Estimated market value
$489,100
$465,000 - $514,000
$1,988/mo
Price history
| Date | Event | Price |
|---|---|---|
| 7/8/2026 | Listed for sale | $500,000+566.7%$316/sqft |
Source:  LVR #2794896 Report a problem LVR #2794896 Report a problem | ||
| 11/21/2013 | Listing removed | $825$1/sqft |
Source: Hotpoint Management, LLC. Report a problem | ||
| 11/5/2013 | Listed for rent | $825-8.3%$1/sqft |
Source: Hotpoint Management, LLC. Report a problem | ||
| 5/26/2011 | Listing removed | $900$1/sqft |
Source: Hotpoint Realty, LLC. Report a problem | ||
| 3/30/2011 | Listed for rent | $900$1/sqft |
Source: Hotpoint Realty, LLC. Report a problem | ||
| 10/20/2008 | Sold | $75,000-39.3%$47/sqft |
Source: Public Record Report a problem | ||
| 5/27/2008 | Sold | $123,562-29.4%$78/sqft |
Source: Public Record Report a problem | ||
| 10/8/2004 | Sold | $175,000$111/sqft |
Source: Public Record Report a problem | ||
Public tax history
| Year | Property taxes | Tax assessment |
|---|---|---|
| 2026 | $1,683 +8% | $61,460 -4.3% |
| 2025 | $1,558 +8% | $64,207 +10.1% |
| 2024 | $1,443 +8% | $58,310 +14.8% |
| 2023 | $1,337 -1.5% | $50,784 +7.2% |
| 2022 | $1,357 +7.7% | $47,367 -1.7% |
| 2021 | $1,259 +2% | $48,189 +73.2% |
| 2020 | $1,235 +69.1% | $27,827 +5.4% |
| 2019 | $731 +6.9% | $26,396 |
| 2018 | $684 | $26,396 +4.9% |
| 2017 | $684 | $25,165 +8.9% |
| 2016 | $684 +0.4% | $23,104 +10.9% |
| 2015 | $681 +3.2% | $20,841 +6.7% |
| 2014 | $660 | $19,526 |
| 2013 | -- | $19,526 -0.1% |
| 2012 | -- | $19,541 +2.3% |
| 2011 | -- | $19,108 -4.9% |
| 2010 | -- | $20,090 -31.6% |
| 2009 | -- | $29,372 |
| 2008 | -- | $29,372 -40.2% |
| 2007 | -- | $49,134 +13.5% |
| 2006 | -- | $43,274 +35.9% |
| 2005 | -- | $31,850 +26% |
| 2004 | -- | $25,270 +0.7% |
| 2003 | -- | $25,102 +3.7% |
| 2002 | -- | $24,210 +4.6% |
| 2001 | -- | $23,140 |
Find assessor info on the county website
Monthly payment
Est. payment
Payment breakdown
Explore the cost of this home by adjusting the details. Changes won't be saved.Climate risks
Neighborhood: Charleston Heights
Nearby schools
GreatSchools rating
- 5/10Rose Warren Elementary SchoolGrades: PK-5Distance: 0.4 mi
- 4/10Frank F Garside Junior High SchoolGrades: 6-8Distance: 0.5 mi
- 3/10Bonanza High SchoolGrades: 9-12Distance: 0.9 mi
Schools provided by the listing agent
- Elementary: Warren, Rose,Warren, Rose
- Middle: Garside Frank F.
- High: Bonanza
Source: LVR. This data may not be complete. We recommend contacting the local school district to confirm school assignments for this home.
- $379,9004 bd3 ba1.6k sqft621 Slayton Dr, Las Vegas, NV 89107Off Market

- $295,7003 bd1 ba891 sqft613 Slayton Dr, Las Vegas, NV 89107Off Market
- $359,6003 bd2 ba1.5k sqft616 Carpenter Dr, Las Vegas, NV 89107Off Market
- $334,9004 bd2 ba1.1k sqft701 Slayton Dr, Las Vegas, NV 89107Off Market
- $290,3002 bd1 ba1k sqft609 Slayton Dr, Las Vegas, NV 89107Off Market
- $333,5003 bd2 ba1.2k sqft620 Carpenter Dr, Las Vegas, NV 89107Off Market
- $359,7004 bd2 ba1.1k sqft612 Carpenter Dr, Las Vegas, NV 89107Off Market
- $334,4004 bd2 ba1.2k sqft616 Slayton Dr, Las Vegas, NV 89107Off Market
A local agent can set up tours, give advice and negotiate with sellers.
Similar homes
- $459,7004 bd3 ba1.6k sqft3905 La Pasada Ave, Las Vegas, NV 89102For Sale
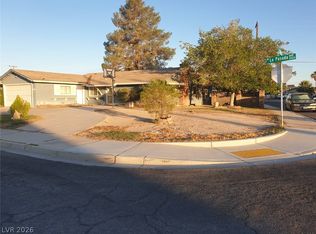 MLS ID #2797229, Daniel J. Wang, AHP Realty LLC. LVR
 - $488,0004 bd3 ba2k sqft6505 Vicuna Dr, Las Vegas, NV 89146For Sale
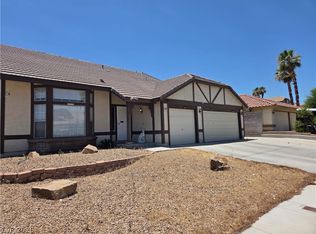 MLS ID #2792344, Clinton J. Montgomery, Vegas Home Life Realty. LVR
 - $429,9994 bd3 ba1.7k sqft1701 Jernae Ct, Las Vegas, NV 89108For Sale
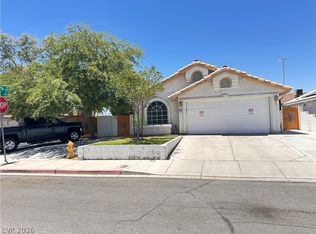 MLS ID #2799094, Cesar Gamboa, Park Place Realty. LVR
 - $390,0003 bd2 ba1.2k sqft5425 Evergreen Ave, Las Vegas, NV 89107For Sale
 MLS ID #2717462, Carlos Perez Vila, Golden Stars Realty Group LLC. LVR
 - $518,0003 bd3 ba1.8k sqft6225 Cedarwood Ave, Las Vegas, NV 89103For SaleMLS ID #2786626, Gary G. Baboian, Compass Realty & Management. LVR
- $445,0003 bd2 ba1.2k sqft5705 Cannon Blvd, Las Vegas, NV 89108For SaleMLS ID #2792597, Roberto Chavarin, Las Vegas Realty LLC. LVR
- $310,0003 bd2 ba1.5k sqft6224 Chinook Way, Las Vegas, NV 89108For SaleMLS ID #2805716, Benjamin M. Donlon, Mike Donlon R.E & Investments. LVR
- $555,0004 bd3 ba2k sqft1912 S Torrey Pines Dr, Las Vegas, NV 89146For SaleMLS ID #2760742, Margie D. Antonio, Realty ONE Group, Inc. LVR
- $449,5004 bd3 ba2k sqft1325 Maplegrove Cir, Las Vegas, NV 89108For SaleMLS ID #2731178, Enrique A. Moreno Jr, Executive Realty Services. LVR
- $350,0004 bd2 ba1.6k sqft704 Eastview Dr, Las Vegas, NV 89107For SaleMLS ID #2793866, Benjamina M. Casino, Compass Realty & Management. LVR
- $510,0004 bd3 ba2.2k sqft4013 Forest Knoll Ln, Las Vegas, NV 89129For SaleMLS ID #2781133, Warren Chaney Jr., Compass Realty & Management. LVR
- $505,0004 bd3 ba1.9k sqft8316 Valleybreeze Ave, Las Vegas, NV 89129For SaleMLS ID #2786114, Victor Paulo Jr., General Realty Group Inc. LVR
- $419,9004 bd3 ba1.9k sqft425 Cherry Meadows Ct, Las Vegas, NV 89145For SaleMLS ID #2790471, Tami K. Bogenschutz, Prime Properties of Las Vegas. LVR
- $374,9003 bd2 ba1.3k sqft2105 El Greco St, Las Vegas, NV 89102For SaleMLS ID #2795120, Vicente Delgadillo, General Realty Group Inc. LVR
- $409,9003 bd2 ba1.4k sqft6371 W Viking Rd, Las Vegas, NV 89103For SaleMLS ID #2785928, Michelle Pepper, Keller Williams VIP. LVR
- $398,0004 bd2 ba1.5k sqft1928 Sweeney Ave, Las Vegas, NV 89104For SaleMLS ID #2797746, Lamphout Khonsavan, Executive Realty Services. LVR
- $425,0003 bd2 ba1.2k sqft4194 Greenpoint St, Las Vegas, NV 89147For SaleMLS ID #2798043, Rong Chen, Investpro Realty. LVR
- $407,9003 bd3 ba1.8k sqft121 Logansberry Ln, Las Vegas, NV 89145For SaleMLS ID #2794360, Daniel J. Kereczman, Adobe Real Estate. LVR
- $520,0003 bd2 ba1.3k sqft338 Abbington St, Henderson, NV 89074For SaleMLS ID #2805914, Juliann R. Sokach, RE/MAX United. LVR
- $619,0006 bd5 ba1.7k sqft3712 San Joaquin Ave, Las Vegas, NV 89102For SaleMLS ID #2775920, Wei Li, United Commercial Realty. LVR
