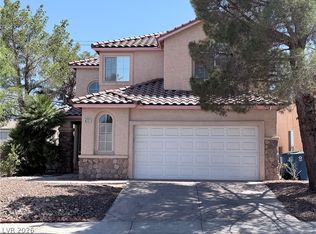
Welcome to your private oasis in the heart of Las Vegas! This beautifully upgraded 4-bedroom, 2.5-bath home at Valleybreeze Avenue offers the perfect blend of luxury, comfort, and convenience. Designed for both relaxing and entertaining, the backyard features a sparkling heated swimming pool and a spacious covered patio—ideal for year-round outdoor living and unforgettable gatherings.
Inside, you’ll find a bright, open layout with generous living spaces, stylish finishes, and room for everyone to feel at home. The spacious primary suite provides a peaceful retreat, while the additional bedrooms offer flexibility for guests, family, or a home office.
Located in a highly desirable neighborhood near North Shore Lakes and Town Center, this home places you close to shopping, dining, parks, schools, and easy freeway access while still offering a quiet residential feel. Enjoy the best of Las Vegas living with nearby recreation, beautiful walking areas, and everyday conveniences just minutes away.
Whether you’re entertaining poolside, enjoying peaceful evenings under the covered patio, or taking advantage of the unbeatable location, this exceptional property delivers the lifestyle you’ve been looking for. Luxury, location, and comfort come together in this stunning Las Vegas home.
Active
$505,000
8316 Valleybreeze Ave, Las Vegas, NV 89129
4beds
1,928sqft
:
Get pre-qualified$3,221/mo
Single Family Residence
Built in 1997
4,356 Square Feet Lot
$498,200 Zestimate®
$262/sqft
$-- HOA
What's special
- 54 days |
- 809 |
- 52 |
Zillow last checked:
Listing updated:
Listed by:
Victor Paulo Jr. S.0179378 702-736-4664,
General Realty Group Inc
Source: LVR,MLS#: 2786114 Originating MLS: Greater Las Vegas Association of Realtors Inc
Originating MLS: Greater Las Vegas Association of Realtors IncFacts & features
Interior
Bedrooms & bathrooms
- Bedrooms: 4
- Bathrooms: 3
- Full bathrooms: 2
- 1/2 bathrooms: 1
Primary bedroom
- Description: Walk-In Closet(s)
- Dimensions: 15x12
Bedroom 2
- Description: Ceiling Fan,Closet
- Dimensions: 15x11
Bedroom 3
- Description: Closet
- Dimensions: 11x10
Bedroom 4
- Description: Ceiling Fan,Closet
- Dimensions: 11x11
Kitchen
- Description: Granite Countertops
- Dimensions: 11x11
Heating
- Central, Gas
Cooling
- Central Air, Electric
Appliances
- Included: Dryer, Disposal, Gas Range, Microwave, Refrigerator, Washer
- Laundry: Gas Dryer Hookup, Main Level, Laundry Room
Features
- Ceiling Fan(s), Window Treatments
- Flooring: Laminate, Tile
- Windows: Blinds, Tinted Windows
- Number of fireplaces: 1
- Fireplace features: Gas, Living Room, Multi-Sided
- Furnished: Yes
Interior area
- Total structure area: 1,928
- Total interior livable area: 1,928 sqft
Video & virtual tour
Property
Parking
- Total spaces: 3
- Parking features: Attached, Electric Vehicle Charging Station(s), Garage, Private
- Attached garage spaces: 3
Features
- Stories: 2
- Patio & porch: Covered, Patio
- Exterior features: Dog Run, Patio
- Has private pool: Yes
- Pool features: In Ground, Private
- Fencing: Block,Back Yard
Lot
- Size: 4,356 Square Feet
- Features: Desert Landscaping, Landscaped, < 1/4 Acre
Details
- Parcel number: 13809221023
- Zoning description: Single Family
- Horse amenities: None
Construction
Type & style
- Home type: SingleFamily
- Architectural style: Two Story
- Property subtype: Single Family Residence
Materials
- Drywall
- Roof: Tile
Condition
- Resale
- Year built: 1997
Utilities & green energy
- Electric: Photovoltaics None
- Sewer: Public Sewer
- Water: Public
- Utilities for property: Underground Utilities
Green energy
- Energy efficient items: Windows
Community & HOA
Community
- Subdivision: Windgate
HOA
- Has HOA: No
- Amenities included: None
Location
- Region: Las Vegas
Financial & listing details
- Price per square foot: $262/sqft
- Tax assessed value: $315,363
- Annual tax amount: $3,006
- Date on market: 6/1/2026
- Listing agreement: Exclusive Right To Sell
- Listing terms: Cash,Conventional,FHA
Estimated market value
$498,200
$473,000 - $523,000
$2,922/mo
Price history
| Date | Event | Price |
|---|---|---|
| 6/28/2026 | Listed for rent | $3,800-24%$2/sqft |
Source: LVR #2795474 Report a problem | ||
| 6/1/2026 | Listed for sale | $505,000+49%$262/sqft |
Source:  LVR #2786114 Report a problem LVR #2786114 Report a problem | ||
| 5/13/2020 | Listing removed | $339,000$176/sqft |
Source: General Realty Group Inc #2173118 Report a problem | ||
| 4/23/2020 | Listed for sale | $339,000$176/sqft |
Source: General Realty Group Inc #2173118 Report a problem | ||
| 4/23/2020 | Pending sale | $339,000$176/sqft |
Source: General Realty Group Inc #2173118 Report a problem | ||
| 4/20/2020 | Listed for sale | $339,000$176/sqft |
Source: General Realty Group Inc #2173118 Report a problem | ||
| 4/20/2020 | Pending sale | $339,000$176/sqft |
Source: General Realty Group Inc #2173118 Report a problem | ||
| 4/3/2020 | Price change | $339,000-2.3%$176/sqft |
Source: General Realty Group Inc #2173118 Report a problem | ||
| 3/13/2020 | Listed for sale | $347,000$180/sqft |
Source: General Realty Group Inc #2173118 Report a problem | ||
| 3/13/2020 | Pending sale | $347,000$180/sqft |
Source: General Realty Group Inc #2173118 Report a problem | ||
| 3/13/2020 | Listed for sale | $347,000+52.9%$180/sqft |
Source: General Realty Group Inc #2173118 Report a problem | ||
| 12/1/2018 | Listing removed | $5,000$3/sqft |
Source: General Realty Group Inc #1998118 Report a problem | ||
| 5/31/2018 | Listed for rent | $5,000$3/sqft |
Source: General Realty Group Inc #1998118 Report a problem | ||
| 11/20/2014 | Sold | $227,000+29.7%$118/sqft |
Source: LVR #1456195 Report a problem | ||
| 9/21/2012 | Sold | $175,000+3%$91/sqft |
Source: LVR #1273130 Report a problem | ||
| 8/17/2012 | Listed for sale | $169,900+61.8%$88/sqft |
Source: Realty ONE Group Report a problem | ||
| 4/5/2012 | Sold | $105,000-50.2%$54/sqft |
Source: LVR #1093726 Report a problem | ||
| 1/23/2003 | Sold | $211,000+45.5%$109/sqft |
Source: Public Record Report a problem | ||
| 10/1/1997 | Sold | $145,000+5.8%$75/sqft |
Source: Public Record Report a problem | ||
| 11/13/1996 | Sold | $137,000$71/sqft |
Source: Public Record Report a problem | ||
Public tax history
| Year | Property taxes | Tax assessment |
|---|---|---|
| 2026 | $3,222 +1.5% | $110,377 -1.3% |
| 2025 | $3,174 -4.1% | $111,804 +0.8% |
| 2024 | $3,309 +38.5% | $110,895 +16.9% |
| 2023 | $2,389 +8% | $94,871 +5.5% |
| 2022 | $2,212 +7.7% | $89,946 +2.5% |
| 2021 | $2,054 +6.7% | $87,793 +4% |
| 2020 | $1,924 +6.7% | $84,398 +11.4% |
| 2019 | $1,803 +6.9% | $75,729 |
| 2018 | $1,686 | $75,729 -1.2% |
| 2017 | $1,686 | $76,661 +4.4% |
| 2016 | $1,686 +3.5% | $73,409 +25.1% |
| 2015 | $1,630 | $58,678 +21.6% |
| 2014 | $1,630 | $48,245 |
| 2013 | -- | $48,245 -0.4% |
| 2012 | -- | $48,422 -10% |
| 2011 | -- | $53,830 +4.4% |
| 2010 | -- | $51,555 -32.4% |
| 2009 | -- | $76,291 |
| 2008 | -- | $76,291 -34.7% |
| 2007 | -- | $116,858 +11.6% |
| 2006 | -- | $104,751 +20.5% |
| 2005 | -- | $86,912 +31.5% |
| 2004 | -- | $66,112 +6.7% |
| 2003 | -- | $61,933 +6.9% |
| 2002 | -- | $57,950 +7.2% |
| 2001 | -- | $54,050 |
Find assessor info on the county website
Monthly payment
Est. payment
Payment breakdown
Explore the cost of this home by adjusting the details. Changes won't be saved.Climate risks
Neighborhood: Lone Mountain
Nearby schools
GreatSchools rating
- 6/10Marc Kahre Elementary SchoolGrades: PK-5Distance: 0.6 mi
- 4/10Irwin & Susan Molasky Junior High SchoolGrades: 6-8Distance: 0.6 mi
- 3/10Cimarron Memorial High SchoolGrades: 9-12Distance: 2.3 mi
Schools provided by the listing agent
- Elementary: Eisenberg, Dorothy,Eisenberg, Dorothy
- Middle: Molasky I
- High: Cimarron-Memorial
Source: LVR. This data may not be complete. We recommend contacting the local school district to confirm school assignments for this home.
- $432,9004 bd2 ba1.9k sqft8312 Valleybreeze Ave, Las Vegas, NV 89129Off Market
- $518,2004 bd3 ba1.9k sqft8320 Valleybreeze Ave, Las Vegas, NV 89129Off Market

- $450,2004 bd2 ba2.1k sqft8324 Valleybreeze Ave, Las Vegas, NV 89129Off Market
- $419,8004 bd2 ba1.9k sqft8308 Valleybreeze Ave, Las Vegas, NV 89129Off Market
- $435,7003 bd3 ba1.9k sqft3761 Warmbreeze Way, Las Vegas, NV 89129Off Market
- $377,3003 bd2 ba1.2k sqft3757 Warmbreeze Way, Las Vegas, NV 89129Off Market
- $382,2003 bd2 ba1.2k sqft3765 Warmbreeze Way, Las Vegas, NV 89129Off Market
- $429,3003 bd2 ba1.9k sqft3753 Warmbreeze Way, Las Vegas, NV 89129Off Market
A local agent can set up tours, give advice and negotiate with sellers.
Similar homes
- $512,9504 bd3 ba2.1k sqft9109 Little Horse Ave, Las Vegas, NV 89143For Sale
 MLS ID #2783728, Velisa L. Johnson, Realty ONE Group, Inc. LVR
 - $405,0003 bd2 ba1.4k sqft7912 Seabourn Ct, Las Vegas, NV 89129For Sale
 MLS ID #2777748, David Shen, Signature Real Estate Group. LVR
 - $537,0003 bd2 ba1.8k sqft2324 Heather Valley Dr, Las Vegas, NV 89134For Sale
 MLS ID #2784461, Minhe Zhu, City Villa Realty & Management. LVR
 - $495,0004 bd3 ba2.2k sqft7869 Excel Ln, Las Vegas, NV 89117For Sale
 MLS ID #2787485, Qinxia He, Vertex Realty & Property Manag. LVR
 - $--2 bd3 ba1.3k sqft3634 Surfboard Ct, Las Vegas, NV 89147AuctionAuction.com 2
- $505,0003 bd2 ba1.5k sqft1809 Lyell Canyon Ln, Las Vegas, NV 89134For SaleMLS ID #2782460, Susan A. Boettcher-Kay, Real Broker LLC. LVR
- $639,9003 bd2 ba1.8k sqft8500 Linderwood Dr, Las Vegas, NV 89134For SaleMLS ID #2800662, Larry A. Jones, Keller Williams MarketPlace. LVR
- $488,0004 bd3 ba2k sqft6505 Vicuna Dr, Las Vegas, NV 89146For SaleMLS ID #2792344, Clinton J. Montgomery, Vegas Home Life Realty. LVR
- $469,0003 bd2 ba1.1k sqft9832 Lenox Crest Pl, Las Vegas, NV 89134For SaleMLS ID #2795910, Leon Peshek, Leon Peshek. LVR
- $419,9004 bd3 ba1.9k sqft425 Cherry Meadows Ct, Las Vegas, NV 89145For SaleMLS ID #2790471, Tami K. Bogenschutz, Prime Properties of Las Vegas. LVR
- $459,5005 bd3 ba2.1k sqft1649 Harvest Pecan Ct, Las Vegas, NV 89108For SaleMLS ID #2782016, Huong Dam-Nardelli, Keller Williams MarketPlace. LVR
- $524,0004 bd3 ba2.1k sqft5782 Field Breeze St, Las Vegas, NV 89148For SaleMLS ID #2795625, William T. Fitzpatrick, Fitzpatrick Realty & Property. LVR
- $479,0003 bd2 ba1.6k sqft912 Alan Shepard St, Las Vegas, NV 89145For SaleMLS ID #2793053, Brad Snyder, Simply Vegas. LVR
- $529,9003 bd3 ba1.7k sqft10322 Blue Claws Ln, Las Vegas, NV 89135For SaleMLS ID #2791433, Fram Saad, USA Realty. LVR
- $420,0003 bd2 ba1.6k sqft8121 Danaides Ct, Las Vegas, NV 89131For SaleMLS ID #2798825, Anita L. Jacquart, LIFE Realty District. LVR
- $490,0004 bd3 ba2.4k sqft7312 Bare Rock Ct, Las Vegas, NV 89113For SaleMLS ID #2785609, Eun Yoon, United Realty Group. LVR
- $444,9004 bd3 ba1.8k sqft3549 April Springs St, Las Vegas, NV 89147For SaleMLS ID #2799523, Anush Sargsyan, Love Las Vegas Realty. LVR
- $550,0004 bd3 ba2.3k sqft8458 Lambert Dr, Las Vegas, NV 89147For SaleMLS ID #2774341, Zhigang Yu, ADG Realty. LVR
- $589,9003 bd3 ba2.2k sqft6036 Cocktail Dr, Las Vegas, NV 89130For SaleMLS ID #2777515, Duane E. Williams, Realty ONE Group, Inc. LVR
- $428,9003 bd3 ba1.7k sqft8473 Barossa Ct, Las Vegas, NV 89117For SaleMLS ID #2795603, Rian Watson, Solutions. LVR
