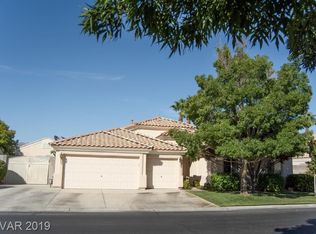
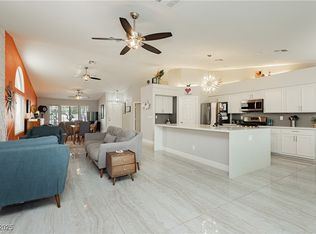
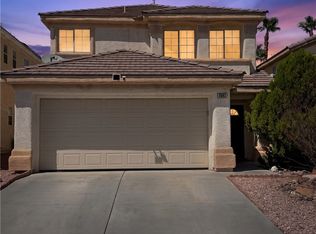
Wow! 2 Primary bedroοmѕ аnd 4th car enсloѕed parking in shed bеhind 53'х18' paved RV parking with 12' gate! This beautiful 3 bed with 3 baths home has been recently renovated and shows pride of ownership. Gated community with a park right across the street! New kitchen cabinets and counters with new floors throughout. Both Primary Bathrooms completely remodeled! Full length covered patio with mature stylish landscaped backyard with a lawn, leads to the separately gated huge side yard. The front yard brick patio feels like you are in the park as well with a mature shade tree and beautiful landscaping. This is the one-of-a-kind must-see location that you have dreamed of! Beat the high interest rates with approximately 23 years left on an assumable 30-year loan at 2.875% with a balance of 213k. Loan originated 7/3/2019
Active
Price cut: $14.9K (8/31)
$565,000
6036 Cocktail Dr, Las Vegas, NV 89130
3beds
2,298sqft
Single Family Residence
Built in 2001
7,840 Square Feet Lot
$559,000 Zestimate®
$246/sqft
$110/mo HOA
What's special
Full length covered patioMature shade treeFront yard brick patioBeautiful landscapingRecently renovatedNew floors throughout
- 126 days
- 567
- 19
Zillow last checked:
Listing updated:
Listed by:
Duane E. Williams S.0167071 (702)809-4260,
Realty ONE Group, Inc
Source: LVR,MLS#: 2777515 Originating MLS: Greater Las Vegas Association of Realtors Inc
Originating MLS: Greater Las Vegas Association of Realtors IncFacts & features
Interior
Bedrooms & bathrooms
- Bedrooms: 3
- Bathrooms: 3
- Full bathrooms: 3
Primary bedroom
- Description: Pbr Separate From Other,Walk-In Closet(s)
- Dimensions: 16x14
Kitchen
- Description: Pantry
- Dimensions: 25x9
Living room
- Description: Front
- Dimensions: 13x13
Heating
- Central, Gas, Multiple Heating Units, Zoned
Cooling
- Central Air, Electric, 2 Units
Appliances
- Included: Built-In Electric Oven, Double Oven, Dryer, Dishwasher, Gas Cooktop, Disposal, Microwave, Refrigerator, Washer
- Laundry: Gas Dryer Hookup, Laundry Room
Features
- BathroomonMainLevel, Bedroom on Main Level, Ceiling Fan(s), Primary Downstairs, Pot Rack, Solar Tube(s), Window Treatments
- Flooring: Carpet, Laminate, Tile
- Windows: Double Pane Windows, Plantation Shutters
- Number of fireplaces: 1
- Fireplace features: Family Room, Gas
Interior area
- Total structure area: 2,298
- Total interior livable area: 2,298 sqft
Video & virtual tour
Property
Parking
- Total spaces: 3
- Parking features: Attached, Finished Garage, Garage, Garage Door Opener, Private, RV Hook-Ups, RV Gated, RV Access/Parking, RV Paved, Storage
- Attached garage spaces: 3
Features
- Stories: 1
- Patio & porch: Covered, Patio
- Exterior features: Out Building(s), Patio, Private Yard
- Fencing: Block,Back Yard,RV Gate
- Has view: Yes
- View description: Park/Greenbelt
Lot
- Size: 7,840 Square Feet
- Features: Back Yard, Landscaped, Trees, < 1/4 Acre
Details
- Additional structures: Outbuilding
- Parcel number: 12525214031
- Zoning description: Single Family
- Other equipment: Water Softener Loop
- Horse amenities: None
Construction
Type & style
- Home type: SingleFamily
- Architectural style: One Story
- Property subtype: Single Family Residence
Materials
- Roof: Tile
Condition
- Resale
- Year built: 2001
Utilities & green energy
- Sewer: Public Sewer
- Water: Public
- Utilities for property: Underground Utilities
Green energy
- Energy efficient items: Windows, Solar Panel(s), Solar Screens
- Energy generation: Solar
Community & HOA
Community
- Security: Gated Community
- Subdivision: Tropical Jones
HOA
- Has HOA: Yes
- Amenities included: Gated, Park
- HOA fee: $110 monthly
- HOA name: Paradise Falls
- HOA phone: 702-851-7660
Location
- Region: Las Vegas
Financial & listing details
- Price per square foot: $246/sqft
- Tax assessed value: $410,934
- Annual tax amount: $3,128
- Date on market: 4/30/2026
- Listing agreement: Exclusive Right To Sell
- Listing terms: Cash,Conventional,FHA,VA Loan
- Ownership: Single Family Residential
Estimated market value
$559,000
$531,000 - $587,000
$2,553/mo
Price history
| Date | Event | Price |
|---|---|---|
| 8/31/2026 | Price change | $565,000-2.6%$246/sqft |
Source:  LVR #2777515 Report a problem LVR #2777515 Report a problem | ||
| 8/4/2026 | Price change | $579,900-1.7%$252/sqft |
Source: LVR #2777515 Report a problem | ||
| 7/15/2026 | Price change | $589,900-0.9%$257/sqft |
Source: LVR #2777515 Report a problem | ||
| 6/23/2026 | Price change | $595,000-0.8%$259/sqft |
Source: LVR #2777515 Report a problem | ||
| 4/30/2026 | Listed for sale | $599,900+79.1%$261/sqft |
Source: LVR #2777515 Report a problem | ||
| 7/3/2019 | Sold | $335,000-3.5%$146/sqft |
Source: LVR #2038694 Report a problem | ||
| 5/23/2019 | Price change | $347,000-1.4%$151/sqft |
Source: Opendoor #2038694 Report a problem | ||
| 5/9/2019 | Price change | $352,000-0.8%$153/sqft |
Source: Opendoor #2038694 Report a problem | ||
| 4/18/2019 | Price change | $355,000-0.6%$154/sqft |
Source: Opendoor #2038694 Report a problem | ||
| 3/28/2019 | Price change | $357,000-0.6%$155/sqft |
Source: Opendoor #2038694 Report a problem | ||
| 3/14/2019 | Price change | $359,000-0.8%$156/sqft |
Source: Opendoor #2038694 Report a problem | ||
| 2/28/2019 | Price change | $362,000-0.8%$158/sqft |
Source: Opendoor #2038694 Report a problem | ||
| 2/14/2019 | Price change | $365,000-1.4%$159/sqft |
Source: Opendoor #2038694 Report a problem | ||
| 1/31/2019 | Price change | $370,000-0.8%$161/sqft |
Source: Opendoor #2038694 Report a problem | ||
| 1/17/2019 | Price change | $373,000-1.3%$162/sqft |
Source: Opendoor #2038694 Report a problem | ||
| 1/3/2019 | Price change | $378,000-0.8%$164/sqft |
Source: Opendoor #2038694 Report a problem | ||
| 12/20/2018 | Price change | $381,000-0.3%$166/sqft |
Source: Opendoor #2038694 Report a problem | ||
| 11/29/2018 | Price change | $382,000-1.3%$166/sqft |
Source: Opendoor #2038694 Report a problem | ||
| 11/22/2018 | Price change | $387,000-0.3%$168/sqft |
Source: Opendoor #2038694 Report a problem | ||
| 11/1/2018 | Price change | $388,000-0.3%$169/sqft |
Source: Opendoor #2038694 Report a problem | ||
| 10/10/2018 | Listed for sale | $389,000+5.6%$169/sqft |
Source: OD Nevada Brokerage, LLC #2038694 Report a problem | ||
| 8/20/2018 | Sold | $368,400+91%$160/sqft |
Source: Public Record Report a problem | ||
| 7/19/2001 | Sold | $192,862$84/sqft |
Source: Public Record Report a problem | ||
Public tax history
| Year | Property taxes | Tax assessment |
|---|---|---|
| 2026 | $3,130 +3% | $143,827 +0.3% |
| 2025 | $3,039 +3% | $143,441 +7% |
| 2024 | $2,951 +3% | $134,077 +11.3% |
| 2023 | $2,865 -1.5% | $120,492 +5.2% |
| 2022 | $2,909 +7.7% | $114,549 +1.5% |
| 2021 | $2,700 +6.7% | $112,823 +6% |
| 2020 | $2,530 +8.8% | $106,457 +10.1% |
| 2019 | $2,326 +7% | $96,708 -2.7% |
| 2018 | $2,173 | $99,408 -0.2% |
| 2017 | $2,173 | $99,588 +15.5% |
| 2016 | $2,173 -3.6% | $86,232 +19.8% |
| 2015 | $2,254 +3% | $71,989 +11.2% |
| 2014 | $2,188 | $64,758 |
| 2013 | -- | $64,758 +1.5% |
| 2012 | -- | $63,793 -3.6% |
| 2011 | -- | $66,177 -11.3% |
| 2010 | -- | $74,587 -11% |
| 2009 | -- | $83,835 |
| 2008 | -- | $83,835 -37.7% |
| 2007 | -- | $134,657 +0.7% |
| 2006 | -- | $133,663 +21.9% |
| 2005 | -- | $109,652 +48.3% |
| 2004 | -- | $73,927 +13.2% |
| 2003 | -- | $65,296 +2.9% |
| 2002 | -- | $63,470 |
Find assessor info on the county website
Monthly payment
Est. payment
Payment breakdown
Explore the cost of this home by adjusting the details. Changes won't be saved.Climate risks
Neighborhood: North Cheyenne
Nearby schools
Schools provided by the listing agent
- Elementary: Carl, Kay,Carl, Kay
- Middle: Saville Anthony
- High: Shadow Ridge
Source: LVR. This data may not be complete. We recommend contacting the local school district to confirm school assignments for this home.
Similar homes
- $435,0004 bd3 ba2k sqft5032 Dancing Lights Ave, Las Vegas, NV 89130For Sale
 MLS ID #2805136, Analy Escobar Soto, Northstar Group Realty LLC. LVR
 - $705,5004 bd3 ba2.6k sqft6614 Collingsworth St, Las Vegas, NV 89131For Sale
 MLS ID #2811441, Rosemarie P. Cortez-Kudo, John Griffith Realty. LVR
 - $535,0004 bd3 ba2.6k sqft3512 Lockport St, Las Vegas, NV 89129For Sale
 MLS ID #2812203, Anush Sargsyan, Love Las Vegas Realty. LVR
 - $569,9904 bd3 ba2.9k sqft6920 Baylor Creek St, North Las Vegas, NV 89086For Sale
 MLS ID #2813380, Troy P. Amaro, Easy Street Realty Las Vegas. LVR
