Skip main navigation
Closed
  • $610,000

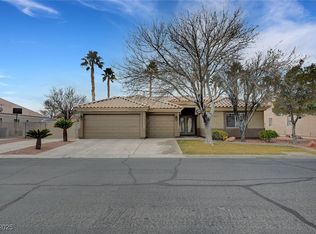
    6100 Cocktail Dr, Las Vegas, NV 89130

    4beds
    2,304sqft
    Single Family Residence
    Built in 2001
    7,840 Square Feet Lot
    $593,100 Zestimate®
    $265/sqft
    $2,659 Estimated rent

    Home value

    $593,100

    $540,000 - $652,000

    $2,659/mo

    Zestimate® history
    Loading
    Loading...

    Owner options

    List your home for rent

    $2,659/mo

    Rent Zestimate®

    Find your next renter with Zillow Rental Manager. Plus, with online applications, you can quickly screen prospective tenants – for free.

    Learn more

    $2,659/mo

    Rent Zestimate®

    Refinance and save

    $3,651/mo

    Est. payment

    Refinancing to a lower rate could help reduce your monthly payments and save thousands over the life of the loan.

    See today's rates

    $3,651/mo

    Est. payment

    Explore your selling options

    Work with a Zillow partner agent

    Leverage their expertise and Zillow's premium Showcase listings to get your home seen by more buyers.

    Get started

    List with your own agent

    Get your home in front of millions of buyers by listing it on Zillow.

    Learn how to do it

    Sell it yourself

    Take full control of how buyers see your home on Zillow by listing For Sale by Owner (FSBO).

    List your home

    What's special

    French doorsStriking fireplaceVaulted ceilingsWalk-in pantryExpansive kitchenMassive waterfall islandLow-maintenance yard
    Incredible 4-bedroom single-story home with 80 feet of gated, paved RV parking—plus a full 220-Volt 14-50 RV hookup at the rear of the pad! Located in a gated community and directly across from the park, this open-concept stunner features marble-like flooring, vaulted ceilings, and a striking fireplace. The expansive kitchen offers a massive waterfall island and walk-in pantry—perfect for entertaining. French doors lead to a beautifully landscaped, low-maintenance yard with lime, Meyer lemon, orange, nectarine trees, and blackberry bushes—all on auto irrigation. The spacious primary suite includes a luxurious bath and dual walk-in closets. Both bathrooms are beautifully updated. Solar shades on every window, a 220V outlet in the air-conditioned 3-car garage, and so much more! A true desert gem—ideal for entertaining, RV living, and outdoor adventure!

    Zillow last checked:

    Listing updated:

    Listed by:

    Alyse A. Tenney S.0172149 (702)810-2271,

    eXp Realty

    Bought with:

    Mark W. Myers, S.0061391

    PARKER REALTY, LLC

    Source: LVR,MLS#: 2696869MLS LogoOriginating MLS: Greater Las Vegas Association of Realtors Inc

    Facts & features

    Interior

    Bedrooms & bathrooms
    • Bedrooms: 4
    • Bathrooms: 2
    • Full bathrooms: 2
    Primary bedroom
    • Description: Ceiling Fan
    • Dimensions: 17x15
    Bedroom 2
    • Description: Ceiling Fan
    • Dimensions: 11x10
    Bedroom 3
    • Description: Ceiling Fan
    • Dimensions: 12x12
    Bedroom 4
    • Description: Ceiling Fan
    • Dimensions: 12x12
    Great room
    • Dimensions: 41x14
    Kitchen
    • Description: Island
    Heating
    • Central, Gas
    Cooling
    • Central Air, Electric
    Appliances
    • Included: Dryer, Disposal, Gas Range, Microwave, Refrigerator, Water Purifier, Washer
    • Laundry: Gas Dryer Hookup, Main Level, Laundry Room
    Features
    • Ceiling Fan(s), Primary Downstairs, Pot Rack, Window Treatments
    • Flooring: Carpet, Marble, Porcelain Tile, Tile
    • Windows: Blinds
    • Number of fireplaces: 1
    • Fireplace features: Family Room, Gas
    Interior area
    • Total structure area: 2,304
    • Total interior livable area: 2,304 sqft

    Property

    Parking
    • Total spaces: 3
    • Parking features: Attached, Electric Vehicle Charging Station(s), Garage, Private, RV Hook-Ups, RV Gated, RV Access/Parking, RV Paved
    • Attached garage spaces: 3
    Features
    • Stories: 1
    • Exterior features: Private Yard, RV Hookup
    • Fencing: Block,Back Yard
    Lot
    • Size: 7,840 Square Feet
    • Features: Desert Landscaping, Fruit Trees, Landscaped, Synthetic Grass, < 1/4 Acre
    Details
    • Parcel number: 12525214030
    • Zoning description: Single Family
    • Horse amenities: None

    Construction

    Type & style
    • Home type: SingleFamily
    • Architectural style: One Story
    • Property subtype: Single Family Residence
    Materials
    • Roof: Tile
    Condition
    • Excellent,Resale
    • Year built: 2001

    Utilities & green energy

    • Electric: Photovoltaics None, 220 Volts in Garage
    • Sewer: Public Sewer
    • Water: Public
    Green energy
    • Energy efficient items: Solar Screens

    Community & HOA

    Community
    • Security: Gated Community
    • Subdivision: Tropical Jones
    HOA
    • Has HOA: Yes
    • Amenities included: Dog Park, Gated, Park
    • HOA fee: $105 monthly
    • HOA name: Paradise Falls
    • HOA phone: 702-376-6926
    Location
    • Region: Las Vegas

    Financial & listing details

    • Price per square foot: $265/sqft
    • Tax assessed value: $400,457
    • Annual tax amount: $2,774
    • Date on market: 7/1/2025
    • Listing agreement: Exclusive Right To Sell
    • Listing terms: Cash,Conventional,FHA,VA Loan

    Price history

    DateEventPrice
    9/4/2025Sold$610,000+5.2%$265/sqft
    Source: LVR #2696869 Report a problem
    8/15/2025Pending sale$579,999$252/sqft
    Source: LVR #2696869 Report a problem
    8/14/2025Listed for sale$579,999$252/sqft
    Source: LVR #2696869 Report a problem
    8/5/2025Pending sale$579,999$252/sqft
    Source: LVR #2696869 Report a problem
    7/1/2025Listed for sale$579,999+20.9%$252/sqft
    Source: LVR #2696869 Report a problem
    2/3/2021Sold$479,900$208/sqft
    Source: LVR #2256240 Report a problem
    12/31/2020Pending sale$479,900$208/sqft
    Source: LVR #2256240 Report a problem
    12/18/2020Listed for sale$479,900+74.5%$208/sqft
    Source: South Bay Realty #2256240 Report a problem
    10/15/2020Sold$275,000+41.2%$119/sqft
    Source: Public Record Report a problem
    7/25/2001Sold$194,745$85/sqft
    Source: Public Record Report a problem

    Public tax history

    YearProperty taxesTax assessment
    2026$2,857 +3%$140,160 +0.3%
    2025$2,774 +3%$139,717 +6.9%
    2024$2,694 +3%$130,647 +11.4%
    2023$2,615 +3%$117,328 +5.2%
    2022$2,539 +3%$111,557 +1.4%
    2021$2,465 +3%$110,000 +6.2%
    2020$2,392 +3%$103,587 +7.3%
    2019$2,323 +5.7%$96,536
    2018$2,198 $96,536 -0.1%
    2017$2,198 $96,603 +15.5%
    2016$2,198 +0.2%$83,665 +19.6%
    2015$2,193 +3%$69,932 +11%
    2014$2,129 $63,026
    2013-- $63,026 +1.5%
    2012-- $62,094 -3.6%
    2011-- $64,397 -11.6%
    2010-- $72,812 -11.1%
    2009-- $81,880
    2008-- $81,880 -38.2%
    2007-- $132,539 +0.7%
    2006-- $131,556 +22.1%
    2005-- $107,709 +49.5%
    2004-- $72,048 +11.1%
    2003-- $64,862 +2.9%
    2002-- $63,030
    Find assessor info on the county website

    Neighborhood: North Cheyenne

    Nearby schools

    GreatSchools rating
    Schools provided by the listing agent
    • Elementary: Carl, Kay,Carl, Kay
    • Middle: Saville Anthony
    • High: Shadow Ridge

    Source: LVR. This data may not be complete. We recommend contacting the local school district to confirm school assignments for this home.

    Get a cash offer in 3 minutes
    Find out how much your home could sell for in as little as 3 minutes with a no-obligation cash offer.
    Estimated market value
    $593,100
    Get a cash offer in 3 minutes
    Find out how much your home could sell for in as little as 3 minutes with a no-obligation cash offer.
    Estimated market value
    $593,100