Fantastic, Quality Renovation - This 3 Bedroom Gem by Resident Realtor and wife who's a General Contractor. New Flooring, Cabinetry, Stone (Granite and Quartzite in kitchen and baths. New fixtures and new appliances. Three Bedrooms or 2 and large office with lots of natural light. Resort-Style Community with over 50 clubs, three golf courses, five pools, four community centers, three fitness centers and dog parks. Summerlin living at its best ! Don't miss this one !!
Active
Price cut: $9K (7/16)
$639,900
8500 Linderwood Dr, Las Vegas, NV 89134
3beds
1,804sqft
:
Get pre-qualified$4,312/mo
Single Family Residence
Built in 1989
8,276 Square Feet Lot
$624,500 Zestimate®
$355/sqft
$230/mo HOA
What's special
New flooringNew fixturesNew appliances
- 23 days |
- 381 |
- 6 |
Zillow last checked:
Listing updated:
Listed by:
Larry A. Jones S.0179043 (702)533-7953,
Keller Williams MarketPlace
Source: LVR,MLS#: 2800662 Originating MLS: Greater Las Vegas Association of Realtors Inc
Originating MLS: Greater Las Vegas Association of Realtors IncFacts & features
Interior
Bedrooms & bathrooms
- Bedrooms: 3
- Bathrooms: 2
- Full bathrooms: 2
Primary bedroom
- Description: Ceiling Fan,Ceiling Light,Custom Closet,Walk-In Closet(s)
- Dimensions: 13x12
Bedroom 2
- Description: Ceiling Fan,Ceiling Light
- Dimensions: 12x12
Bedroom 3
- Description: Ceiling Fan,Ceiling Light
- Dimensions: 13x11
Kitchen
- Description: Custom Cabinets,Granite Countertops,Island,Luxury Vinyl Plank,Stainless Steel Appliances
- Dimensions: 12x11
Living room
- Description: Vaulted Ceiling
- Dimensions: 17x14
Heating
- Central, Gas
Cooling
- Central Air, Electric
Appliances
- Included: Built-In Electric Oven, Double Oven, Disposal, Microwave, Refrigerator
- Laundry: Electric Dryer Hookup, Gas Dryer Hookup, Laundry Room
Features
- Bedroom on Main Level, Ceiling Fan(s), Primary Downstairs, Window Treatments
- Flooring: Luxury Vinyl Plank
- Windows: Double Pane Windows, Plantation Shutters
- Number of fireplaces: 1
- Fireplace features: Electric, Living Room
Interior area
- Total structure area: 1,804
- Total interior livable area: 1,804 sqft
Video & virtual tour
Property
Parking
- Total spaces: 2
- Parking features: Attached, Garage, Private, Workshop in Garage
- Attached garage spaces: 2
Features
- Stories: 1
- Patio & porch: Covered, Patio
- Exterior features: Barbecue, Patio, Sprinkler/Irrigation
- Pool features: Association, Community
- Fencing: Partial,Wrought Iron
Lot
- Size: 8,276 Square Feet
- Features: Drip Irrigation/Bubblers, Desert Landscaping, Landscaped, < 1/4 Acre
Details
- Parcel number: 13817614052
- Zoning description: Single Family
- Horse amenities: None
Construction
Type & style
- Home type: SingleFamily
- Architectural style: One Story
- Property subtype: Single Family Residence
Materials
- Roof: Composition,Shingle
Condition
- Resale
- Year built: 1989
Utilities & green energy
- Electric: Photovoltaics None
- Sewer: Public Sewer
- Water: Public
- Utilities for property: Cable Available
Green energy
- Energy efficient items: Windows
Community & HOA
Community
- Features: Pool
- Senior community: Yes
- Subdivision: Sun City Summerlin
HOA
- Has HOA: Yes
- Amenities included: Basketball Court, Dog Park, Fitness Center, Golf Course, Pool, Spa/Hot Tub, Security
- Services included: Association Management, Clubhouse, Recreation Facilities, Security
- HOA fee: $230 monthly
- HOA name: Sun City Summerlin
- HOA phone: 702-966-1400
Location
- Region: Las Vegas
Financial & listing details
- Price per square foot: $355/sqft
- Tax assessed value: $278,754
- Annual tax amount: $3,198
- Date on market: 7/16/2026
- Listing agreement: Exclusive Right To Sell
- Listing terms: Cash,Conventional,VA Loan
- Ownership: Single Family Residential
Estimated market value
$624,500
$593,000 - $656,000
$2,544/mo
Price history
| Date | Event | Price |
|---|---|---|
| 7/16/2026 | Price change | $639,900-1.4%$355/sqft |
Source:  LVR #2800662 Report a problem LVR #2800662 Report a problem | ||
| 6/1/2026 | Listed for sale | $648,900$360/sqft |
Source: LVR #2787496 Report a problem | ||
| 6/1/2026 | Listing removed | $648,900$360/sqft |
Source: LVR #2776549 Report a problem | ||
| 4/27/2026 | Listed for sale | $648,9000%$360/sqft |
Source: LVR #2776549 Report a problem | ||
| 4/27/2026 | Listing removed | $649,000$360/sqft |
Source: LVR #2767171 Report a problem | ||
| 3/26/2026 | Listed for sale | $649,000+49.2%$360/sqft |
Source: LVR #2767171 Report a problem | ||
| 2/27/2026 | Sold | $435,000-9.4%$241/sqft |
Source: LVR #2752965 Report a problem | ||
| 2/4/2026 | Contingent | $479,900$266/sqft |
Source: LVR #2752965 Report a problem | ||
| 2/2/2026 | Listed for sale | $479,900$266/sqft |
Source: LVR #2752965 Report a problem | ||
| 2/1/2026 | Listing removed | $479,900$266/sqft |
Source: LVR #2713349 Report a problem | ||
| 11/6/2025 | Price change | $479,900-3.8%$266/sqft |
Source: LVR #2713349 Report a problem | ||
| 11/3/2025 | Listed for sale | $499,000$277/sqft |
Source: LVR #2713349 Report a problem | ||
| 10/15/2025 | Contingent | $499,000$277/sqft |
Source: LVR #2713349 Report a problem | ||
| 8/26/2025 | Listed for sale | $499,000$277/sqft |
Source: LVR #2713349 Report a problem | ||
Public tax history
| Year | Property taxes | Tax assessment |
|---|---|---|
| 2026 | $3,201 +6.1% | $97,564 +0.3% |
| 2025 | $3,017 +8% | $97,294 +9.5% |
| 2024 | $2,794 +8% | $88,832 +8.7% |
| 2023 | $2,587 +8% | $81,704 +4.8% |
| 2022 | $2,396 +7.7% | $77,931 +0.2% |
| 2021 | $2,224 +6.7% | $77,774 +6.7% |
| 2020 | $2,084 +4.8% | $72,862 +7.8% |
| 2019 | $1,989 +6.9% | $67,572 |
| 2018 | $1,860 | $67,572 +3% |
| 2017 | $1,860 | $65,612 +2.7% |
| 2016 | $1,860 +0.2% | $63,869 +5.3% |
| 2015 | $1,856 +3.2% | $60,674 +6.7% |
| 2014 | $1,798 | $56,879 |
| 2013 | -- | $56,879 +13.3% |
| 2012 | -- | $50,216 -9.5% |
| 2011 | -- | $55,462 -7.3% |
| 2010 | -- | $59,840 -9.8% |
| 2009 | -- | $66,364 |
| 2008 | -- | $66,364 -29.1% |
| 2007 | -- | $93,590 -2.2% |
| 2006 | -- | $95,691 +16.5% |
| 2005 | -- | $82,149 +32.7% |
| 2004 | -- | $61,898 +4.4% |
| 2003 | -- | $59,262 +6% |
| 2002 | -- | $55,920 +3.4% |
| 2001 | -- | $54,080 |
Find assessor info on the county website
Monthly payment
Est. payment
Payment breakdown
Explore the cost of this home by adjusting the details. Changes won't be saved.Climate risks
Neighborhood: Sun City Summerlin
Nearby schools
GreatSchools rating
- 7/10William Lummis Elementary SchoolGrades: PK-5Distance: 1.1 mi
- 6/10Ernest Becker Middle SchoolGrades: 6-8Distance: 1.2 mi
- 8/10Palo Verde High SchoolGrades: 9-12Distance: 4.1 mi
Schools provided by the listing agent
- Elementary: Lummis, William,Lummis, William
- Middle: Becker
- High: Palo Verde
Source: LVR. This data may not be complete. We recommend contacting the local school district to confirm school assignments for this home.
- $375,0002 bd2 ba1.1k sqft8504 Linderwood Dr, Las Vegas, NV 89134Off Market

- $443,2002 bd2 ba1.3k sqft8501 Bayland Dr, Las Vegas, NV 89134Off Market
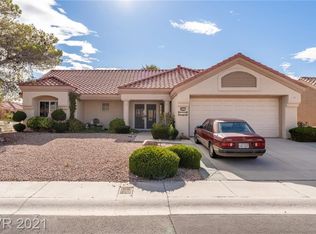
- $356,6002 bd2 ba1.1k sqft8505 Bayland Dr, Las Vegas, NV 89134Off Market
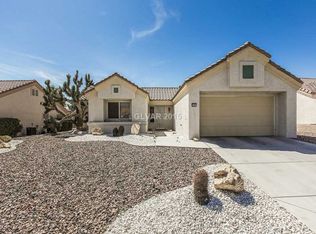
- $423,4002 bd2 ba1.3k sqft2832 Morning Ridge Dr, Las Vegas, NV 89134Off Market
- $419,8002 bd2 ba1.6k sqft2836 Morning Ridge Dr, Las Vegas, NV 89134Off Market
- $358,4002 bd2 ba1.1k sqft8508 Linderwood Dr, Las Vegas, NV 89134Off Market
- $477,3002 bd2 ba1.8k sqft8501 Linderwood Dr, Las Vegas, NV 89134Off Market
- $176,1742 bd2 ba1.1k sqft2840 Morning Ridge Dr, Las Vegas, NV 89134Sold
A local agent can set up tours, give advice and negotiate with sellers.
Similar homes
- $525,0003 bd2 ba1.8k sqft2324 Heather Valley Dr, Las Vegas, NV 89134For Sale
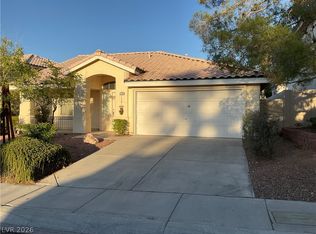 MLS ID #2784461, Minhe Zhu, City Villa Realty & Management. LVR
 - $595,0003 bd2 ba1.8k sqft7824 Villa Finestra Dr, Las Vegas, NV 89128For Sale
 MLS ID #2781492, Lany Orlanda, Legacy Real Estate Group. LVR
 - $505,0003 bd2 ba1.5k sqft1809 Lyell Canyon Ln, Las Vegas, NV 89134For Sale
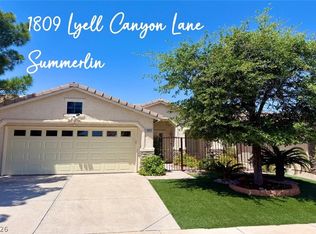 MLS ID #2782460, Susan A. Boettcher-Kay, Real Broker LLC. LVR
 - $620,0004 bd3 ba2.4k sqft8073 Villa Pulido St, Las Vegas, NV 89131For Sale
 MLS ID #2796700, Jacqueline Suarez-Vasco, Signature Realty. LVR
 - $499,9993 bd3 ba2.2k sqft6705 Shallow Creek Ct, Las Vegas, NV 89108For SaleMLS ID #2778815, Joey Rabago, Keller Williams MarketPlace. LVR
- $579,9003 bd3 ba2.2k sqft6036 Cocktail Dr, Las Vegas, NV 89130For SaleMLS ID #2777515, Duane E. Williams, Realty ONE Group, Inc. LVR
- $455,0003 bd3 ba1.4k sqft8233 Hydra Ln, Las Vegas, NV 89128For SaleMLS ID #2798796, Daniel Mumm, Huntington & Ellis, A Real Est. LVR
- $398,0003 bd2 ba1.3k sqft1833 Cedar Bluffs Way, Las Vegas, NV 89128For SaleMLS ID #2804768, Adrian De La Torre, United Realty Group. LVR
- $510,0004 bd3 ba2.2k sqft4013 Forest Knoll Ln, Las Vegas, NV 89129For SaleMLS ID #2781133, Warren Chaney Jr., Compass Realty & Management. LVR
- $438,0003 bd3 ba1.6k sqft7849 Blue Brook Dr, Las Vegas, NV 89147For SaleMLS ID #2803834, Lian Long, O'Harmony Realty LLC. LVR
- $564,0003 bd2 ba1.8k sqft5791 Magini Ave, Las Vegas, NV 89141For SaleMLS ID #2806737, Amanda J. Wood, Keller Williams Realty Las Veg. LVR
- $399,0003 bd2 ba1.4k sqft7912 Seabourn Ct, Las Vegas, NV 89129For SaleMLS ID #2777748, David Shen, Signature Real Estate Group. LVR
- $479,0003 bd2 ba1.6k sqft912 Alan Shepard St, Las Vegas, NV 89145For SaleMLS ID #2793053, Brad Snyder, Simply Vegas. LVR
- $650,0003 bd3 ba2.1k sqft967 Whitworth Ave, Las Vegas, NV 89148For SaleMLS ID #2795588, Ilyun Kim, Kimillion Realty LLC. LVR
- $512,9504 bd3 ba2.1k sqft9109 Little Horse Ave, Las Vegas, NV 89143For SaleMLS ID #2783728, Velisa L. Johnson, Realty ONE Group, Inc. LVR
- $625,0003 bd2 ba1.8k sqft9585 Sard Ln, Las Vegas, NV 89143For SaleMLS ID #2762544, Florimel D. Doble, City Villa Realty & Management. LVR
- $519,5004 bd3 ba1.7k sqft7618 Red Plumeria Ave, Las Vegas, NV 89113For SaleMLS ID #2805883, Emily Yu, RE/MAX United. LVR
- $570,0004 bd3 ba2.2k sqft4732 Illustrious St, Las Vegas, NV 89147For SaleMLS ID #2785713, Yan Kun Zhang, A-Me Realty & Property Mgmt. LVR
- $599,0002 bd2 ba1.8k sqft3744 Fading Sun St, Las Vegas, NV 89135For SaleMLS ID #2711939, Annie Ynigues, Realty ONE Group, Inc. LVR
- $549,9003 bd2 ba1.6k sqft212 Pocahontas Ct, Henderson, NV 89074For SaleMLS ID #2805924, Juliann R. Sokach, RE/MAX United. LVR
