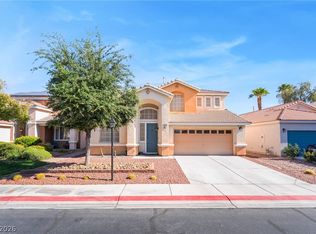
Resort-style backyard meets smart layout in gated Santa Bella! This 2,444 sq ft home offers 4 bedrooms, 2.5 baths, a 3-car garage with an EV charger, and a separate RV parking pad with hookups, rare in this price range. The island kitchen features waterfall edge quartz counters, stainless steel/black appliances, and a pantry, open to a spacious family room. Wood-look tile flooring downstairs and LVP flooring upstairs, plus plantation shutters and modern lighting throughout. Bedroom 1 near the stairs offers a double-door entry, ideal as a flex room or office. The primary suite includes a boutique style walk-in closet with a center island and crystal chandelier, dual-sink vanity, soaking tub, and walk-in shower. Step outside to a true backyard oasis: a heated pool with raised spa, a full outdoor kitchen with granite-topped stone island, built-in BBQ, a gas fire pit lounge, and a covered patio, all inside a private yard with a raised garden bed ready for your own design. Formal living and dining rooms add flexible space for work-from-home or guests. The garage is currently set up as an office/lounge and can easily convert back to standard use. Built in 2003, in gated Santa Bella community, low HOA fee. Just over 1 mile to Gilcrease Orchard and about 3 miles to Centennial Center for home improvement, warehouse retail, and a wide mix of dining, with quick access to US-95. Priced to move, schedule your showing today.
Active under contract
$620,000
8073 Villa Pulido St, Las Vegas, NV 89131
4beds
2,444sqft
:
Get pre-qualified$4,064/mo
Single Family Residence
Built in 2003
6,098 Square Feet Lot
$616,500 Zestimate®
$254/sqft
$70/mo HOA
What's special
Modern lighting throughoutResort-style backyardGas fire pit loungeCovered patioLvp flooring upstairsTrue backyard oasisSpacious family room
- 19 days |
- 1,347 |
- 130 |
Likely to sell faster than
Zillow last checked:
Listing updated:
Listed by:
Jacqueline Suarez-Vasco BS.0146533 702-385-6967,
Signature Realty
Source: LVR,MLS#: 2796700 Originating MLS: Greater Las Vegas Association of Realtors Inc
Originating MLS: Greater Las Vegas Association of Realtors IncFacts & features
Interior
Bedrooms & bathrooms
- Bedrooms: 4
- Bathrooms: 3
- Full bathrooms: 2
- 1/2 bathrooms: 1
Primary bedroom
- Description: Ceiling Fan,Ceiling Light,Custom Closet,Upstairs
- Dimensions: 20x15
Bedroom 2
- Description: Closet,Upstairs
- Dimensions: 16x12
Bedroom 3
- Description: Ceiling Fan,Ceiling Light,Closet,Upstairs
- Dimensions: 11x12
Bedroom 4
- Description: Ceiling Fan,Ceiling Light,Closet,Upstairs
- Dimensions: 15x11
Family room
- Description: Ceiling Fan,Downstairs,Separate Family Room
- Dimensions: 15x17
Kitchen
- Description: Island,Quartz Countertops,Tile Flooring
Living room
- Description: Entry Foyer,Front
- Dimensions: 13x15
Heating
- Central, Gas
Cooling
- Central Air, Electric
Appliances
- Included: Dryer, Dishwasher, Disposal, Gas Range, Gas Water Heater, Microwave, Refrigerator, Washer
- Laundry: Gas Dryer Hookup, Main Level, Laundry Room
Features
- Ceiling Fan(s), Window Treatments
- Flooring: Carpet, Luxury Vinyl Plank, Tile
- Windows: Plantation Shutters
- Has fireplace: No
Interior area
- Total structure area: 2,444
- Total interior livable area: 2,444 sqft
Video & virtual tour
Property
Parking
- Total spaces: 3
- Parking features: Attached, Electric Vehicle Charging Station(s), Garage, Private, RV Hook-Ups, RV Gated, RV Access/Parking, RV Paved
- Attached garage spaces: 3
Features
- Stories: 2
- Patio & porch: Covered, Patio
- Exterior features: Built-in Barbecue, Barbecue, Patio, Private Yard, RV Hookup, Sprinkler/Irrigation
- Has private pool: Yes
- Pool features: In Ground, Private
- Has spa: Yes
- Spa features: In Ground
- Fencing: Block,Back Yard
Lot
- Size: 6,098 Square Feet
- Features: Drip Irrigation/Bubblers, Front Yard, Trees, < 1/4 Acre
Details
- Parcel number: 12509814039
- Zoning description: Single Family
- Horse amenities: None
Construction
Type & style
- Home type: SingleFamily
- Architectural style: Two Story
- Property subtype: Single Family Residence
Materials
- Frame, Stucco
- Roof: Tile
Condition
- Resale
- Year built: 2003
Utilities & green energy
- Electric: Photovoltaics None, 220 Volts in Garage
- Sewer: Public Sewer
- Water: Public
- Utilities for property: Underground Utilities
Community & HOA
Community
- Subdivision: Stone Mountain
HOA
- Has HOA: Yes
- Amenities included: Gated
- Services included: Association Management, Common Areas, Taxes
- HOA fee: $70 monthly
- HOA name: SANTA BELLA HOA
- HOA phone: 702-531-3382
Location
- Region: Las Vegas
Financial & listing details
- Price per square foot: $254/sqft
- Tax assessed value: $452,540
- Annual tax amount: $3,198
- Date on market: 7/8/2026
- Listing agreement: Exclusive Right To Sell
- Listing terms: Cash,Conventional,FHA,VA Loan
- Ownership: Single Family Residential
Estimated market value
$616,500
$586,000 - $647,000
$2,532/mo
Price history
| Date | Event | Price |
|---|---|---|
| 7/23/2026 | Contingent | $620,000$254/sqft |
Source:  LVR #2796700 Report a problem LVR #2796700 Report a problem | ||
| 7/8/2026 | Listed for sale | $620,000-3.1%$254/sqft |
Source: LVR #2796700 Report a problem | ||
| 6/25/2025 | Listing removed | $640,000$262/sqft |
Source: LVR #2670655 Report a problem | ||
| 6/21/2025 | Price change | $640,000-2.3%$262/sqft |
Source: LVR #2670655 Report a problem | ||
| 5/25/2025 | Price change | $655,000-1.5%$268/sqft |
Source: LVR #2670655 Report a problem | ||
| 4/23/2025 | Price change | $665,000-2.1%$272/sqft |
Source: LVR #2670655 Report a problem | ||
| 4/18/2025 | Price change | $679,000-1.5%$278/sqft |
Source: LVR #2670655 Report a problem | ||
| 4/7/2025 | Listed for sale | $689,000-0.1%$282/sqft |
Source: LVR #2670655 Report a problem | ||
| 4/1/2025 | Listing removed | $689,999$282/sqft |
Source: LVR #2669240 Report a problem | ||
| 3/29/2025 | Listed for sale | $689,999+10.4%$282/sqft |
Source: LVR #2669240 Report a problem | ||
| 8/28/2024 | Sold | $625,000$256/sqft |
Source: LVR #2598706 Report a problem | ||
| 7/16/2024 | Contingent | $625,000$256/sqft |
Source: LVR #2598706 Report a problem | ||
| 7/10/2024 | Listed for sale | $625,000+212.5%$256/sqft |
Source: LVR #2598706 Report a problem | ||
| 10/14/2014 | Sold | $200,000+6%$82/sqft |
Source: Public Record Report a problem | ||
| 8/26/2009 | Sold | $188,645+3%$77/sqft |
Source: Public Record Report a problem | ||
| 7/12/2009 | Listed for sale | $183,150+2.6%$75/sqft |
Source: RE/MAX Elite Realty #951076 Report a problem | ||
| 5/28/2009 | Sold | $178,500-40.5%$73/sqft |
Source: Public Record Report a problem | ||
| 2/20/2004 | Sold | $300,000+42.6%$123/sqft |
Source: Public Record Report a problem | ||
| 2/13/2003 | Sold | $210,440$86/sqft |
Source: Public Record Report a problem | ||
Public tax history
| Year | Property taxes | Tax assessment |
|---|---|---|
| 2026 | $3,200 +3% | $158,389 -3% |
| 2025 | $3,107 +3% | $163,272 +10.3% |
| 2024 | $3,017 +3% | $148,035 +12.3% |
| 2023 | $2,929 +3% | $131,821 +5.1% |
| 2022 | $2,844 +3% | $125,460 +0.7% |
| 2021 | $2,761 +44.1% | $124,537 +30.6% |
| 2020 | $1,916 +3% | $95,381 +8.6% |
| 2019 | $1,860 +5.7% | $87,854 |
| 2018 | $1,760 | $87,854 +6.6% |
| 2017 | $1,760 | $82,419 +11% |
| 2016 | $1,760 +0.2% | $74,248 +43.1% |
| 2015 | $1,756 +3.2% | $51,878 0% |
| 2014 | $1,702 | $51,886 |
| 2013 | -- | $51,886 +1.3% |
| 2012 | -- | $51,213 -9.2% |
| 2011 | -- | $56,388 -9.5% |
| 2010 | -- | $62,281 -20.4% |
| 2009 | -- | $78,204 |
| 2008 | -- | $78,204 -35.9% |
| 2007 | -- | $122,092 +4.8% |
| 2006 | -- | $116,463 +25.6% |
| 2005 | -- | $92,726 +32.3% |
| 2004 | -- | $70,070 |
Find assessor info on the county website
Monthly payment
Est. payment
Payment breakdown
Explore the cost of this home by adjusting the details. Changes won't be saved.Climate risks
Neighborhood: Tule Springs
Nearby schools
GreatSchools rating
- 7/10Thomas O'Roarke Elementary SchoolGrades: PK-5Distance: 2 mi
- 7/10Ralph Cadwallader Middle SchoolGrades: 6-8Distance: 1.3 mi
- 6/10Arbor View High SchoolGrades: 9-12Distance: 0.7 mi
Schools provided by the listing agent
- Elementary: O' Roarke, Thomas,O' Roarke, Thomas
- Middle: Cadwallader Ralph
- High: Arbor View
Source: LVR. This data may not be complete. We recommend contacting the local school district to confirm school assignments for this home.
- $530,0004 bd2 ba1.8k sqft8081 Villa Pulido St, Las Vegas, NV 89131Sold

- $462,7004 bd3 ba1.9k sqft8065 Villa Pulido St, Las Vegas, NV 89131Off Market
- $430,5003 bd2 ba1.4k sqft8074 Villa Armando St, Las Vegas, NV 89131Off Market
- $446,6004 bd2 ba1.8k sqft8066 Villa Armando St, Las Vegas, NV 89131Off Market
- $452,1004 bd2 ba1.8k sqft8082 Villa Armando St, Las Vegas, NV 89131Off Market
- $474,9003 bd2 ba1.7k sqft8057 Villa Pulido St, Las Vegas, NV 89131Off Market
- $451,5003 bd2 ba1.7k sqft8057 E Villa Pulido St, Las Vegas, NV 89131Off Market
- $439,9004 bd2 ba1.8k sqft7927 Villa Salsa Ave, Las Vegas, NV 89131Sold
A local agent can set up tours, give advice and negotiate with sellers.
Similar homes
- $595,0004 bd3 ba2.6k sqft9004 Loggers Mill Ave, Las Vegas, NV 89143For Sale
 MLS ID #2802633, Sefedin Zenuni, Zenuni Realty Group. LVR
 - $598,5004 bd3 ba2.7k sqft5505 Knotting Pass, Las Vegas, NV 89131For Sale
 MLS ID #2785465, Enydia M. Wayt, Icon Realty. LVR
 - $675,0005 bd3 ba2.9k sqft7842 Flat Creek St, Las Vegas, NV 89131For Sale
 MLS ID #2778057, Michael D. Leung, Platinum Real Estate Prof. LVR
 - $545,0005 bd3 ba2.7k sqft4916 Soaring Springs Ave, Las Vegas, NV 89131For Sale
 MLS ID #2783872, Radames Martinez, Skyrise Real Estate Group. LVR
 - $639,9003 bd2 ba1.8k sqft8500 Linderwood Dr, Las Vegas, NV 89134For SaleMLS ID #2800662, Larry A. Jones, Keller Williams MarketPlace. LVR
- $589,9003 bd3 ba2.2k sqft6036 Cocktail Dr, Las Vegas, NV 89130For SaleMLS ID #2777515, Duane E. Williams, Realty ONE Group, Inc. LVR
- $465,0003 bd2 ba1.7k sqft7236 Tealwood St, Las Vegas, NV 89131For SaleMLS ID #2774438, Dave Reichert, eXp Realty. LVR
- $420,0003 bd2 ba1.6k sqft8121 Danaides Ct, Las Vegas, NV 89131For SaleMLS ID #2798825, Anita L. Jacquart, LIFE Realty District. LVR
- $549,9004 bd4 ba2.6k sqft6635 Brooklyn Heights St, Las Vegas, NV 89166For SaleMLS ID #2796637, Katherine Castro, Realty ONE Group, Inc. LVR
- $550,0004 bd3 ba1.8k sqft3540 Tuscany Village Dr, Las Vegas, NV 89129For SaleMLS ID #2796335, Jason J. Schielke, Keller Williams Realty Las Veg. LVR
- $565,0005 bd3 ba2.9k sqft9226 Apollo Heights Ave, Las Vegas, NV 89149For SaleMLS ID #2778942, Kathryn Winterton, Las Vegas Sotheby's Int'l. LVR
- $495,0004 bd3 ba2.1k sqft9432 Victory Garden Ave, Las Vegas, NV 89149For SaleMLS ID #2791606, Faith Harmer, Huntington & Ellis, A Real Est. LVR
- $565,0004 bd3 ba2.2k sqft5300 Oakbury Ct, Las Vegas, NV 89130For SaleMLS ID #2790465, Lydia A. Kimble, Realty ONE Group, Inc. LVR
- $840,0004 bd2 ba2.3k sqft7630 N Jones Blvd, Las Vegas, NV 89131For SaleMLS ID #2746193, Lacy A. Sullivan, BHHS Nevada Properties. LVR
- $735,0005 bd3 ba3.1k sqft5381 Waving Sage Dr, Las Vegas, NV 89149For SaleMLS ID #2801332, Caroline Hutchins, Realty 220 LLC. LVR
- $473,0004 bd3 ba2.2k sqft9400 Steeltree St, Las Vegas, NV 89143For SaleMLS ID #2795568, Mike Di Sabatino, Easy Street Realty Las Vegas. LVR
- $470,0003 bd2 ba1.6k sqft7476 Flowing Stream Dr, Las Vegas, NV 89131For SaleMLS ID #2795430, Tandi Huizenga, Realty ONE Group, Inc. LVR
- $537,5004 bd2 ba2.3k sqft5816 Grand Heritage St, Las Vegas, NV 89130For SaleMLS ID #2714832, Jesus Velazquez, Sphere Real Estate. LVR
- $514,0003 bd2 ba1.8k sqft9444 Kingsley Ct, Las Vegas, NV 89149For SaleMLS ID #2796626, Jillian M. Batchelor, Real Broker LLC. LVR
- $665,0003 bd2 ba2.1k sqft3816 Rocky River St, Las Vegas, NV 89130For SaleMLS ID #2778712, Lynn Ward, Lyons Share Real Estate. LVR
