Welcome to this beautifully updated single-story home in the desirable Reserves at Elkhorn Springs. Offering 1,789 sq. ft. of well-designed living space on a 6,098 sq. ft. lot, this 3-bedroom, 2-bath home features a remodeled kitchen, updated bathrooms, and a layout that flows effortlessly for everyday living. Step outside to a backyard made for gatherings, while paid in full solar power adds efficiency and long-term savings. With nearby parks, schools, and everyday conveniences just minutes away, this home checks all the boxes. Opportunities like this don’t last—schedule your private showing today and see why this one stands out.
Active
Price increase: $15K (6/5)
$465,000
7236 Tealwood St, Las Vegas, NV 89131
3beds
1,789sqft
:
Get pre-qualified$3,006/mo
Single Family Residence
Built in 1998
6,098 Square Feet Lot
$461,600 Zestimate®
$260/sqft
$40/mo HOA
What's special
Remodeled kitchenBackyard made for gatheringsUpdated bathroomsBeautifully updated single-story home
- 102 days |
- 540 |
- 35 |
Likely to sell faster than
Zillow last checked:
Listing updated:
Listed by:
Dave Reichert S.0176998 (702)591-1832,
eXp Realty
Source: LVR,MLS#: 2774438 Originating MLS: Greater Las Vegas Association of Realtors Inc
Originating MLS: Greater Las Vegas Association of Realtors IncFacts & features
Interior
Bedrooms & bathrooms
- Bedrooms: 3
- Bathrooms: 2
- Full bathrooms: 2
Primary bedroom
- Description: Downstairs,Mirrored Door,Walk-In Closet(s)
- Dimensions: 15x13
Bedroom 2
- Description: Closet
- Dimensions: 12x10
Bedroom 3
- Description: Closet
- Dimensions: 12x10
Primary bathroom
- Description: Double Sink,Separate Shower,Separate Tub
Family room
- Description: Separate Family Room
- Dimensions: 17x14
Kitchen
- Description: Breakfast Bar/Counter,Island,Solid Surface Countertops,Tile Flooring
Living room
- Description: Entry Foyer,Front
- Dimensions: 20x12
Heating
- Central, Gas
Cooling
- Central Air, Electric
Appliances
- Included: Built-In Gas Oven, Dishwasher, Disposal, Microwave, Refrigerator
- Laundry: Gas Dryer Hookup, Laundry Room
Features
- Bedroom on Main Level, Ceiling Fan(s), Primary Downstairs, Pot Rack, Window Treatments
- Flooring: Carpet, Ceramic Tile, Laminate
- Number of fireplaces: 1
- Fireplace features: Family Room, Gas
Interior area
- Total structure area: 1,789
- Total interior livable area: 1,789 sqft
Video & virtual tour
Property
Parking
- Total spaces: 2
- Parking features: Attached, Garage, Inside Entrance, Private
- Attached garage spaces: 2
Features
- Stories: 1
- Patio & porch: Covered, Patio
- Exterior features: Patio, Private Yard
- Fencing: Block,Back Yard
Lot
- Size: 6,098 Square Feet
- Features: Desert Landscaping, Landscaped, Rocks, < 1/4 Acre
Details
- Parcel number: 12516821080
- Zoning description: Single Family
- Horse amenities: None
Construction
Type & style
- Home type: SingleFamily
- Architectural style: One Story
- Property subtype: Single Family Residence
Materials
- Frame, Stucco
- Roof: Pitched,Tile
Condition
- Resale
- Year built: 1998
Utilities & green energy
- Sewer: Public Sewer
- Water: Public
- Utilities for property: Underground Utilities
Community & HOA
Community
- Subdivision: Eagle Heights
HOA
- Has HOA: Yes
- Amenities included: Playground, Park
- Services included: Association Management
- HOA fee: $40 monthly
- HOA name: Eagle Heights
- HOA phone: 702-365-6720
Location
- Region: Las Vegas
Financial & listing details
- Price per square foot: $260/sqft
- Tax assessed value: $276,034
- Annual tax amount: $2,624
- Date on market: 4/23/2026
- Listing agreement: Exclusive Right To Sell
- Listing terms: Cash,Conventional,FHA,VA Loan
Estimated market value
$461,600
$439,000 - $485,000
$1,969/mo
Price history
| Date | Event | Price |
|---|---|---|
| 6/5/2026 | Price change | $465,000+3.3%$260/sqft |
Source:  LVR #2774438 Report a problem LVR #2774438 Report a problem | ||
| 4/23/2026 | Listed for sale | $450,000+40.6%$252/sqft |
Source: LVR #2774438 Report a problem | ||
| 3/27/2020 | Sold | $320,000+203.5%$179/sqft |
Source: LVR #2171245 Report a problem | ||
| 9/16/2013 | Listing removed | $1,250$1/sqft |
Source: Sunrise Real Estate Report a problem | ||
| 8/20/2013 | Listed for rent | $1,250$1/sqft |
Source: Sunrise Real Estate Report a problem | ||
| 9/8/2011 | Listing removed | $1,250$1/sqft |
Source: Sunrise Real Estate Report a problem | ||
| 9/3/2011 | Listed for rent | $1,250$1/sqft |
Source: Sunrise Real Estate Report a problem | ||
| 8/12/2011 | Sold | $105,445+1.4%$59/sqft |
Source: Public Record Report a problem | ||
| 5/4/2011 | Listed for sale | $103,950-11.4%$58/sqft |
Source: Bryan and Rachel Pellican #1142720 Report a problem | ||
| 3/9/2011 | Sold | $117,376-60.5%$66/sqft |
Source: Public Record Report a problem | ||
| 7/2/2004 | Sold | $297,000+84.5%$166/sqft |
Source: Public Record Report a problem | ||
| 6/4/2002 | Sold | $161,000+13.4%$90/sqft |
Source: Public Record Report a problem | ||
| 10/20/2000 | Sold | $142,000+11.4%$79/sqft |
Source: Public Record Report a problem | ||
| 12/28/1998 | Sold | $127,500$71/sqft |
Source: Public Record Report a problem | ||
Public tax history
| Year | Property taxes | Tax assessment |
|---|---|---|
| 2026 | $2,626 +8% | $96,612 -1% |
| 2025 | $2,432 +8% | $97,590 +1% |
| 2024 | $2,252 +8% | $96,650 +14.1% |
| 2023 | $2,086 +8% | $84,739 +6.9% |
| 2022 | $1,931 +7.7% | $79,306 +0.5% |
| 2021 | $1,793 +6.7% | $78,950 +7.1% |
| 2020 | $1,680 +4.8% | $73,729 +5.4% |
| 2019 | $1,603 +6.9% | $69,937 |
| 2018 | $1,500 | $69,937 +0.7% |
| 2017 | $1,500 | $69,420 +7.4% |
| 2016 | $1,500 +0.2% | $64,623 +32.8% |
| 2015 | $1,496 +3.2% | $48,656 +10.5% |
| 2014 | $1,449 | $44,015 |
| 2013 | -- | $44,015 +6.9% |
| 2012 | -- | $41,168 -17.7% |
| 2011 | -- | $50,008 +2.3% |
| 2010 | -- | $48,872 -22.7% |
| 2009 | -- | $63,230 |
| 2008 | -- | $63,230 -40.8% |
| 2007 | -- | $106,761 +4.5% |
| 2006 | -- | $102,150 +17% |
| 2005 | -- | $87,325 +57.8% |
| 2004 | -- | $55,339 +7% |
| 2003 | -- | $51,699 +8.1% |
| 2002 | -- | $47,820 +4.4% |
| 2001 | -- | $45,820 |
Find assessor info on the county website
Monthly payment
Est. payment
Payment breakdown
Explore the cost of this home by adjusting the details. Changes won't be saved.Climate risks
Neighborhood: Centennial Hills
Nearby schools
GreatSchools rating
- 7/10Betsy Rhodes Elementary SchoolGrades: PK-5Distance: 0.1 mi
- 7/10Ralph Cadwallader Middle SchoolGrades: 6-8Distance: 0.3 mi
- 6/10Arbor View High SchoolGrades: 9-12Distance: 0.7 mi
Schools provided by the listing agent
- Elementary: Rhodes, Betsy,Rhodes, Betsy
- Middle: Cadwallader Ralph
- High: Arbor View
Source: LVR. This data may not be complete. We recommend contacting the local school district to confirm school assignments for this home.
- $420,0003 bd2 ba1.6k sqft7232 Tealwood St, Las Vegas, NV 89131Sold
- $549,9004 bd3 ba2k sqft7240 Tealwood St, Las Vegas, NV 89131For Sale

- $473,3004 bd3 ba2k sqft7233 Eagle Crest St, Las Vegas, NV 89131Off Market
- $435,0004 bd3 ba2k sqft7228 Tealwood St, Las Vegas, NV 89131Sold
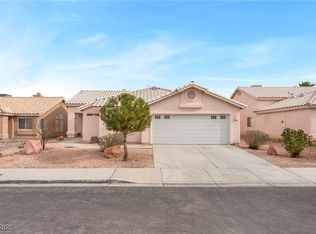
- $437,6003 bd2 ba1.7k sqft7229 Eagle Crest St, Las Vegas, NV 89131Off Market
- $541,4004 bd3 ba2k sqft7237 Eagle Crest St, Las Vegas, NV 89131Off Market
- $505,2003 bd3 ba2.2k sqft7245 Tealwood St, Las Vegas, NV 89131Off Market
- $516,4004 bd3 ba2.2k sqft7249 Tealwood St, Las Vegas, NV 89131Off Market
A local agent can set up tours, give advice and negotiate with sellers.
Similar homes
- $549,9004 bd3 ba2k sqft7240 Tealwood St, Las Vegas, NV 89131For SaleMLS ID #2801954, Cody Templeton, Galindo Group Real Estate. LVR
- $599,9004 bd3 ba2k sqft7233 Hawk Haven St, Las Vegas, NV 89131For Sale
 MLS ID #2804592, Erica Lemarr, Real Broker LLC. LVR
 - $470,0005 bd3 ba2.4k sqft6864 Armistead St, Las Vegas, NV 89149For Sale
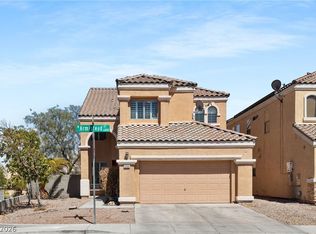 MLS ID #2804031, Sophia Avila Ruelas, Simply Vegas. LVR
 - $455,0003 bd3 ba1.8k sqft9177 Dazzle Accent Ct, Las Vegas, NV 89149For Sale
 MLS ID #2784570, Kamelia Kohlmeier, Platinum Real Estate Prof. LVR
 - $439,9903 bd3 ba1.7k sqft3669 Julius Ct, Las Vegas, NV 89129For SaleMLS ID #2803708, Jesus Montoya Esparza, City National Properties. LVR
- $480,0004 bd3 ba2.2k sqft8875 Dove Cove Dr, Las Vegas, NV 89129For SaleMLS ID #2804219, Erica Lemarr, Real Broker LLC. LVR
- $675,0004 bd2 ba1.9k sqft7000 Wild Wave Dr, Las Vegas, NV 89131For SaleMLS ID #2804502, Shane Beall, Keller Williams Realty Las Veg. LVR
- $469,0004 bd3 ba2.2k sqft9400 Steeltree St, Las Vegas, NV 89143For SaleMLS ID #2795568, Mike Di Sabatino, Easy Street Realty Las Vegas. LVR
- $439,8883 bd3 ba1.8k sqft6228 Autumn Creek Dr, Las Vegas, NV 89130For SaleMLS ID #2758549, Evan Bellman, Virtue Real Estate Group. LVR
- $474,9004 bd3 ba2.1k sqft7225 Old Mission Dr, Las Vegas, NV 89128For SaleMLS ID #2803593, Travis Saunders, Wardley Real Estate. LVR
- $429,9993 bd2 ba1.2k sqft7133 Old Village Ave, Las Vegas, NV 89129For SaleMLS ID #2792692, Matthew Suiter, BHHS Nevada Properties. LVR
- $439,0004 bd3 ba1.7k sqft4849 Maryvale Dr, Las Vegas, NV 89130For SaleMLS ID #2771544, Juliet D. Hebert, Real Broker LLC. LVR
- $395,0003 bd3 ba1.8k sqft7757 Copious Cactus Ct, Las Vegas, NV 89149For SaleMLS ID #2803560, Allison L Weed, Vegas Edge Realty, LLC. LVR
- $449,0003 bd3 ba1.5k sqft10421 Skye Canyon Falls Ave, Las Vegas, NV 89166For SaleMLS ID #2785729, Danny Davis JR, HomeSmart Encore. LVR
- $499,9003 bd2 ba1.3k sqft3324 Indian Moon Dr, Las Vegas, NV 89129For SaleMLS ID #2786180, Steve P. Hawks, Platinum Real Estate Prof. LVR
- $368,8883 bd3 ba1.6k sqft4513 Turkey Ridge Ct, North Las Vegas, NV 89031For SaleMLS ID #2804656, Olga M. Kokubu, RE/MAX CENTRAL. LVR
- $399,9952 bd2 ba1.1k sqft9009 Signal Terrace Dr, Las Vegas, NV 89134For SaleMLS ID #2804531, Kevin Goujon, Infinity Brokerage. LVR
- $419,0002 bd2 ba1.4k sqft5125 Portraits Pl, Las Vegas, NV 89149For SaleMLS ID #2770268, Kimberly M. Perryman, Painted Desert Realty. LVR
- $425,0004 bd3 ba2.1k sqft1016 Bistro Bay Ave, North Las Vegas, NV 89086For SaleMLS ID #2804424, Leonamy Sala, Scofield Group LLC. LVR
- $488,0003 bd2 ba1.5k sqft8220 Mount Brodie Cir, Las Vegas, NV 89145For SaleMLS ID #2799533, Nicolle Scott, Real Broker LLC. LVR
