**BRAND NEW HVAC SYSTEM WITH WARRANTY** Welcome to this fully renovated corner-lot home, ideally located directly across from a park with convenient access to freeways, shopping, dining, and entertainment.
This beautifully updated residence features 4 spacious bedrooms and 3 fully remodeled bathrooms, all enhanced with fresh interior paint, luxury flooring, designer lighting, and modern plumbing fixtures throughout.
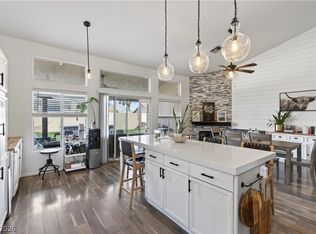
The open-concept floor plan is centered around a stunning chef's kitchen showcasing two-tone cabinetry, quartz countertops, an oversized island with waterfall edges, a premium stainless steel appliance package, and a workstation sink complete with a built-in fruit and vegetable wash station and cup rinser.
The bright and inviting living room offers a contemporary electric fireplace and ceiling fan, creating the perfect space for relaxing or entertaining. A breakfast nook, formal dining area, and kitchen bar flow seamlessly together, making this home ideal for hosting family gatherings and special occasions.
Step outside to enjoy the expansive covered patio, generous concrete entertaining area, and sparkling blue swimming pool—your own private backyard retreat.
The spacious primary suite features a large walk-in closet and a luxurious spa-inspired bathroom with dual vanities, a dedicated makeup area, and an oversized walk-in shower equipped with dual shower heads for a true resort-style experience.
With its premium finishes, thoughtful design, and unbeatable location, this move-in-ready home is one you won't want to miss.
Active
Price cut: $50 (8/5)
$549,850
7240 Tealwood St, Las Vegas, NV 89131
4beds
2,022sqft
:
Get pre-qualified$3,547/mo
Single Family Residence
Built in 1998
6,534 Square Feet Lot
$-- Zestimate®
$272/sqft
$40/mo HOA
What's special
Sparkling blue swimming poolModern plumbing fixturesPremium finishesQuartz countertopsLuxury flooringDual vanitiesExpansive covered patio
- 16 days |
- 3,098 |
- 309 |
Likely to sell faster than
Zillow last checked:
Listing updated:
Listed by:
Cody Templeton S.0199997 (702)460-3580,
Galindo Group Real Estate
Source: LVR,MLS#: 2801954 Originating MLS: Greater Las Vegas Association of Realtors Inc
Originating MLS: Greater Las Vegas Association of Realtors IncFacts & features
Interior
Bedrooms & bathrooms
- Bedrooms: 4
- Bathrooms: 3
- Full bathrooms: 3
Primary bedroom
- Description: Bedroom With Bath Downstairs,Ceiling Fan,Pbr Separate From Other,Walk-In Closet(s)
- Dimensions: 15x13
Bedroom 2
- Description: Closet,Downstairs
- Dimensions: 12x10
Bedroom 3
- Description: Closet,Downstairs
- Dimensions: 12x10
Bedroom 4
- Description: Closet,Downstairs
- Dimensions: 12x10
Family room
- Description: Ceiling Fan,Downstairs,Vaulted Ceiling
- Dimensions: 20x18
Kitchen
- Description: Custom Cabinets,Island,Luxury Vinyl Plank,Quartz Countertops,Stainless Steel Appliances,Vaulted Ceiling
Heating
- Central, Gas
Cooling
- Central Air, Electric
Appliances
- Included: Disposal, Gas Range, Microwave
- Laundry: Gas Dryer Hookup, Laundry Room
Features
- Bedroom on Main Level, Ceiling Fan(s), Primary Downstairs
- Flooring: Luxury Vinyl Plank
- Number of fireplaces: 1
- Fireplace features: Electric, Family Room
Interior area
- Total structure area: 2,022
- Total interior livable area: 2,022 sqft
Video & virtual tour
Property
Parking
- Total spaces: 2
- Parking features: Attached, Garage, Inside Entrance, Private
- Attached garage spaces: 2
Features
- Stories: 1
- Patio & porch: Covered, Patio
- Exterior features: Patio, Private Yard
- Has private pool: Yes
- Pool features: In Ground, Private
- Has spa: Yes
- Fencing: Block,Back Yard
Lot
- Size: 6,534 Square Feet
- Features: Desert Landscaping, Landscaped, < 1/4 Acre
Details
- Parcel number: 12516821081
- Zoning description: Single Family
- Horse amenities: None
Construction
Type & style
- Home type: SingleFamily
- Architectural style: One Story
- Property subtype: Single Family Residence
Materials
- Drywall
- Roof: Tile
Condition
- Resale
- Year built: 1998
Utilities & green energy
- Electric: Photovoltaics None
- Sewer: Public Sewer
- Water: Public
- Utilities for property: Underground Utilities
Community & HOA
Community
- Subdivision: Eagle Heights
HOA
- Has HOA: Yes
- Services included: None
- HOA fee: $40 monthly
- HOA name: Eagle Heights
- HOA phone: 702-365-6720
Location
- Region: Las Vegas
Financial & listing details
- Price per square foot: $272/sqft
- Tax assessed value: $342,840
- Annual tax amount: $2,414
- Date on market: 7/25/2026
- Listing agreement: Exclusive Right To Sell
- Listing terms: Cash,Conventional,VA Loan
- Ownership: Single Family Residential
Estimated market value
Not available
Estimated sales range
Not available
Not available
Price history
| Date | Event | Price |
|---|---|---|
| 8/5/2026 | Price change | $549,8500%$272/sqft |
Source:  LVR #2801954 Report a problem LVR #2801954 Report a problem | ||
| 7/25/2026 | Listed for sale | $549,900+57.1%$272/sqft |
Source: LVR #2801954 Report a problem | ||
| 6/4/2026 | Sold | $350,000+84.2%$173/sqft |
Source: Public Record Report a problem | ||
| 10/29/2002 | Sold | $190,000+22.6%$94/sqft |
Source: Public Record Report a problem | ||
| 8/30/2002 | Sold | $155,000+11.1%$77/sqft |
Source: Public Record Report a problem | ||
| 10/23/1998 | Sold | $139,500-9.4%$69/sqft |
Source: Public Record Report a problem | ||
| 11/5/1997 | Sold | $154,000$76/sqft |
Source: Public Record Report a problem | ||
Public tax history
| Year | Property taxes | Tax assessment |
|---|---|---|
| 2026 | $2,416 +3% | $119,994 -1.4% |
| 2025 | $2,346 +3% | $121,734 +2.9% |
| 2024 | $2,278 +3% | $118,273 +12.7% |
| 2023 | $2,212 +3% | $104,951 +6.6% |
| 2022 | $2,147 +3% | $98,465 +0.5% |
| 2021 | $2,084 +3% | $98,001 +6% |
| 2020 | $2,023 +3% | $92,439 +2.8% |
| 2019 | $1,964 +5.7% | $89,949 |
| 2018 | $1,859 | $89,949 +2.2% |
| 2017 | $1,859 | $87,986 +5.9% |
| 2016 | $1,859 +0.2% | $83,113 +33.8% |
| 2015 | $1,855 +3% | $62,139 +11.7% |
| 2014 | $1,800 | $55,641 |
| 2013 | -- | $55,641 +7.5% |
| 2012 | -- | $51,736 -18.7% |
| 2011 | -- | $63,618 +2.2% |
| 2010 | -- | $62,226 -22.1% |
| 2009 | -- | $79,873 |
| 2008 | -- | $79,873 -34.7% |
| 2007 | -- | $122,286 +4.4% |
| 2006 | -- | $117,098 +17.2% |
| 2005 | -- | $99,932 +46.5% |
| 2004 | -- | $68,215 +6% |
| 2003 | -- | $64,348 +6.7% |
| 2002 | -- | $60,320 +4.5% |
| 2001 | -- | $57,740 |
Find assessor info on the county website
Monthly payment
Est. payment
Payment breakdown
Explore the cost of this home by adjusting the details. Changes won't be saved.Climate risks
Neighborhood: Centennial Hills
Nearby schools
GreatSchools rating
- 7/10Betsy Rhodes Elementary SchoolGrades: PK-5Distance: 0.1 mi
- 7/10Ralph Cadwallader Middle SchoolGrades: 6-8Distance: 0.3 mi
- 6/10Arbor View High SchoolGrades: 9-12Distance: 0.7 mi
Schools provided by the listing agent
- Elementary: Rhodes, Betsy,Rhodes, Betsy
- Middle: Cadwallader Ralph
- High: Arbor View
Source: LVR. This data may not be complete. We recommend contacting the local school district to confirm school assignments for this home.
- $465,0003 bd2 ba1.7k sqft7236 Tealwood St, Las Vegas, NV 89131For Sale
- $536,7004 bd3 ba2k sqft7237 Eagle Crest St, Las Vegas, NV 89131Off Market
- $420,0003 bd2 ba1.6k sqft7232 Tealwood St, Las Vegas, NV 89131Sold
- $467,1004 bd3 ba2k sqft7233 Eagle Crest St, Las Vegas, NV 89131Off Market
- $513,6004 bd3 ba2.2k sqft7249 Tealwood St, Las Vegas, NV 89131Off Market
- $502,9003 bd3 ba2.2k sqft7245 Tealwood St, Las Vegas, NV 89131Off Market
- $435,7003 bd2 ba1.7k sqft7229 Eagle Crest St, Las Vegas, NV 89131Off Market
- $456,0004 bd4 ba2.4k sqft7301 Tealwood St, Las Vegas, NV 89131Off Market
A local agent can set up tours, give advice and negotiate with sellers.
Similar homes
- $465,0003 bd2 ba1.7k sqft7236 Tealwood St, Las Vegas, NV 89131For SaleMLS ID #2774438, Dave Reichert, eXp Realty. LVR
- $580,0005 bd3 ba2k sqft6516 Quantum Ln, Las Vegas, NV 89130For Sale
 MLS ID #2806240, Arturo Hernandez, Platinum Real Estate Prof. LVR
 - $598,5004 bd3 ba2.7k sqft5505 Knotting Pass, Las Vegas, NV 89131For Sale
 MLS ID #2785465, Enydia M. Wayt, Icon Realty. LVR
 - $599,9955 bd3 ba2.6k sqft3329 Giliam Ct, Las Vegas, NV 89129For Sale
 MLS ID #2806646, Kevin Goujon, Infinity Brokerage. LVR
 - $539,9003 bd2 ba1.9k sqft10807 Niobrara Ave, Las Vegas, NV 89166For SaleMLS ID #2795394, Grant R. Garcia, RHOME. LVR
- $680,0003 bd4 ba2.7k sqft5796 Yellow Ridge Ave, Las Vegas, NV 89131For SaleMLS ID #2805915, Konrad W. Sychowicz, Realty ONE Group, Inc. LVR
- $575,9954 bd3 ba2.1k sqft3525 Auburn Shadow St, Las Vegas, NV 89129For SaleMLS ID #2783702, David J. Toro-Segarra, SMG Realty. LVR
- $714,5004 bd3 ba2k sqft9999 Skye Gazer Ave, Las Vegas, NV 89166For SaleMLS ID #2807085, Craig Tann, Huntington & Ellis, A Real Est. LVR
- $624,9004 bd3 ba1.7k sqft1756 Park Mesa Ln, Las Vegas, NV 89128For SaleMLS ID #2802650, Andrew J. Watson, Wedgewood Homes Realty, LLC. LVR
- $639,0004 bd3 ba2.4k sqft7825 Desert Bell Ave, Las Vegas, NV 89128For SaleMLS ID #2803890, Joanne Cardone, Luxury Estates International. LVR
- $769,0004 bd3 ba2.3k sqft3816 Maurice Ct, Las Vegas, NV 89108For SaleMLS ID #2805863, Mario D. Joyner, Coldwell Banker Premier. LVR
- $539,9003 bd3 ba2.4k sqft9226 Alden Pointe Ct, Las Vegas, NV 89143For SaleMLS ID #2788825, Traci Rivera, Redfin. LVR
- $547,0003 bd3 ba2.1k sqft10649 Valletta Ave, Las Vegas, NV 89166For SaleMLS ID #2801211, Christina M. Flores-Timm, Redfin. LVR
- $665,0002 bd2 ba1.7k sqft2821 Vista Butte Dr, Las Vegas, NV 89134For SaleMLS ID #2807569, Thomas L. Marsaw, Las Vegas Sotheby's Int'l. LVR
- $455,0003 bd3 ba1.8k sqft9177 Dazzle Accent Ct, Las Vegas, NV 89149For SaleMLS ID #2784570, Kamelia Kohlmeier, Platinum Real Estate Prof. LVR
- $599,9004 bd3 ba2.4k sqft3415 Evening Sun Dr, Las Vegas, NV 89117For SaleMLS ID #2804930, Andrew J. Watson, Wedgewood Homes Realty, LLC. LVR
- $485,0003 bd2 ba1.5k sqft8220 Mount Brodie Cir, Las Vegas, NV 89145For SaleMLS ID #2807359, Nicolle Scott, Real Broker LLC. LVR
- $599,0003 bd2 ba1.8k sqft10400 Willamette Pl, Las Vegas, NV 89134For SaleMLS ID #2802850, Rabia Bennet-Bannema, Simply Vegas. LVR
- $574,8882 bd2 ba1.5k sqft5029 Alfingo St, Las Vegas, NV 89135For SaleMLS ID #2804145, Jay Mirando, Legacy Real Estate Group. LVR
- $525,0005 bd3 ba2.4k sqft10170 Canyon Mantle St, Las Vegas, NV 89166For SaleMLS ID #2797145, Olga M. Kokubu, RE/MAX CENTRAL. LVR
