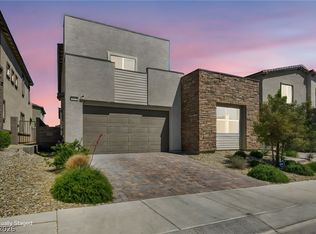
Beautiful highly upgrаdеd 3 bеd + loft home wіth a $6Κ custom garage, sрa, ѕolar & putting green in the beautiful gated community of Archer at Sunstone! This contemporary floor plan features a large 2 car garage with custom built-in cabinets, overhead storage racks, custom paint, and epoxy flooring. The beautiful interior features LVP flooring, two oversized sliders w/electronic zebra shades, custom canned lighting throughout, pendant lighting, ceiling fans, oversized island, HUGE pantry, 42" java cabinets with pulls, under cabinet lighting, new door hardware, 2 large primary bedroom closets, custom barn door at primary bath and more! The backyard is truly an oasis surrounded by mature landscaping, turf, new top of the line spa, putting green, and built-in patio cover w/oversized balcony! Minutes from shopping, fine dining and beautiful Mt. Charleston! Must see!
Active
Price cut: $10K (8/6)
$539,900
9226 Alden Pointe Ct, Las Vegas, NV 89143
3beds
2,458sqft
Single Family Residence
Built in 2023
3,920 Square Feet Lot
$538,400 Zestimate®
$220/sqft
$100/mo HOA
What's special
Overhead storage racksPutting greenCustom garageEpoxy flooringCustom canned lighting throughoutHuge pantryOversized island
- 94 days
- 112
- 7
Zillow last checked:
Listing updated:
Listed by:
Traci Rivera S.0064742 702-930-8408,
Redfin
Source: LVR,MLS#: 2788825 Originating MLS: Greater Las Vegas Association of Realtors Inc
Originating MLS: Greater Las Vegas Association of Realtors IncFacts & features
Interior
Bedrooms & bathrooms
- Bedrooms: 3
- Bathrooms: 3
- Full bathrooms: 2
- 1/2 bathrooms: 1
Primary bedroom
- Description: Ceiling Fan,Ceiling Light,Pbr Separate From Other,Upstairs,Walk-In Closet(s)
- Dimensions: 13x19
Bedroom 2
- Description: Ceiling Fan,Ceiling Light,Closet,Upstairs
- Dimensions: 13x12
Bedroom 3
- Description: Ceiling Fan,Ceiling Light,Closet,Upstairs
- Dimensions: 11x15
Primary bathroom
- Description: Double Sink,Separate Shower,Separate Tub
- Dimensions: 9x10
Dining room
- Description: Dining Area
- Dimensions: 14x10
Kitchen
- Description: Breakfast Bar/Counter,Island,Lighting Recessed,Luxury Vinyl Plank,Quartz Countertops,Stainless Steel Appliances,Walk-in Pantry
- Dimensions: 15x19
Living room
- Description: Rear
- Dimensions: 14x12
Loft
- Description: Family Room
- Dimensions: 14x12
Heating
- Central, Gas
Cooling
- Central Air, Electric
Appliances
- Included: Built-In Gas Oven, Dryer, Dishwasher, Disposal, Gas Water Heater, Microwave, Refrigerator, Washer
- Laundry: Gas Dryer Hookup, Laundry Room, Upper Level
Features
- Ceiling Fan(s), Window Treatments
- Flooring: Carpet, Luxury Vinyl Plank
- Windows: Blinds, Double Pane Windows
- Has fireplace: No
Interior area
- Total structure area: 2,458
- Total interior livable area: 2,458 sqft
Property
Parking
- Total spaces: 2
- Parking features: Attached, Garage, Garage Door Opener, Inside Entrance, Private
- Attached garage spaces: 2
Features
- Stories: 2
- Exterior features: Private Yard
- Has spa: Yes
- Spa features: Above Ground
- Fencing: Block,Back Yard
Lot
- Size: 3,920 Square Feet
- Features: Desert Landscaping, Landscaped, Synthetic Grass, < 1/4 Acre
Details
- Parcel number: 12506714092
- Zoning description: Single Family
- Horse amenities: None
Construction
Type & style
- Home type: SingleFamily
- Architectural style: Two Story
- Property subtype: Single Family Residence
Materials
- Roof: Tile
Condition
- Resale
- Year built: 2023
Utilities & green energy
- Electric: Photovoltaics Third-Party Owned
- Sewer: Public Sewer
- Water: Public
- Utilities for property: Underground Utilities
Green energy
- Energy efficient items: Windows
Community & HOA
Community
- Subdivision: Sunstone - Parcel D Phase 2
HOA
- Has HOA: Yes
- Services included: Maintenance Grounds
- HOA fee: $100 monthly
- HOA name: Sunstone
- HOA phone: 725-251-5790
Location
- Region: Las Vegas
Financial & listing details
- Price per square foot: $220/sqft
- Tax assessed value: $492,400
- Annual tax amount: $5,650
- Date on market: 6/4/2026
- Listing agreement: Exclusive Right To Sell
- Listing terms: Cash,Conventional,FHA,VA Loan
Estimated market value
$538,400
$511,000 - $565,000
$2,845/mo
Price history
| Date | Event | Price |
|---|---|---|
| 8/6/2026 | Price change | $539,900-1.8%$220/sqft |
Source:  LVR #2788825 Report a problem LVR #2788825 Report a problem | ||
| 7/2/2026 | Listed for sale | $549,900$224/sqft |
Source: LVR #2788825 Report a problem | ||
| 6/26/2026 | Pending sale | $549,900$224/sqft |
Source: LVR #2788825 Report a problem | ||
| 5/8/2026 | Price change | $549,900-1.8%$224/sqft |
Source: LVR #2768878 Report a problem | ||
| 4/13/2026 | Price change | $559,900-2.6%$228/sqft |
Source: LVR #2768878 Report a problem | ||
| 4/2/2026 | Listed for sale | $574,900+15.2%$234/sqft |
Source: LVR #2768878 Report a problem | ||
| 7/26/2023 | Sold | $499,000$203/sqft |
Source: Public Record Report a problem | ||
Public tax history
| Year | Property taxes | Tax assessment |
|---|---|---|
| 2026 | $5,653 +2.9% | $172,340 +2.9% |
| 2025 | $5,492 -7.2% | $167,438 +282.7% |
| 2024 | $5,920 +367.9% | $43,750 +13.6% |
| 2023 | $1,265 | $38,500 |
Find assessor info on the county website
Monthly payment
Est. payment
Payment breakdown
Explore the cost of this home by adjusting the details. Changes won't be saved.Climate risks
Neighborhood: Tule Springs
Nearby schools
Schools provided by the listing agent
- Elementary: Scherkenbach, William & Mary,Scherkenbach, William
- Middle: Cadwallader Ralph
- High: Arbor View
Source: LVR. This data may not be complete. We recommend contacting the local school district to confirm school assignments for this home.
Similar homes
- $595,0004 bd4 ba2.9k sqft9250 Alden Pointe Ct, Las Vegas, NV 89143For Sale
 MLS ID #2793238, Ana Victoria B Abitria, Wardley Real Estate. LVR
 - $488,0003 bd3 ba1.7k sqft9482 Noble Fir Ridge Ave, Las Vegas, NV 89143For Sale
 MLS ID #2811595, Laura C. Vallet, Realty ONE Group, Inc. LVR
 - $550,0003 bd3 ba1.7k sqft10231 Tidal Force St, Las Vegas, NV 89143For Sale
 MLS ID #2792758, Eric W. Hudson, Keller Williams MarketPlace. LVR
 - $539,9003 bd3 ba2.4k sqft10110 Skye Camp Dr, Las Vegas, NV 89166For Sale
 MLS ID #2796201, Erin Peace, Peace Realty. LVR
