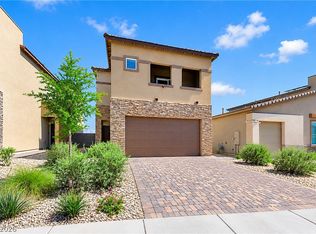
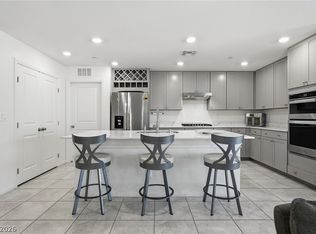
BEAUTIFUL NΕΑRᏞY NEW 3‐BΕDROOM HOME ᏞOCΑTED IN THE SOUGHT-AFTER SUNSTONE COMMUNITY! Situated within a gated neighborhood, this home offers the perfect opportunity to SKIP THE WAIT and uncertainty of new construction and move right in. ENJOY A BEAUTIFULLY LANDSCAPED BACKYARD ALREADY COMPLETED FOR YOU —saving both time and expense. The stunning kitchen features white shaker cabinetry, quartz countertops and a large center island. Luxury vinyl plank flooring adds style and durability throughout the main living areas. Upstairs, the spacious primary suite offers a private balcony, creating the perfect place to relax and unwind. Two large secondary bedrooms! Leased Solar only $82 a month! ASSUMBALE 4.99% LOAN! Conveniently located near parks, walking trails, and community amenities, this home combines modern finishes, comfort, and convenience in one exceptional package. Don't miss your chance to make this move-in-ready home yours!
Active
Price cut: $10K (8/14)
$449,999
9739 Harper Edge St, Las Vegas, NV 89143
3beds
1,570sqft
Single Family Residence
Built in 2024
3,484 Square Feet Lot
$448,400 Zestimate®
$287/sqft
$100/mo HOA
What's special
- 129 days
- 126
- 18
Zillow last checked:
Listing updated:
Listed by:
Alyse A. Tenney S.0172149 (702)810-2271,
eXp Realty
Source: LVR,MLS#: 2790554 Originating MLS: Greater Las Vegas Association of Realtors Inc
Originating MLS: Greater Las Vegas Association of Realtors IncFacts & features
Interior
Bedrooms & bathrooms
- Bedrooms: 3
- Bathrooms: 3
- Full bathrooms: 1
- 3/4 bathrooms: 1
- 1/2 bathrooms: 1
Primary bedroom
- Description: Balcony,Walk-In Closet(s)
- Dimensions: 13X16
Bedroom 2
- Description: Ceiling Light,Closet
- Dimensions: 12X11
Bedroom 3
- Description: Ceiling Light,Closet
- Dimensions: 12X11
Kitchen
- Description: Breakfast Bar/Counter,Island,Luxury Vinyl Plank,Quartz Countertops
- Dimensions: 11X12
Heating
- Central, Gas
Cooling
- Central Air, Electric
Appliances
- Included: Dishwasher, Disposal, Gas Range, Microwave, Refrigerator
- Laundry: Gas Dryer Hookup, Laundry Room, Upper Level
Features
- BathroomonMainLevel, HalfBathonMainLevel, Window Treatments
- Flooring: Carpet, Luxury Vinyl Plank
- Windows: Blinds, Double Pane Windows
- Has fireplace: No
Interior area
- Total structure area: 1,570
- Total interior livable area: 1,570 sqft
Video & virtual tour
Property
Parking
- Total spaces: 2
- Parking features: Attached, Garage, Private
- Attached garage spaces: 2
Features
- Stories: 2
- Exterior features: Private Yard
- Fencing: Block,Back Yard
- Has view: Yes
- View description: Mountain(s)
Lot
- Size: 3,484 Square Feet
- Features: Desert Landscaping, Landscaped, Synthetic Grass, < 1/4 Acre
Details
- Parcel number: 12506312021
- Zoning description: Single Family
- Horse amenities: None
Construction
Type & style
- Home type: SingleFamily
- Architectural style: Two Story
- Property subtype: Single Family Residence
Materials
- Roof: Tile
Condition
- Resale
- Year built: 2024
Details
- Builder name: Lennar
Utilities & green energy
- Electric: Photovoltaics Third-Party Owned
- Sewer: Public Sewer
- Water: Public
- Utilities for property: High Speed Internet Available
Green energy
- Energy efficient items: Windows
Community & HOA
Community
- Security: Gated Community
- Subdivision: Sunstone Parcel G
HOA
- Has HOA: Yes
- Amenities included: Gated
- HOA fee: $45 monthly
- HOA name: Sunstone
- HOA phone: 702-248-2262
- Second HOA fee: $55 monthly
Location
- Region: Las Vegas
Financial & listing details
- Price per square foot: $287/sqft
- Tax assessed value: $93,000
- Annual tax amount: $1,067
- Date on market: 6/14/2026
- Listing agreement: Exclusive Right To Sell
- Listing terms: Cash,Conventional,FHA,VA Loan
- Ownership: Single Family Residential
Estimated market value
$448,400
$426,000 - $471,000
$2,403/mo
Price history
| Date | Event | Price |
|---|---|---|
| 8/14/2026 | Price change | $449,999-2.2%$287/sqft |
Source:  LVR #2790554 Report a problem LVR #2790554 Report a problem | ||
| 6/14/2026 | Listed for sale | $459,999+7%$293/sqft |
Source: LVR #2790554 Report a problem | ||
| 5/30/2024 | Sold | $430,000-2%$274/sqft |
Source: Public Record Report a problem | ||
| 4/23/2024 | Price change | $438,640-4.2%$279/sqft |
Source:  Lennar Homes Report a problem Lennar Homes Report a problem | ||
| 4/8/2024 | Listed for sale | $457,640$291/sqft |
Source: Lennar Homes Report a problem | ||
Public tax history
| Year | Property taxes | Tax assessment |
|---|---|---|
| 2026 | $4,648 +304.2% | $32,550 -7% |
| 2025 | $1,150 -20% | $35,000 -20% |
| 2024 | $1,437 | $43,750 |
Find assessor info on the county website
Monthly payment
Est. payment
Payment breakdown
Explore the cost of this home by adjusting the details. Changes won't be saved.Climate risks
Neighborhood: Tule Springs
Nearby schools
Schools provided by the listing agent
- Elementary: Bilbray, James H.,Bilbray, James H.
- Middle: Cadwallader Ralph
- High: Arbor View
Source: LVR. This data may not be complete. We recommend contacting the local school district to confirm school assignments for this home.

Similar homes
- $488,0003 bd3 ba1.7k sqft9482 Noble Fir Ridge Ave, Las Vegas, NV 89143For Sale
 MLS ID #2811595, Laura C. Vallet, Realty ONE Group, Inc. LVR
 - $450,0003 bd3 ba1.6k sqft9807 Mojave Mountain St, Las Vegas, NV 89166For Sale
 MLS ID #2757614, Lorraine M. Heyden, Century 21 Americana. LVR
 - $457,0003 bd3 ba1.8k sqft8370 Vinamala Ave, Las Vegas, NV 89149For Sale
 MLS ID #2822484, Jennifer Rodriguez, eXp Realty. LVR
 - $439,0003 bd3 ba1.5k sqft10421 Skye Canyon Falls Ave, Las Vegas, NV 89166For Sale
 MLS ID #2785729, Danny Davis JR, HomeSmart Encore. LVR
