Welcome to the highlу ѕοught-after Ѕunstοne community, where mοdern lіving meets everyday convenience. This beautifully designed 2-bedroom, 3 bath townhome offers an ideal blend of affordability, functionality, and style. Featuring two spacious primary suites, each with its own private bathroom, this thoughtfully designed layout is perfect for first-time buyers, roommates, guests, or those seeking flexible living. The open-concept main level creates an inviting space for entertaining and everyday living, while the private backyard offers a low-maintenance outdoor retreat. Enjoy all that Sunstone has to offer, including beautifully maintained surroundings, nearby parks, walking trails, and convenient access to shopping, dining, and major roadways. This is an exceptional opportunity to own in one of the area’s most desirable master-planned communities.
Active
Price cut: $5K (9/14)
$370,000
9481 Sky Pointe Dr, Las Vegas, NV 89143
2beds
1,798sqft
Townhouse
Built in 2024
1,742 Square Feet Lot
$369,100 Zestimate®
$206/sqft
$160/mo HOA
What's special
Thoughtfully designed layoutLow-maintenance outdoor retreatPrivate backyardOpen-concept main levelTwo spacious primary suitesBeautifully maintained surroundings
- 89 days
- 180
- 9
Zillow last checked:
Listing updated:
Listed by:
Kalina Mestas S.0202298 (702)215-1898,
Real Broker LLC
Source: LVR,MLS#: 2802684 Originating MLS: Greater Las Vegas Association of Realtors Inc
Originating MLS: Greater Las Vegas Association of Realtors IncFacts & features
Interior
Bedrooms & bathrooms
- Bedrooms: 2
- Bathrooms: 3
- 3/4 bathrooms: 2
- 1/2 bathrooms: 1
Primary bedroom
- Description: Upstairs,Walk-In Closet(s)
- Dimensions: 16x15
Primary bedroom
- Description: Upstairs,Walk-In Closet(s)
- Dimensions: 17x15
Dining room
- Description: Dining Area
- Dimensions: 15x10
Kitchen
- Description: Breakfast Bar/Counter,Island,Luxury Vinyl Plank,Walk-in Pantry
- Dimensions: 12x10
Living room
- Description: Entry Foyer
- Dimensions: 14x10
Loft
- Description: Family Room,Other
- Dimensions: 20x20
Heating
- Central, Gas, High Efficiency
Cooling
- Central Air, Electric, High Efficiency
Appliances
- Included: Dryer, Dishwasher, Disposal, Gas Range, Microwave, Refrigerator, Water Purifier, Washer
- Laundry: Gas Dryer Hookup, Upper Level
Features
- BathroomonMainLevel, Window Treatments
- Flooring: Carpet, Laminate
- Windows: Double Pane Windows, Low-Emissivity Windows, Window Treatments
- Has fireplace: No
Interior area
- Total structure area: 1,798
- Total interior livable area: 1,798 sqft
Video & virtual tour
Property
Parking
- Total spaces: 2
- Parking features: Attached, Garage, Garage Door Opener, Inside Entrance, Private, Guest
- Attached garage spaces: 2
Features
- Stories: 2
- Exterior features: Private Yard
- Pool features: Community
- Fencing: Block,Full
Lot
- Size: 1,742 Square Feet
- Features: Desert Landscaping, Landscaped, < 1/4 Acre
Details
- Parcel number: 12506412014
- Zoning description: Single Family
- Special conditions: Short Sale
- Horse amenities: None
Construction
Type & style
- Home type: Townhouse
- Architectural style: Two Story
- Property subtype: Townhouse
- Attached to another structure: Yes
Materials
- Roof: Tile
Condition
- Resale
- Year built: 2024
Utilities & green energy
- Electric: Photovoltaics None
- Sewer: Public Sewer
- Water: Public
- Utilities for property: Underground Utilities
Green energy
- Energy efficient items: Windows, HVAC
Community & HOA
Community
- Features: Pool
- Subdivision: Axel At Sunstone Phase 1
HOA
- Has HOA: Yes
- Amenities included: Park, Pool
- Services included: Recreation Facilities
- HOA fee: $55 monthly
- HOA name: Sunstone Master
- HOA phone: 702-251-5790
- Second HOA fee: $105 monthly
Location
- Region: Las Vegas
Financial & listing details
- Price per square foot: $206/sqft
- Tax assessed value: $85,000
- Annual tax amount: $4,355
- Date on market: 7/24/2026
- Listing agreement: Exclusive Right To Sell
- Listing terms: Cash,Conventional,FHA,VA Loan
- Ownership: Townhouse
Estimated market value
$369,100
$351,000 - $388,000
$2,434/mo
Price history
| Date | Event | Price |
|---|---|---|
| 9/14/2026 | Price change | $370,000-1.3%$206/sqft |
Source:  LVR #2802684 Report a problem LVR #2802684 Report a problem | ||
| 8/26/2026 | Price change | $375,000-1.3%$209/sqft |
Source: LVR #2802684 Report a problem | ||
| 8/20/2026 | Price change | $380,000-1.3%$211/sqft |
Source: LVR #2802684 Report a problem | ||
| 8/10/2026 | Price change | $385,000-1.3%$214/sqft |
Source: LVR #2802684 Report a problem | ||
| 7/24/2026 | Listed for sale | $390,000-2.3%$217/sqft |
Source: LVR #2802684 Report a problem | ||
| 10/28/2024 | Sold | $399,000-1.9%$222/sqft |
Source: Public Record Report a problem | ||
| 9/18/2024 | Price change | $406,761-3.8%$226/sqft |
Source:  Lennar Homes Report a problem Lennar Homes Report a problem | ||
| 9/8/2024 | Listed for sale | $422,761$235/sqft |
Source: Lennar Homes Report a problem | ||
Public tax history
| Year | Property taxes | Tax assessment |
|---|---|---|
| 2026 | $4,205 +330% | $29,750 |
| 2025 | $978 | $29,750 |
| 2024 | -- | $29,750 |
Find assessor info on the county website
Monthly payment
Est. payment
Payment breakdown
Explore the cost of this home by adjusting the details. Changes won't be saved.Climate risks
Neighborhood: Tule Springs
Nearby schools
Schools provided by the listing agent
- Elementary: Scherkenbach, William & Mary,Scherkenbach, William
- Middle: Cadwallader Ralph
- High: Arbor View
Source: LVR. This data may not be complete. We recommend contacting the local school district to confirm school assignments for this home.

Similar homes
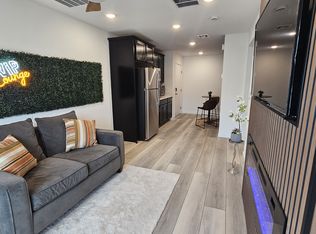
- $449,9993 bd3 ba1.5k sqft9739 Harper Edge St, Las Vegas, NV 89143For Sale
 MLS ID #2790554, Alyse A. Tenney, eXp Realty. LVR
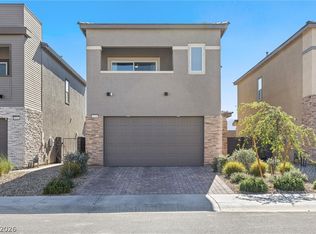
 - $380,0003 bd3 ba1.8k sqft10059 Dazzling Sunrays Ave, Las Vegas, NV 89129For Sale
 MLS ID #2818666, Rebecca L. Stoker, Platinum Real Estate Prof. LVR
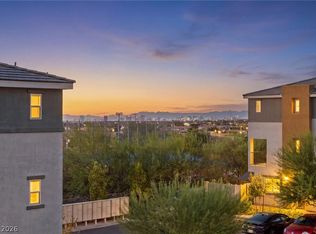
 - $488,0003 bd3 ba1.7k sqft9482 Noble Fir Ridge Ave, Las Vegas, NV 89143For Sale
 MLS ID #2811595, Laura C. Vallet, Realty ONE Group, Inc. LVR
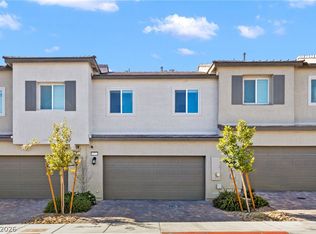
 - $345,0003 bd3 ba1.2k sqft10773 Ditchburn Ct, Las Vegas, NV 89166For Sale
 MLS ID #2822600, Jamie Fualaau, Real Broker LLC. LVR
