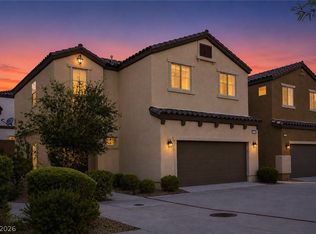
The transitionаl‐ѕtyle farm dοor vаnities and refinеd upgrаdes define this single family residential property in Las Vegas, offering three stories of elegant living space. The serene interior features drywall construction, ceiling fan(s), and fire sprinklers, establishing an inviting atmosphere throughout.
At the heart of the home, the island kitchen features quartz countertops, a breakfast bar, and stainless steel appliances, including a built-in microwave, an under-mounted stainless sink, a fusion faucet, and matte black hardware. Luxury vinyl plank flooring spans the living area, while new carpet adds comfort to the three bedrooms. The garage is complete with an epoxy floor and a Tesla charger.
Each of the three bathrooms is outfitted with rain shower heads, dual flush commodes, and transitional-style farm door vanities. Outside, the property features a porch and back yard access on the 0.04-acre lot, situated with convenient access to shopping, dining, entertainment, schools, and the freeway.
Schedule a visit today to experience this property in person and explore its unique features.
Active
$389,000
8920 Carter Montgomery Ave, Las Vegas, NV 89149
3beds
1,354sqft
Single Family Residence
Built in 2006
1,742 Square Feet Lot
$-- Zestimate®
$287/sqft
$65/mo HOA
What's special
- 3 days
- 260
- 16
Zillow last checked:
Listing updated:
Listed by:
Vincent X. Andrade S.0197775 (702)978-9160,
More Realty Incorporated
Source: LVR,MLS#: 2816240 Originating MLS: Greater Las Vegas Association of Realtors Inc
Originating MLS: Greater Las Vegas Association of Realtors IncFacts & features
Interior
Bedrooms & bathrooms
- Bedrooms: 3
- Bathrooms: 3
- Full bathrooms: 3
Primary bedroom
- Description: Ceiling Fan,Ceiling Light,Closet,Upstairs,Walk-In Closet(s)
- Dimensions: 15x11
Bedroom 2
- Description: Built In Shelves,Closet,Upstairs
- Dimensions: 12x10
Bedroom 3
- Description: Ceiling Fan,Ceiling Light,Downstairs,No Closet
- Dimensions: 12x9
Primary bathroom
- Description: Double Sink,Dual Flush Toilet,Shower Only
Family room
- Description: Ceiling Fan,Entertainment Center,Upstairs
- Dimensions: 20x17
Kitchen
- Description: Breakfast Bar/Counter,Breakfast Nook/Eating Area,Lighting Recessed,Luxury Vinyl Plank,Pantry,Quartz Countertops,Walk-in Pantry
Heating
- Central, Gas
Cooling
- Central Air, Electric, 2 Units
Appliances
- Included: Dryer, Dishwasher, Disposal, Gas Range, Microwave, Refrigerator, Washer
- Laundry: Electric Dryer Hookup, Gas Dryer Hookup, Laundry Room
Features
- BathroomonMainLevel, Bedroom on Main Level, Ceiling Fan(s), ThreeQuarterBathonMainLevel, Window Treatments
- Flooring: Luxury Vinyl Plank
- Windows: Blinds
- Has fireplace: No
Interior area
- Total structure area: 1,354
- Total interior livable area: 1,354 sqft
Video & virtual tour
Property
Parking
- Total spaces: 2
- Parking features: Attached, Detached Carport, Garage, Open
- Attached garage spaces: 2
- Has uncovered spaces: Yes
Features
- Stories: 3
- Patio & porch: Porch
- Exterior features: Porch
- Fencing: Block,Back Yard,Metal
- Has view: Yes
- View description: Strip View
Lot
- Size: 1,742 Square Feet
- Features: Desert Landscaping, Landscaped, < 1/4 Acre
Details
- Parcel number: 12520115058
- Zoning description: Single Family
- Horse amenities: None
Construction
Type & style
- Home type: SingleFamily
- Architectural style: Three Story
- Property subtype: Single Family Residence
Materials
- Roof: Tile
Condition
- Resale
- Year built: 2006
Utilities & green energy
- Electric: Photovoltaics None, 220 Volts in Garage
- Sewer: Public Sewer
- Water: Community/Coop, Shared Well
Community & HOA
Community
- Subdivision: Whitney Heights
HOA
- Has HOA: Yes
- Amenities included: Dog Park, Barbecue, Playground
- Services included: Maintenance Grounds
- HOA fee: $65 monthly
- HOA name: Whitney Heights
- HOA phone: 702-932-6701
Location
- Region: Las Vegas
Financial & listing details
- Price per square foot: $287/sqft
- Tax assessed value: $261,663
- Annual tax amount: $1,468
- Date on market: 9/4/2026
- Listing agreement: Exclusive Right To Sell
- Listing terms: Cash,Conventional,FHA,Lease Option,VA Loan
- Ownership: Single Family Residential
Estimated market value
Not available
Estimated sales range
Not available
Not available
Price history
| Date | Event | Price |
|---|---|---|
| 9/5/2026 | Listed for sale | $389,000+0.3%$287/sqft |
Source:  LVR #2816240 Report a problem LVR #2816240 Report a problem | ||
| 9/6/2024 | Sold | $388,000+2.1%$287/sqft |
Source: LVR #2605133 Report a problem | ||
| 8/9/2024 | Contingent | $379,999$281/sqft |
Source: LVR #2605133 Report a problem | ||
| 8/2/2024 | Listed for sale | $379,999-1.3%$281/sqft |
Source: LVR #2605133 Report a problem | ||
| 7/30/2024 | Listing removed | -- |
Source: LVR #2599653 Report a problem | ||
| 7/20/2024 | Listed for sale | $384,999$284/sqft |
Source: LVR #2599653 Report a problem | ||
| 7/17/2024 | Contingent | $384,999$284/sqft |
Source: LVR #2599653 Report a problem | ||
| 7/13/2024 | Listed for sale | $384,999+48.1%$284/sqft |
Source: LVR #2599653 Report a problem | ||
| 5/16/2024 | Sold | $260,000+126.1%$192/sqft |
Source: Public Record Report a problem | ||
| 2/8/2012 | Listing removed | $1,125$1/sqft |
Source: Realty ONE Group #1219400 Report a problem | ||
| 1/29/2012 | Price change | $1,125-2.2%$1/sqft |
Source: Realty ONE Group #1219400 Report a problem | ||
| 1/21/2012 | Listed for rent | $1,150+7%$1/sqft |
Source: Realty ONE Group #1219400 Report a problem | ||
| 11/2/2011 | Listing removed | $1,075$1/sqft |
Source: Prudential Americana Group, REALTORS #1196403 Report a problem | ||
| 10/23/2011 | Listed for rent | $1,075-6.5%$1/sqft |
Source: Prudential Americana Group, REALTORS #1196403 Report a problem | ||
| 8/18/2011 | Listing removed | $1,150$1/sqft |
Source: Prudential Americana Group, REALTORS #1169567 Report a problem | ||
| 7/26/2011 | Listed for rent | $1,150$1/sqft |
Source: Prudential Americana Group, REALTORS #1169567 Report a problem | ||
| 12/7/2009 | Sold | $115,000+9.6%$85/sqft |
Source: Public Record Report a problem | ||
| 10/16/2009 | Listed for sale | $104,900-51.1%$77/sqft |
Source: foreclosure.com Report a problem | ||
| 8/14/2009 | Sold | $214,550-15.5%$158/sqft |
Source: Public Record Report a problem | ||
| 7/28/2006 | Sold | $253,990$188/sqft |
Source: Public Record Report a problem | ||
Public tax history
| Year | Property taxes | Tax assessment |
|---|---|---|
| 2026 | $1,471 +8% | $91,582 -0.9% |
| 2025 | $1,362 +7.9% | $92,379 +4.8% |
| 2024 | $1,262 +3% | $88,147 +14.7% |
| 2023 | $1,225 +3% | $76,882 +5.2% |
| 2022 | $1,190 +3% | $73,108 +0.8% |
| 2021 | $1,154 +3.1% | $72,542 +7.1% |
| 2020 | $1,120 +4.8% | $67,754 +13.4% |
| 2019 | $1,069 +5.7% | $59,733 |
| 2018 | $1,012 | $59,733 +11.9% |
| 2017 | $1,012 | $53,376 +12.9% |
| 2016 | $1,012 +0.1% | $47,257 +12% |
| 2015 | $1,011 +3.2% | $42,208 +45.7% |
| 2014 | $979 | $28,977 |
| 2013 | -- | $28,977 -2.5% |
| 2012 | -- | $29,724 -17.2% |
| 2011 | -- | $35,912 -1.1% |
| 2010 | -- | $36,325 -37.5% |
| 2009 | -- | $58,084 |
| 2008 | -- | $58,084 -31.4% |
| 2007 | -- | $84,621 |
Find assessor info on the county website
Monthly payment
Est. payment
Payment breakdown
Explore the cost of this home by adjusting the details. Changes won't be saved.Climate risks
Neighborhood: Centennial Hills
Nearby schools
Schools provided by the listing agent
- Elementary: Darnell, Marshall C,Darnell, Marshall C
- Middle: Escobedo Edmundo
- High: Arbor View
Source: LVR. This data may not be complete. We recommend contacting the local school district to confirm school assignments for this home.
- $327,9002 bd3 ba1.3k sqft8924 Carter Montgomery Ave, Las Vegas, NV 89149Off Market
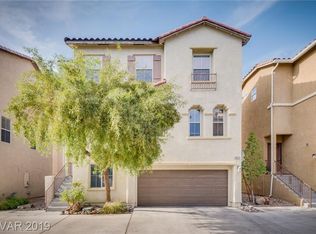
- $364,2003 bd4 ba1.6k sqft8937 Carter Montgomery Ave, Las Vegas, NV 89149Off Market

- $361,1003 bd4 ba1.4k sqft8921 Paula Jean Ave, Las Vegas, NV 89149Off Market

- $315,2002 bd3 ba1.3k sqft8921 Carter Montgomery Ave #0, Las Vegas, NV 89149Off Market
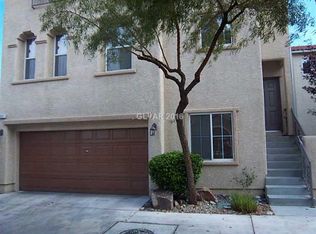
Similar homes
- $358,8003 bd3 ba1.5k sqft6624 Biltmore Garden St, Las Vegas, NV 89149For Sale
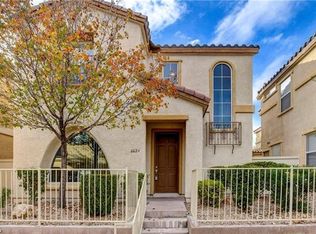 MLS ID #2812229, Eric Relph, Signature Real Estate Group. LVR
 - $365,0003 bd3 ba1.3k sqft8933 Jamie Lee Ave, Las Vegas, NV 89149For Sale
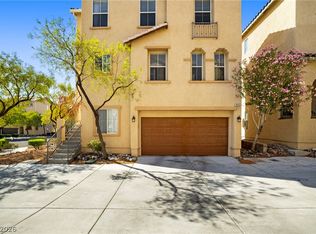 MLS ID #2806413, Martha Guerrero, Realty ONE Group, Inc. LVR
 - $395,0003 bd3 ba1.6k sqft7605 Reveal Ct, Las Vegas, NV 89149For Sale
 MLS ID #2812218, Jean Williams, Realty ONE Group, Inc. LVR
 - $--4 bd3 ba1.7k sqft9137 Checkerboard Ct, Las Vegas, NV 89149Auction
 Xome
Xome
