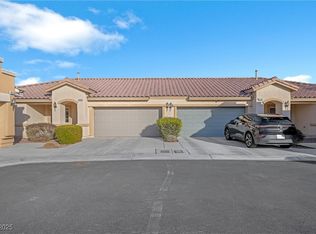
Welcome to this сhаrmіng townhome lοcаted in the Northwest Ꮮaѕ Vegas area. This well-maintained residence offers 2 bedrooms, 2 bathrooms, a 2-car garage, and solar for added energy efficiency. The interior is clean and functional, offering a great opportunity for a buyer to move in as-is or add their own personal touches and updates over time. The home also features a small private backyard, providing a low-maintenance outdoor space for relaxing or entertaining. Located within a gated community, residents enjoy added privacy and the convenience of HOA-maintained front landscaping. With easy access to nearby shopping, dining, parks, and major roadways, this townhome is a great option for anyone looking for simple, low-maintenance living in Northwest Las Vegas.
Active
$334,999
9305 Cranesbill Ct, Las Vegas, NV 89149
2beds
1,002sqft
Townhouse
Built in 2009
2,613 Square Feet Lot
$331,800 Zestimate®
$334/sqft
$75/mo HOA
What's special
Hoa-maintained front landscapingSmall private backyard
- 14 days
- 402
- 20
Zillow last checked:
Listing updated:
Listed by:
Matthew Suiter BS.0143717 (702)339-6987,
BHHS Nevada Properties
Source: LVR,MLS#: 2812695
Originating MLS: Greater Las Vegas Association of Realtors Inc
Facts & features
Interior
Bedrooms & bathrooms
- Bedrooms: 2
- Bathrooms: 2
- Full bathrooms: 1
- 3/4 bathrooms: 1
Primary bedroom
- Description: Ceiling Fan,Ceiling Light,Closet
- Dimensions: 15x12
Bedroom 2
- Description: Ceiling Fan,Ceiling Light,Closet
- Dimensions: 12x13
Primary bathroom
- Description: Double Sink,Shower Only
Kitchen
- Description: Stainless Steel Appliances
- Dimensions: 15x13
Living room
- Description: None
- Dimensions: 14x18
Heating
- Central, Gas
Cooling
- Central Air, Electric
Appliances
- Included: Dryer, Dishwasher, Disposal, Gas Range, Microwave, Refrigerator, Washer
- Laundry: Gas Dryer Hookup, In Garage
Features
- Bedroom on Main Level, Primary Downstairs, Window Treatments
- Flooring: Laminate, Tile
- Windows: Blinds, Low-Emissivity Windows
- Has fireplace: No
Interior area
- Total structure area: 1,002
- Total interior livable area: 1,002 sqft
Video & virtual tour
Property
Parking
- Total spaces: 2
- Parking features: Attached, Garage, Guest, Inside Entrance
- Attached garage spaces: 2
Features
- Stories: 1
- Exterior features: Private Yard
- Fencing: Block,Back Yard
Lot
- Size: 2,613 Square Feet
- Features: Desert Landscaping, Landscaped, < 1/4 Acre
Details
- Parcel number: 12518513127
- Zoning description: Single Family
- Horse amenities: None
Construction
Type & style
- Home type: Townhouse
- Architectural style: One Story
- Property subtype: Townhouse
- Attached to another structure: Yes
Materials
- Roof: Tile
Condition
- Resale
- Year built: 2009
Utilities & green energy
- Sewer: Public Sewer
- Water: Public
- Utilities for property: Underground Utilities
Green energy
- Energy efficient items: Windows
Community & HOA
Community
- Security: Gated Community
- Subdivision: Fort Apache Ranch
HOA
- Has HOA: Yes
- Amenities included: Gated
- Services included: Association Management, Maintenance Grounds
- HOA fee: $75 monthly
- HOA name: Fort Apache Square
- HOA phone: 702-754-6313
Location
- Region: Las Vegas
Financial & listing details
- Price per square foot: $334/sqft
- Tax assessed value: $244,200
- Annual tax amount: $1,311
- Date on market: 8/28/2026
- Listing agreement: Exclusive Right To Sell
- Listing terms: Cash,Conventional,FHA,VA Loan
Estimated market value
$331,800
$315,000 - $348,000
$1,602/mo
Price history
| Date | Event | Price |
|---|---|---|
| 8/28/2026 | Listed for sale | $334,999+8.1%$334/sqft |
Source: | ||
| 12/19/2021 | Sold | $310,000+3.4%$309/sqft |
Source: | ||
| 11/16/2021 | Contingent | $299,900$299/sqft |
Source: | ||
| 11/12/2021 | Listed for sale | $299,900+13.6%$299/sqft |
Source: | ||
| 10/28/2021 | Sold | $264,000+47.4%$263/sqft |
Source: Public Record Report a problem | ||
| 7/14/2009 | Listing removed | $179,090$179/sqft |
Source: Coldwell Banker Wardley Real Estate Report a problem | ||
| 7/2/2009 | Listed for sale | $179,090+58.5%$179/sqft |
Source: Coldwell Banker Wardley Real Estate Report a problem | ||
| 4/29/2009 | Sold | $113,000$113/sqft |
Source: Public Record Report a problem | ||
Public tax history
| Year | Property taxes | Tax assessment |
|---|---|---|
| 2026 | $1,314 +3% | $85,470 -1.5% |
| 2025 | $1,276 +3% | $86,767 +9.1% |
| 2024 | $1,239 +3% | $79,494 +8.1% |
| 2023 | $1,203 +3% | $73,550 +18.3% |
| 2022 | $1,168 +3.1% | $62,165 -2.3% |
| 2021 | $1,134 +3.1% | $63,609 +4.8% |
| 2020 | $1,100 +3% | $60,705 +11.6% |
| 2019 | $1,068 +5.7% | $54,414 0% |
| 2018 | $1,011 | $54,415 +13.2% |
| 2017 | $1,011 | $48,076 +11.6% |
| 2016 | $1,011 +0.3% | $43,070 +35.7% |
| 2015 | $1,008 +3% | $31,750 +9.7% |
| 2014 | $978 | $28,953 |
| 2013 | -- | $28,953 -1.2% |
| 2012 | -- | $29,302 -6.2% |
| 2011 | -- | $31,231 -23.7% |
| 2010 | -- | $40,919 -34% |
| 2009 | -- | $61,982 |
Find assessor info on the county website
Monthly payment
Est. payment
Payment breakdown
Explore the cost of this home by adjusting the details. Changes won't be saved.Climate risks
Neighborhood: Centennial Hills
Nearby schools
Schools provided by the listing agent
- Elementary: Thompson, Sandra Lee,Thompson, Sandra Lee
- Middle: Escobedo Edmundo
- High: Arbor View
Source: LVR. This data may not be complete. We recommend contacting the local school district to confirm school assignments for this home.