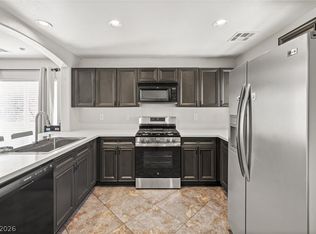
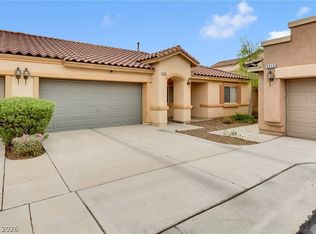
Tucked inside a gated Centennial Hills community in the northwest, this detached 2 bed, 2 bath townhome looks and feels nearly new. The bright, open kitchen is the heart of the home, with tile floors, Corian counters, lots of cabinet space, a walk-in pantry, and stainless steel appliances that stay with the home. At the end of the day, retreat to the primary suite, where vaulted ceilings, two separate closets, and a dual sink bath with a tub and shower make it easy to unwind. Step outside to a private patio that's perfect for morning coffee or evening grilling, then pull into the attached 2 car garage. The HOA even takes care of the front landscaping, so this is truly low maintenance living in one of Las Vegas's most sought-after neighborhoods. Schedule your showing today!
Active
Price cut: $8.6K (11/16)
$339,900
7805 Horsenettle St, Las Vegas, NV 89149
2beds
1,002sqft
Single Family Residence
Built in 2008
2,613 Square Feet Lot
$337,700 Zestimate®
$339/sqft
$75/mo HOA
What's special
Primary suiteVaulted ceilingsLots of cabinet spaceWalk-in pantryTwo separate closetsBright open kitchenTile floors
- 17 days
- 371
- 20
Likely to sell faster than
Zillow last checked:
Listing updated:
Listed by:
Stanley J. King BS.0143719 (702)408-6220,
eXp Realty
Source: LVR,MLS#: 2830835 Originating MLS: Greater Las Vegas Association of Realtors Inc
Facts & features
Interior
Bedrooms & bathrooms
- Bedrooms: 2
- Bathrooms: 2
- Full bathrooms: 2
Primary bedroom
- Description: Walk-In Closet(s)
- Dimensions: 14x12
Bedroom 2
- Description: Closet
- Dimensions: 13x12
Primary bathroom
- Description: Double Sink
Dining room
- Description: Dining Area
- Dimensions: 8x8
Family room
- Description: Separate Family Room
- Dimensions: 17x12
Kitchen
- Description: Solid Surface Countertops
Heating
- Central, Gas
Cooling
- Central Air, Electric
Appliances
- Included: Dishwasher, Disposal, Gas Range, Microwave, Refrigerator
- Laundry: Gas Dryer Hookup, Laundry Room
Features
- Bathroom on Main Level, Bedroom on Main Level, Full Bath on Main Level, Primary Downstairs
- Flooring: Carpet, Tile
- Has fireplace: No
Interior area
- Total structure area: 1,002
- Total interior livable area: 1,002 sqft
Property
Parking
- Total spaces: 2
- Parking features: Attached, Garage, Private
- Attached garage spaces: 2
Features
- Stories: 1
- Exterior features: Private Yard
- Fencing: Block,Back Yard
- View description: None
Lot
- Size: 2,613 Square Feet
- Features: Desert Landscaping, Landscaped, < 1/4 Acre
Details
- Parcel number: 12518513071
- Zoning description: Single Family
- Horse amenities: None
Construction
Type & style
- Home type: SingleFamily
- Architectural style: One Story
- Property subtype: Single Family Residence
Materials
- Drywall
- Roof: Tile
Condition
- Resale
- Year built: 2008
Utilities & green energy
- Electric: Photovoltaics None
- Sewer: Public Sewer
- Water: Public
- Utilities for property: Underground Utilities
Community & HOA
Community
- Subdivision: Fort Apache Ranch
HOA
- Has HOA: Yes
- Services included: Association Management
- HOA fee: $75 monthly
- HOA name: Fort Apache Square
- HOA phone: 702-754-6313
Location
- Region: Las Vegas
Financial & listing details
- Price per square foot: $339/sqft
- Tax assessed value: $247,906
- Annual tax amount: $1,618
- Date on market: 10/30/2026
- Listing agreement: Exclusive Right To Sell
- Listing terms: Cash,Conventional,FHA,VA Loan
Estimated market value
$337,700
$321,000 - $355,000
$1,703/mo
Price history
| Date | Event | Price |
|---|---|---|
| 11/16/2026 | Price change | $339,900-2.5%$339/sqft |
Source:  LVR #2830835 Report a problem | ||
| 10/30/2026 | Listed for sale | $348,500-0.2%$348/sqft |
Source: LVR #2830835 Report a problem | ||
| 9/23/2025 | Listing removed | $1,699$2/sqft |
Source: Zillow Rentals Report a problem | ||
| 9/11/2025 | Price change | $1,699-26.1%$2/sqft |
Source: Zillow Rentals Report a problem | ||
| 9/9/2025 | Price change | $2,299-2.1%$2/sqft |
Source: Zillow Rentals Report a problem | ||
| 9/3/2025 | Listed for rent | $2,349$2/sqft |
Source: Zillow Rentals Report a problem | ||
| 7/26/2022 | Sold | $349,200-0.2%$349/sqft |
Source: LVR #2409500 Report a problem | ||
| 7/4/2022 | Contingent | $350,000$349/sqft |
Source: LVR #2409500 Report a problem | ||
| 6/24/2022 | Listed for sale | $350,000+97.8%$349/sqft |
Source: LVR #2409500 Report a problem | ||
| 11/30/2007 | Sold | $176,921$177/sqft |
Source: Public Record Report a problem | ||
Public tax history
| Year | Property taxes | Tax assessment |
|---|---|---|
| 2026 | $1,621 +8% | $86,767 +0.7% |
| 2025 | $1,501 +8% | $86,203 +4.8% |
| 2024 | $1,390 +8% | $82,237 +9.3% |
| 2023 | $1,288 +3% | $75,228 +5.9% |
| 2022 | $1,250 +3% | $71,037 +1.4% |
| 2021 | $1,213 +3.1% | $70,031 +6.3% |
| 2020 | $1,177 +3% | $65,852 +12.9% |
| 2019 | $1,143 +5.7% | $58,338 |
| 2018 | $1,082 | $58,338 +11.6% |
| 2017 | $1,082 | $52,281 +13.5% |
| 2016 | $1,082 +0.3% | $46,050 +35% |
| 2015 | $1,079 +3.2% | $34,112 +10.3% |
| 2014 | $1,045 | $30,934 |
| 2013 | -- | $30,934 +6.8% |
| 2012 | -- | $28,952 -6.2% |
| 2011 | -- | $30,856 -23.6% |
| 2010 | -- | $40,403 -34.2% |
| 2009 | -- | $61,393 |
| 2008 | -- | $61,393 |
Find assessor info on the county website
Monthly payment
Est. payment
Payment breakdown
Explore the cost of this home by adjusting the details. Changes won't be saved.Climate risks
Neighborhood: Centennial Hills
Nearby schools
Schools provided by the listing agent
- Elementary: Thompson, Sandra Lee,Thompson, Sandra Lee
- Middle: Escobedo Edmundo
- High: Arbor View
Source: LVR. This data may not be complete. We recommend contacting the local school district to confirm school assignments for this home.


Similar homes
- $322,0003 bd3 ba1.2k sqft9156 Point Lace Ct, Las Vegas, NV 89149For Sale
 MLS ID #2793181, Lino Cebreros Jr., Real Broker LLC. LVR
- $330,0003 bd3 ba1.2k sqft9132 Gabardine Ave, Las Vegas, NV 89149For Sale
 MLS ID #2809607, Alice Y. Maddox, Signature Real Estate Group. LVR
- $329,9992 bd2 ba1k sqft9305 Cranesbill Ct, Las Vegas, NV 89149For Sale
 MLS ID #2812695, Matthew Suiter, BHHS Nevada Properties. LVR
- $350,0003 bd3 ba1.2k sqft9009 Becoming Ct, Las Vegas, NV 89149For Sale
 MLS ID #2798055, Jessie Sorani, Coldwell Banker Premier. LVR
