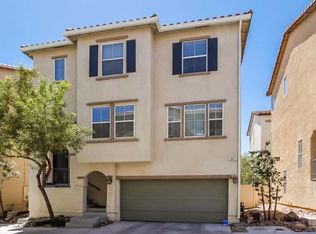
Discover a unique living experience in this lovely 3-story residence located in Centennial, offering both space and comfort across its distinct levels. This home is thoughtfully designed to provide flexible living arrangements, featuring a convenient full bedroom and bathroom on the ground floor. The second floor is the heart of the home, boasting a main living area and kitchen with an inviting open layout. The kitchen offers sleek white cabinets, gleaming granite countertops, and a practical two-seat island, complemented by stainless steel appliances. The third floor is dedicated to privacy and rest, housing two additional bedrooms, including the primary suite. An owned alarm system provides enhanced security. Nestled in a vibrant neighborhood, this property offers a distinctive lifestyle opportunity. The efficient layout ensures every square foot is utilized effectively, promising a comfortable and engaging environment for daily living and entertaining. Low HOA. Just minutes to the Centennial Hills Hospital plus many options for shopping and dinning nearby.
Active
Price cut: $2K (9/25)
$363,000
8933 Jamie Lee Ave, Las Vegas, NV 89149
3beds
1,352sqft
Single Family Residence
Built in 2006
1,742 Square Feet Lot
$361,700 Zestimate®
$268/sqft
$56/mo HOA
What's special
Primary suiteStainless steel appliancesGleaming granite countertopsPractical two-seat island
- 78 days
- 272
- 25
Zillow last checked:
Listing updated:
Listed by:
Martha Guerrero S.0180806 (818)403-7518,
Realty ONE Group, Inc
Source: LVR,MLS#: 2806413 Originating MLS: Greater Las Vegas Association of Realtors Inc
Originating MLS: Greater Las Vegas Association of Realtors IncFacts & features
Interior
Bedrooms & bathrooms
- Bedrooms: 3
- Bathrooms: 3
- Full bathrooms: 3
Primary bedroom
- Description: Closet
- Dimensions: 15X12
Bedroom 2
- Description: Closet
- Dimensions: 10x10
Bedroom 3
- Description: Downstairs
- Dimensions: 10X10
Kitchen
- Description: Island
Heating
- Central, Gas
Cooling
- Central Air, Electric
Appliances
- Included: Built-In Gas Oven, Dryer, Dishwasher, Disposal, Gas Water Heater, Refrigerator, Washer
- Laundry: Electric Dryer Hookup, Laundry Closet, Laundry Room
Features
- Bathroom on Main Level, Bedroom on Main Level, Ceiling Fan(s), Window Treatments
- Flooring: Carpet, Linoleum, Vinyl
- Windows: Blinds
- Has fireplace: No
Interior area
- Total structure area: 1,352
- Total interior livable area: 1,352 sqft
Video & virtual tour
Property
Parking
- Total spaces: 2
- Parking features: Attached, Garage, Guest, Storage
- Attached garage spaces: 2
Features
- Stories: 3
- Patio & porch: Patio
- Exterior features: Patio
- Fencing: Block,None
Lot
- Size: 1,742 Square Feet
- Features: Landscaped, Rocks, < 1/4 Acre
Details
- Parcel number: 12520115102
- Zoning description: Single Family
- Horse amenities: None
Construction
Type & style
- Home type: SingleFamily
- Architectural style: Three Story
- Property subtype: Single Family Residence
Materials
- Roof: Composition,Shingle
Condition
- Year built: 2006
Utilities & green energy
- Electric: Photovoltaics None
- Sewer: Public Sewer
- Water: Public
- Utilities for property: Underground Utilities
Community & HOA
Community
- Security: Security System Owned
- Subdivision: Whitney Heights
HOA
- Has HOA: Yes
- Services included: None
- HOA fee: $56 monthly
- HOA name: Whitney Heights
- HOA phone: 702-932-6701
Location
- Region: Las Vegas
Financial & listing details
- Price per square foot: $268/sqft
- Tax assessed value: $265,806
- Annual tax amount: $1,590
- Date on market: 8/5/2026
- Listing agreement: Exclusive Right To Sell
- Listing terms: Cash,Conventional,FHA,VA Loan
- Ownership: Single Family Residential
Estimated market value
$361,700
$344,000 - $380,000
$1,651/mo
Price history
| Date | Event | Price |
|---|---|---|
| 9/25/2026 | Price change | $363,000-0.5%$268/sqft |
Source:  LVR #2806413 Report a problem LVR #2806413 Report a problem | ||
| 8/29/2026 | Listed for sale | $365,000+7.7%$270/sqft |
Source: LVR #2806413 Report a problem | ||
| 3/10/2023 | Sold | $339,000$251/sqft |
Source: LVR #2444040 Report a problem | ||
| 2/10/2023 | Pending sale | $339,000$251/sqft |
Source: LVR #2444040 Report a problem | ||
| 1/12/2023 | Price change | $339,000-2%$251/sqft |
Source: LVR #2444040 Report a problem | ||
| 12/19/2022 | Listed for sale | $346,000$256/sqft |
Source: LVR #2444040 Report a problem | ||
| 12/6/2022 | Listing removed | -- |
Source: LVR #2444040 Report a problem | ||
| 11/17/2022 | Price change | $346,000-2.3%$256/sqft |
Source: LVR #2444040 Report a problem | ||
| 11/3/2022 | Price change | $354,000-0.6%$262/sqft |
Source: LVR #2444040 Report a problem | ||
| 10/20/2022 | Price change | $356,000-1.4%$263/sqft |
Source: LVR #2444040 Report a problem | ||
| 10/4/2022 | Listed for sale | $361,000+9.7%$267/sqft |
Source: LVR #2444040 Report a problem | ||
| 9/23/2022 | Sold | $329,100+44%$243/sqft |
Source: Public Record Report a problem | ||
| 5/26/2020 | Sold | $228,500-0.7%$169/sqft |
Source: LVR #2175184 Report a problem | ||
| 4/19/2020 | Pending sale | $229,999$170/sqft |
Source: Huntington & Ellis, A Real Est #2175184 Report a problem | ||
| 4/13/2020 | Listed for sale | $229,999$170/sqft |
Source: Huntington & Ellis, A Real Est #2175184 Report a problem | ||
| 3/28/2020 | Pending sale | $229,999$170/sqft |
Source: Huntington & Ellis, A Real Est #2175184 Report a problem | ||
| 3/18/2020 | Price change | $229,999+2.3%$170/sqft |
Source: Huntington & Ellis, A Real Est #2175184 Report a problem | ||
| 3/18/2020 | Pending sale | $224,900$166/sqft |
Source: Huntington & Ellis, A Real Est #2175184 Report a problem | ||
| 2/20/2020 | Listed for sale | $224,900+22.9%$166/sqft |
Source: Huntington & Ellis, A Real Est #2175184 Report a problem | ||
| 7/1/2008 | Sold | $183,000+18.1%$135/sqft |
Source: Public Record Report a problem | ||
| 5/9/2008 | Listed for sale | $154,900-38%$115/sqft |
Source: BIRDVIEW Technologies. Inc. #823783 Report a problem | ||
| 6/19/2006 | Sold | $249,990$185/sqft |
Source: Public Record Report a problem | ||
Public tax history
| Year | Property taxes | Tax assessment |
|---|---|---|
| 2026 | $1,592 +8% | $93,032 -0.9% |
| 2025 | $1,474 +8% | $93,877 +4.8% |
| 2024 | $1,366 +8% | $89,542 +14.6% |
| 2023 | $1,265 +3% | $78,149 +5.2% |
| 2022 | $1,228 -0.5% | $74,304 +0.8% |
| 2021 | $1,235 +6.7% | $73,728 +7% |
| 2020 | $1,157 +4.8% | $68,888 +13.3% |
| 2019 | $1,104 +6.9% | $60,822 |
| 2018 | $1,032 | $60,822 +11.8% |
| 2017 | $1,032 | $54,385 +12.7% |
| 2016 | $1,032 +0.3% | $48,277 +11.7% |
| 2015 | $1,029 +3.2% | $43,204 +46.4% |
| 2014 | $997 | $29,519 |
| 2013 | -- | $29,519 -2.5% |
| 2012 | -- | $30,288 -17.3% |
| 2011 | -- | $36,623 -1.1% |
| 2010 | -- | $37,021 -37.4% |
| 2009 | -- | $59,108 |
| 2008 | -- | $59,108 -30.9% |
| 2007 | -- | $85,591 |
Find assessor info on the county website
Monthly payment
Est. payment
Payment breakdown
Explore the cost of this home by adjusting the details. Changes won't be saved.Climate risks
Neighborhood: Centennial Hills
Nearby schools
Schools provided by the listing agent
- Elementary: Thompson, Sandra Lee,Thompson, Sandra Lee
- Middle: Escobedo Edmundo
- High: Centennial
Source: LVR. This data may not be complete. We recommend contacting the local school district to confirm school assignments for this home.

Similar homes
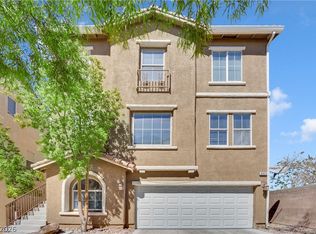
- $374,0003 bd3 ba1.3k sqft8920 Carter Montgomery Ave, Las Vegas, NV 89149For Sale
 MLS ID #2816240, Vincent X. Andrade, Summit Real Estate Group. LVR
 - $330,0003 bd3 ba1.2k sqft9132 Gabardine Ave, Las Vegas, NV 89149For Sale
 MLS ID #2809607, Alice Y. Maddox, Signature Real Estate Group. LVR
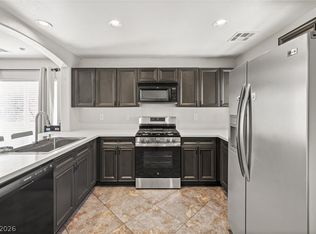
 - $322,0003 bd3 ba1.2k sqft9156 Point Lace Ct, Las Vegas, NV 89149For Sale
 MLS ID #2793181, Lino Cebreros Jr., Real Broker LLC. LVR
 - $410,0003 bd3 ba1.6k sqft7226 Puddle Duck St, Las Vegas, NV 89166For Sale
 MLS ID #2807963, Brian K. Edwards, Signature Real Estate Group. LVR
