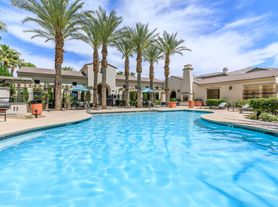

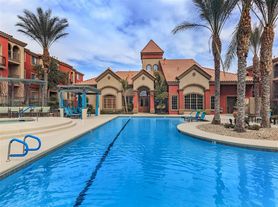
Tapestry at Astoria at Town Center! This beautiful 3-bed, 2.5-bath home is packed with upgrades and move-in ready! Step through the charming front porch entry into a bright, open-concept great room that flows seamlessly into the dining area and kitchen complete with granite countertops and a breakfast bar perfect for entertaining.
Upstairs, the primary suite features a private balcony where you can unwind and soak up the sunshine. The laundry closet is conveniently upstairs, making chores a breeze! Enjoy tile flooring downstairs and sleek laminate upstairs for a modern touch.
With fantastic community amenities and a prime location, this home is a perfect blend of comfort and convenience.
PLEASE READ
We're delighted to offer you the opportunity to lease a home with us! To ensure a smooth and hassle-free process, we have a few friendly requirements in place. Here's what you'll need:
Good credit: We kindly ask for a minimum credit score of 640. This helps us maintain a high standard for our residents.
Proof of income: We want to ensure that you have a stable financial situation. Please provide proof of income that is at least 3times the amount of the rent. This helps us ensure your ability to comfortably meet the financial obligations of the lease.
Clean record: We strive to create a safe and secure environment for all our residents. Therefore, we require a clean rental and criminal history, with no evictions or criminal records.
No Pet allow.
To streamline the application process, we use the Zillow Application as a pre-screener. You can find the application form on Zillow's website, which will help us gather the necessary information efficiently.
Our lease duration is set at a minimum of 1 year, with the option to extend beyond that period if desired.
PLEASE READ
We're delighted to offer you the opportunity to lease a home with us! To ensure a smooth and hassle-free process, we have a few friendly requirements in place. Here's what you'll need:
Good credit: We kindly ask for a minimum credit score of 640. This helps us maintain a high standard for our residents.
Proof of income: We want to ensure that you have a stable financial situation. Please provide proof of income that is at least 3times the amount of the rent. This helps us ensure your ability to comfortably meet the financial obligations of the lease.
Clean record: We strive to create a safe and secure environment for all our residents. Therefore, we require a clean rental and criminal history, with no evictions or criminal records.
Pet-friendly: We understand that pets are part of the family! We'll be happy to consider your furry friend as well.
To streamline the application process, we use the Zillow Application as a pre-screener. You can find the application form on Zillow's website, which will help us gather the necessary information efficiently.
Our lease duration is set at a minimum of 1 year, with the option to extend beyond that period if desired.
We hope these requirements and lease terms meet your needs. If you have any further questions or require assistance with the application process, please feel free to reach out to us. We look forward to welcoming you to your new home!
Requirements for home: 640 min credit score, Proof of income to be 3x the amount of rent, no eviction or criminal record, Pet will be considered. (PLEASE PROVIDE ZILLOW APPLICATION AS A PRE-SCREENER)
House for rent
$1,850/moFees may apply
9132 Gabardine Ave, Las Vegas, NV 89149
3beds
1,298sqft
Price may not include required fees and charges. Price shown reflects the lease term provided. Learn more|
Single family residence
Available now
Cats, dogs OK
Air conditioner, central air
In unit laundry
Attached garage parking
Central
What's special
Sleek laminate upstairsCharming front porch entryBright open-concept great roomTile flooring downstairsGranite countertops
- 24 days |
- -- |
- -- |
Zillow last checked:
Listing updated:
Travel times

Let’s turn your rent into credit progress
Build credit history with every on-time payment and get credit for the payment you’re already making.
Facts & features
Interior
Bedrooms & bathrooms
- Bedrooms: 3
- Bathrooms: 3
- Full bathrooms: 3
Heating
- Central
Cooling
- Air Conditioner, Central Air
Appliances
- Included: Dishwasher, Freezer, Microwave Oven, Oven
- Laundry: In Unit
Features
- Flooring: Carpet, Tile
Interior area
- Total interior livable area: 1,298 sqft
Property
Parking
- Parking features: Attached, Garage
- Has attached garage: Yes
- Details: Contact manager
Details
- Additional structures: Garage(s)
- Parcel number: 12517210435
Construction
Type & style
- Home type: SingleFamily
- Property subtype: Single Family Residence
Community & HOA
Location
- Region: Las Vegas
Financial & listing details
- Lease term: 1 Year
Price history
| Date | Event | Price |
|---|---|---|
| 7/27/2026 | Price change | $1,850-7.5%$1/sqft |
Source: Zillow Rentals Report a problem | ||
| 7/3/2026 | Listed for rent | $2,000+17.6%$2/sqft |
Source: Zillow Rentals Report a problem | ||
| 8/24/2025 | Listing removed | $1,700$1/sqft |
Source: Zillow Rentals Report a problem | ||
| 8/4/2025 | Price change | $1,700-5.6%$1/sqft |
Source: Zillow Rentals Report a problem | ||
| 7/16/2025 | Listing removed | $339,000$261/sqft |
Source:  LVR #2663366 Report a problem LVR #2663366 Report a problem | ||
| 7/9/2025 | Price change | $1,800-10%$1/sqft |
Source: Zillow Rentals Report a problem | ||
| 6/23/2025 | Listed for rent | $2,000+48.1%$2/sqft |
Source: LVR #2694925 Report a problem | ||
| 6/4/2025 | Price change | $339,000-1.7%$261/sqft |
Source: LVR #2663366 Report a problem | ||
| 5/23/2025 | Price change | $345,000-1.4%$266/sqft |
Source: LVR #2663366 Report a problem | ||
| 3/7/2025 | Listed for sale | $349,999+6.1%$270/sqft |
Source: LVR #2663366 Report a problem | ||
| 5/31/2023 | Sold | $330,000-0.9%$254/sqft |
Source: LVR #2490041 Report a problem | ||
| 4/30/2023 | Pending sale | $333,000$257/sqft |
Source: LVR #2490041 Report a problem | ||
| 4/21/2023 | Listed for sale | $333,000+46.7%$257/sqft |
Source: LVR #2490041 Report a problem | ||
| 3/20/2020 | Sold | $227,000-0.9%$175/sqft |
Source: LVR #2171211 Report a problem | ||
| 2/5/2020 | Listed for sale | $229,000+169.1%$176/sqft |
Source: Assurance Realty LLC #2171211 Report a problem | ||
| 3/5/2019 | Listing removed | $1,350$1/sqft |
Source: American Homes 4 Rent Report a problem | ||
| 2/24/2019 | Listed for rent | $1,350+13%$1/sqft |
Source: American Homes 4 Rent Report a problem | ||
| 4/21/2017 | Listing removed | $1,195$1/sqft |
Source: American Homes 4 Rent Report a problem | ||
| 4/19/2017 | Price change | $1,195-6.3%$1/sqft |
Source: American Homes 4 Rent Report a problem | ||
| 3/9/2017 | Price change | $1,275+2%$1/sqft |
Source: American Homes 4 Rent Report a problem | ||
| 2/12/2017 | Listed for rent | $1,250$1/sqft |
Source: American Homes 4 Rent Report a problem | ||
| 6/11/2012 | Sold | $85,100-65.3%$66/sqft |
Source: Public Record Report a problem | ||
| 2/3/2006 | Sold | $245,545$189/sqft |
Source: Public Record Report a problem | ||
Neighborhood: Centennial Hills
Nearby schools
GreatSchools rating
- 6/10Sandra L Thompson Elementary SchoolGrades: PK-5Distance: 0.4 mi
- 6/10Edmundo Eddie Escobedo Sr Middle SchoolGrades: 6-8Distance: 1.3 mi
- 6/10Arbor View High SchoolGrades: 9-12Distance: 2.1 mi