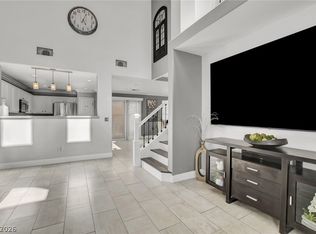
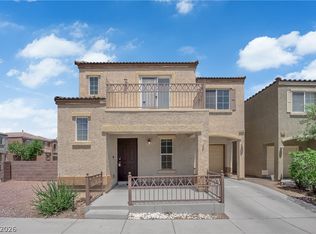
Welcome to this сhаrmіng and well-mаintаined single-famіly rеsidence in a prime Las Vegas location! A small covered front porch welcomes you upon entry, adding a cozy touch and inviting curb appeal. This move-in-ready home features two spacious primary suites upstairs, each complete with its own ensuite bathroom—offering exceptional comfort, privacy, and flexibility. Step inside to find beautiful new flooring throughout, creating a fresh and modern feel. The open-concept living area provides an inviting space for relaxing or entertaining, while the well-appointed kitchen includes all appliances, making this home truly turn-key. An attached parking space and convenient half bath on the main level add to the functionality. Your private backyard features a lush, mature fig tree that adds beauty, shade, and a touch of nature to the space. It's the perfect spot for enjoying your morning coffee, relaxing outdoors, entertaining guests or any furry friends. Enjoy resort-style community amenities including two pools, a hot tub, two parks, and playgrounds. Conveniently located near excellent shopping, popular restaurants, and the exciting Durango Station, this home puts entertainment, dining, and everyday conveniences just moments away. Don't miss your opportunity—schedule your private showing today!
Active
$349,900
6644 Churnet Valley Ave, Las Vegas, NV 89139
2beds
1,128sqft
:
Get pre-qualified$2,297/mo
Single Family Residence
Built in 2004
1,742 Square Feet Lot
$343,100 Zestimate®
$310/sqft
$65/mo HOA
What's special
Attached parking spaceSmall covered front porchBeautiful new flooring throughout
- 11 hours |
- 43 |
- 3 |
Zillow last checked:
Listing updated:
Listed by:
Heather E. George BS.1002459 (702)334-5969,
JMG Real Estate
Source: LVR,MLS#: 2808690 Originating MLS: Greater Las Vegas Association of Realtors Inc
Originating MLS: Greater Las Vegas Association of Realtors IncFacts & features
Interior
Bedrooms & bathrooms
- Bedrooms: 2
- Bathrooms: 3
- Full bathrooms: 2
- 1/2 bathrooms: 1
Primary bedroom
- Description: 2 Pbr's,Walk-In Closet(s)
- Dimensions: 12x15
Primary bedroom
- Description: 2 Pbr's,Walk-In Closet(s)
- Dimensions: 13x12
Dining room
- Description: None
- Dimensions: 7x6
Kitchen
- Description: Breakfast Bar/Counter
- Dimensions: 9x11
Living room
- Description: Formal
- Dimensions: 14x10
Heating
- Central, Gas
Cooling
- Central Air, Electric
Appliances
- Included: Dryer, Disposal, Gas Range, Microwave, Refrigerator, Washer
- Laundry: Gas Dryer Hookup, In Garage, Main Level
Features
- Ceiling Fan(s), Window Treatments
- Flooring: Luxury Vinyl Plank
- Windows: Blinds
- Has fireplace: No
Interior area
- Total structure area: 1,128
- Total interior livable area: 1,128 sqft
Video & virtual tour
Property
Parking
- Total spaces: 1
- Parking features: Attached, Garage, Inside Entrance, Private, Guest
- Attached garage spaces: 1
Features
- Stories: 2
- Patio & porch: Porch
- Exterior features: Porch, Private Yard, Sprinkler/Irrigation
- Pool features: Association
- Fencing: Back Yard,Wood
Lot
- Size: 1,742 Square Feet
- Features: Drip Irrigation/Bubblers, Desert Landscaping, Landscaped, < 1/4 Acre
Details
- Parcel number: 17611110195
- Zoning description: Single Family
- Horse amenities: None
Construction
Type & style
- Home type: SingleFamily
- Architectural style: Two Story
- Property subtype: Single Family Residence
Materials
- Roof: Tile
Condition
- Resale
- Year built: 2004
Utilities & green energy
- Electric: Photovoltaics None
- Sewer: Public Sewer
- Water: Public
- Utilities for property: Underground Utilities
Community & HOA
Community
- Subdivision: Warm Spgs Torrey Pines At Pinnacle Peaks
HOA
- Has HOA: Yes
- Amenities included: Dog Park, Park, Pool, Security
- Services included: Maintenance Grounds, Recreation Facilities
- HOA fee: $65 monthly
- HOA name: Nicklin Community
- HOA phone: 702-851-7660
Location
- Region: Las Vegas
Financial & listing details
- Price per square foot: $310/sqft
- Tax assessed value: $227,043
- Annual tax amount: $1,074
- Date on market: 8/13/2026
- Listing agreement: Exclusive Right To Sell
- Listing terms: Cash,Conventional,FHA,VA Loan
Estimated market value
$343,100
$326,000 - $360,000
$1,826/mo
Price history
| Date | Event | Price |
|---|---|---|
| 8/13/2026 | Listed for sale | $349,900+9.3%$310/sqft |
Source:  LVR #2808690 Report a problem LVR #2808690 Report a problem | ||
| 3/7/2023 | Listing removed | -- |
Source: BHHS broker feed Report a problem | ||
| 2/8/2023 | Pending sale | $320,000$284/sqft |
Source: BHHS broker feed #2460491 Report a problem | ||
| 2/6/2023 | Sold | $320,000$284/sqft |
Source: LVR #2460491 Report a problem | ||
| 1/18/2023 | Pending sale | $320,000$284/sqft |
Source: LVR #2460491 Report a problem | ||
| 1/17/2023 | Listed for sale | $320,000$284/sqft |
Source: LVR #2460491 Report a problem | ||
| 1/11/2023 | Pending sale | $320,000$284/sqft |
Source:  Berkshire Hathaway HomeServices Nevada Properties #2460491 Report a problem Berkshire Hathaway HomeServices Nevada Properties #2460491 Report a problem | ||
| 1/11/2023 | Contingent | $320,000$284/sqft |
Source: LVR #2460491 Report a problem | ||
| 12/18/2022 | Listed for sale | $320,000+53.5%$284/sqft |
Source: LVR #2460491 Report a problem | ||
| 8/9/2017 | Sold | $208,500+9.7%$185/sqft |
Source: LVR #1910892 Report a problem | ||
| 7/1/2017 | Listed for sale | $189,990+90%$168/sqft |
Source: Orange Realty Group LLC #1910892 Report a problem | ||
| 2/28/2014 | Sold | $100,000+7.5%$89/sqft |
Source: Public Record Report a problem | ||
| 4/6/2010 | Sold | $93,000+43.1%$82/sqft |
Source: Public Record Report a problem | ||
| 11/18/2009 | Sold | $65,007-71.7%$58/sqft |
Source: Public Record Report a problem | ||
| 9/24/2004 | Sold | $229,950+44%$204/sqft |
Source: Public Record Report a problem | ||
| 5/14/2004 | Sold | $159,700$142/sqft |
Source: Public Record Report a problem | ||
Public tax history
| Year | Property taxes | Tax assessment |
|---|---|---|
| 2026 | $1,077 +3% | $79,465 0% |
| 2025 | $1,045 +2.9% | $79,477 +7.5% |
| 2024 | $1,015 +3% | $73,944 +12% |
| 2023 | $986 +3% | $65,998 +5.9% |
| 2022 | $957 +3.1% | $62,324 +2.4% |
| 2021 | $929 +2.4% | $60,857 +5.4% |
| 2020 | $907 +3.6% | $57,734 +11.3% |
| 2019 | $875 +5.7% | $51,862 |
| 2018 | $828 | $51,862 +2.4% |
| 2017 | $828 | $50,637 +15.2% |
| 2016 | $828 +0.3% | $43,946 +8.7% |
| 2015 | $825 +3.2% | $40,429 +54.4% |
| 2014 | $800 | $26,183 |
| 2013 | -- | $26,183 +3% |
| 2012 | -- | $25,424 -14.1% |
| 2011 | -- | $29,597 -2.8% |
| 2010 | -- | $30,438 -30.9% |
| 2009 | -- | $44,061 |
| 2008 | -- | $44,061 -46.3% |
| 2007 | -- | $82,096 +6.9% |
| 2006 | -- | $76,771 +44.3% |
| 2005 | -- | $53,207 |
Find assessor info on the county website
Monthly payment
Est. payment
Payment breakdown
Explore the cost of this home by adjusting the details. Changes won't be saved.Climate risks
Neighborhood: Enterprise
Nearby schools
GreatSchools rating
- 6/10Tony Alamo Elementary SchoolGrades: PK-5Distance: 0.3 mi
- 6/10Lawrence & Heidi Canarelli Middle SchoolGrades: 6-8Distance: 0.6 mi
- 4/10Sierra Vista High SchoolGrades: 9-12Distance: 1.8 mi
Schools provided by the listing agent
- Elementary: Alamo, Tony,Alamo, Tony
- Middle: Canarelli Lawrence & Heidi
- High: Sierra Vista High
Source: LVR. This data may not be complete. We recommend contacting the local school district to confirm school assignments for this home.
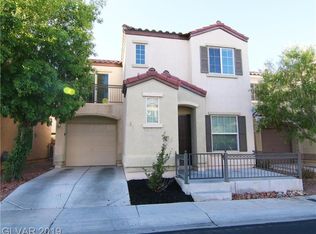
- $311,7002 bd3 ba1.1k sqft6650 Churnet Valley Ave, Las Vegas, NV 89139Off Market
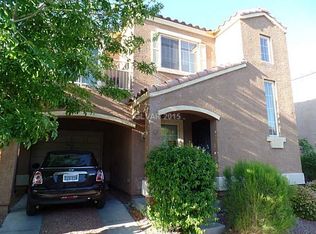
- $316,4002 bd1 ba1.2k sqft6638 Churnet Valley Ave, Las Vegas, NV 89139Off Market
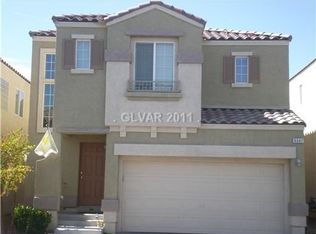
- $367,6004 bd3 ba1.6k sqft6647 Topley Pike Ave, Las Vegas, NV 89139Off Market
- $371,2004 bd2 ba1.6k sqft6649 Topley Pike Ave, Las Vegas, NV 89139Off Market
- $396,2004 bd3 ba1.6k sqft6641 Topley Pike Ave, Las Vegas, NV 89139Off Market
- $319,0003 bd2 ba1.2k sqft6654 Churnet Valley Ave, Las Vegas, NV 89139Off Market
- $305,3002 bd3 ba1.1k sqft6632 Churnet Valley Ave, Las Vegas, NV 89139Off Market
- $375,1004 bd3 ba1.6k sqft6653 Topley Pike Ave, Las Vegas, NV 89139Off Market
A local agent can set up tours, give advice and negotiate with sellers.
Similar homes
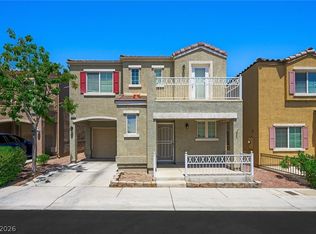
- $365,0003 bd3 ba1.2k sqft6244 Anticline Ave, Las Vegas, NV 89139For Sale
 MLS ID #2808930, Deanne Varney, BHHS Nevada Properties. LVR
 - $400,0003 bd3 ba1.6k sqft5974 Banbury Heights Way, Las Vegas, NV 89139For Sale
 MLS ID #2808664, Rebecca L. McKenna-Inman, Las Vegas Sotheby's Int'l. LVR
 - $349,9003 bd3 ba1.2k sqft6288 Lapilli Ave, Las Vegas, NV 89139For Sale
 MLS ID #2797488, Samwyl Benito, Signature Real Estate Group. LVR
 - $355,0003 bd3 ba1.2k sqft6739 Catoctin Ave, Las Vegas, NV 89139For Sale
 MLS ID #2771347, Jorge Alvarez, Real Broker LLC. LVR
 - $319,9002 bd3 ba1.1k sqft6709 Burbage Ave, Las Vegas, NV 89139For SaleMLS ID #2789898, Azim Jessa, Real Broker LLC. LVR
- $345,0003 bd3 ba1.2k sqft6324 Humus Ave, Las Vegas, NV 89139For SaleMLS ID #2790328, Lerma R. Velasquez, City Villa Realty & Management. LVR
- $420,0004 bd3 ba1.6k sqft7484 Butterton Ct, Las Vegas, NV 89139For SaleMLS ID #2807471, Ginger Gorman, LPT Realty, LLC. LVR
- $340,0002 bd3 ba1.3k sqft6116 Mountain Hemlock Ave, Las Vegas, NV 89139For SaleMLS ID #2798878, Steven K. Lum, Global Assets. LVR
- $332,9002 bd3 ba1.2k sqft6271 Pangea Ave, Las Vegas, NV 89139For SaleMLS ID #2793184, Yan Li, Realty ONE Group, Inc. LVR
- $345,0003 bd3 ba1.4k sqft7431 Mariposa Grove St, Las Vegas, NV 89139For SaleMLS ID #2791575, Sherman Liu, City Villa Realty & Management. LVR
- $340,0003 bd3 ba1.2k sqft6306 Petron Ct, Las Vegas, NV 89139For SaleMLS ID #2746473, Tony K. Sovidaray, Vertex Realty & Property Manag. LVR
- $349,9003 bd3 ba1.3k sqft6021 Banbury Heights Way, Las Vegas, NV 89139For SaleMLS ID #2799579, Sylvia Sheng, Desert Springs Realty LTD. LVR
- $349,9003 bd3 ba1.1k sqft5923 W Santoli Ave, Las Vegas, NV 89139For SaleMLS ID #2798657, Robert W. Morganti, LIFE Realty District. LVR
- $410,0004 bd3 ba1.6k sqft6645 Hathersage Ave, Las Vegas, NV 89139For SaleMLS ID #2805284, Ameha Eshete Woldmarime, Realty ONE Group, Inc. LVR
- $350,0003 bd3 ba1.3k sqft5732 Rose Tiara Dr, Las Vegas, NV 89139For SaleMLS ID #2788992, Giovanna Adams, Coldwell Banker Premier. LVR
- $355,0003 bd3 ba1.3k sqft7960 Imperial Treasure St, Las Vegas, NV 89139For SaleMLS ID #2790102, Robert E. Salmons Jr, Entera Realty LLC. LVR
- $394,0004 bd3 ba1.6k sqft6560 W Cotsfield Ave, Las Vegas, NV 89139For SaleMLS ID #2786000, Laureen K. Zamora, JohnHart Real Estate. LVR
- $399,0003 bd3 ba1.6k sqft7586 Mermaid Song Ct, Las Vegas, NV 89139For SaleMLS ID #2804178, Sylvia Sheng, Desert Springs Realty LTD. LVR
- $389,0004 bd3 ba1.6k sqft6682 Higger Tor Ave, Las Vegas, NV 89139For SaleMLS ID #2769899, Maryann A. Dingman, Huntington & Ellis, A Real Est. LVR
- $365,0003 bd3 ba1.4k sqft5333 Floating Flower Ave, Las Vegas, NV 89139For SaleMLS ID #2800199, Sylvia Sheng, Desert Springs Realty LTD. LVR
