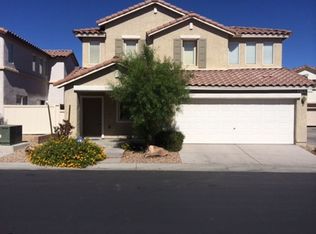
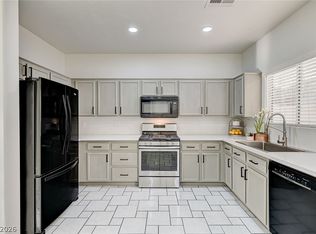
Just Reduced! This well-maintained two-story home offers 3 bedrooms, 2.5 bathrooms, and an attached 2-car garage. The open-concept floor plan provides comfortable living and functional use of space, while numerous South-facing windows fill the home with natural light throughout the day. The kitchen features Stainless Steel appliances, a gas range, warm wood cabinetry with sleek granite countertops, and opens directly to the dining and living areas, creating a seamless flow for everyday living. Additional features include: added ceiling fans, an upstairs laundry room with washer and dryer, a water softener, and solar panels for improved energy efficiency and lower monthly utility costs. Water heater replaced less than 2 years ago. The private backyard is low maintenance and offers space to relax without extensive upkeep. Conveniently located in Southwest Las Vegas near the 215 Beltway and Jones Boulevard, the home is just minutes from shopping, restaurants, grocery stores, parks, and other everyday conveniences. The surrounding area continues to experience significant growth and development, adding to the property's long-term appeal. With a low HOA, a practical layout, and a desirable location, this home presents an excellent opportunity for a first-time buyer, investor, or anyone seeking a well-cared-for property in one of Las Vegas's fastest-growing areas. Schedule your tour today!
Active
Price cut: $20K (7/10)
$365,000
5732 Rose Tiara Dr, Las Vegas, NV 89139
3beds
1,358sqft
:
Get pre-qualifiedN/A
Single Family Residence
Built in 2006
2,613 Square Feet Lot
$362,900 Zestimate®
$269/sqft
$52/mo HOA
What's special
Practical layoutWell-maintained two-story homeOpen-concept floor planGas rangeAdded ceiling fans
- 57 days |
- 1,027 |
- 73 |
Likely to sell faster than
Zillow last checked:
Listing updated:
Listed by:
Giovanna Adams BS.0146091 (702)334-8083,
Coldwell Banker Premier
Source: LVR,MLS#: 2788992 Originating MLS: Greater Las Vegas Association of Realtors Inc
Originating MLS: Greater Las Vegas Association of Realtors IncFacts & features
Interior
Bedrooms & bathrooms
- Bedrooms: 3
- Bathrooms: 3
- Full bathrooms: 2
- 1/2 bathrooms: 1
Primary bedroom
- Description: Ceiling Fan,Ceiling Light,Closet,Upstairs,Walk-In Closet(s)
- Dimensions: 17x15
Bedroom 2
- Description: Ceiling Light,Closet,Upstairs
- Dimensions: 12x10
Bedroom 3
- Description: Ceiling Light,Closet
- Dimensions: 10x10
Primary bathroom
- Description: Double Sink,Tub/Shower Combo
Kitchen
- Description: Breakfast Nook/Eating Area,Lighting Recessed,Stainless Steel Appliances,Tile Flooring
Living room
- Description: Entry Foyer,Front
- Dimensions: 15x20
Heating
- Central, Gas
Cooling
- Central Air, Electric
Appliances
- Included: Dryer, Dishwasher, Electric Range, Gas Cooktop, Disposal, Gas Water Heater, Microwave, Refrigerator, Water Softener Owned, Water Heater, Washer
- Laundry: Electric Dryer Hookup, Gas Dryer Hookup, Laundry Room, Upper Level
Features
- Ceiling Fan(s), Window Treatments, Programmable Thermostat
- Flooring: Carpet, Tile
- Windows: Blinds, Window Treatments
- Has fireplace: No
Interior area
- Total structure area: 1,358
- Total interior livable area: 1,358 sqft
Video & virtual tour
Property
Parking
- Total spaces: 2
- Parking features: Attached, Garage, Garage Door Opener, Inside Entrance, Private, Guest, Shared Driveway
- Attached garage spaces: 2
- Has uncovered spaces: Yes
Features
- Stories: 2
- Exterior features: Dog Run, Private Yard, Outdoor Living Area
- Fencing: Back Yard,Vinyl
Lot
- Size: 2,613 Square Feet
- Features: Desert Landscaping, Landscaped, Rocks, < 1/4 Acre
Details
- Parcel number: 17613110085
- Zoning description: Single Family
- Other equipment: Satellite Dish
- Horse amenities: None
Construction
Type & style
- Home type: SingleFamily
- Architectural style: Two Story
- Property subtype: Single Family Residence
- Attached to another structure: Yes
Materials
- Frame, Stucco, Drywall
- Roof: Tile
Condition
- Resale
- Year built: 2006
Utilities & green energy
- Electric: Photovoltaics Third-Party Owned
- Sewer: Public Sewer
- Water: Public
- Utilities for property: Underground Utilities
Green energy
- Energy efficient items: Solar Panel(s)
Community & HOA
Community
- Security: Controlled Access
- Subdivision: Sterling Court 2
HOA
- Has HOA: Yes
- Services included: Association Management, Maintenance Grounds, Reserve Fund
- HOA fee: $52 monthly
- HOA name: Sterling Court 2
- HOA phone: 702-365-1621
Location
- Region: Las Vegas
Financial & listing details
- Price per square foot: $269/sqft
- Tax assessed value: $271,811
- Annual tax amount: $1,391
- Date on market: 6/10/2026
- Listing agreement: Exclusive Right To Sell
- Listing terms: Cash,Conventional,FHA,VA Loan
- Ownership: Single Family Residential
Estimated market value
$362,900
$345,000 - $381,000
$1,765/mo
Price history
| Date | Event | Price |
|---|---|---|
| 7/10/2026 | Price change | $365,000-5.2%$269/sqft |
Source:  LVR #2788992 Report a problem LVR #2788992 Report a problem | ||
| 6/10/2026 | Listed for sale | $385,000+48.1%$284/sqft |
Source: LVR #2788992 Report a problem | ||
| 4/17/2024 | Listing removed | -- |
Source: Zillow Rentals Report a problem | ||
| 3/28/2024 | Price change | $1,750-4.1%$1/sqft |
Source: Zillow Rentals Report a problem | ||
| 2/29/2024 | Listed for rent | $1,825$1/sqft |
Source: Zillow Rentals Report a problem | ||
| 10/4/2023 | Listing removed | -- |
Source: Zillow Rentals Report a problem | ||
| 9/20/2023 | Price change | $1,825-3.9%$1/sqft |
Source: Zillow Rentals Report a problem | ||
| 9/9/2023 | Price change | $1,900-5%$1/sqft |
Source: Zillow Rentals Report a problem | ||
| 8/16/2023 | Listed for rent | $2,000+14.3%$1/sqft |
Source: Zillow Rentals Report a problem | ||
| 3/25/2022 | Listing removed | -- |
Source: Zillow Rental Network_1 Report a problem | ||
| 2/16/2022 | Listed for rent | $1,750+70.7%$1/sqft |
Source: Zillow Rental Network_1 Report a problem | ||
| 6/14/2019 | Sold | $260,000-3.7%$191/sqft |
Source: LVR #2078605 Report a problem | ||
| 3/14/2019 | Listed for sale | $269,900-1.9%$199/sqft |
Source: Realty ONE Group, Inc #2078605 Report a problem | ||
| 7/31/2013 | Listing removed | $1,025$1/sqft |
Source: Elite Realty #1357962 Report a problem | ||
| 6/25/2013 | Listed for rent | $1,025$1/sqft |
Source: Elite Realty, Inc #1357962 Report a problem | ||
| 11/11/2012 | Listing removed | $1,025$1/sqft |
Source: Elite Realty, Inc #1291997 Report a problem | ||
| 10/11/2012 | Listed for rent | $1,025-5.5%$1/sqft |
Source: Elite Realty, Inc #1291997 Report a problem | ||
| 8/18/2011 | Listing removed | $1,085$1/sqft |
Source: Elite Realty, Inc #1169563 Report a problem | ||
| 7/26/2011 | Listed for rent | $1,085$1/sqft |
Source: Elite Realty, Inc #1169563 Report a problem | ||
| 6/28/2006 | Sold | $274,990$202/sqft |
Source: Public Record Report a problem | ||
Public tax history
| Year | Property taxes | Tax assessment |
|---|---|---|
| 2026 | $1,711 +3.8% | $95,134 +0.7% |
| 2025 | $1,647 +2.9% | $94,462 +10.9% |
| 2024 | $1,601 +25.5% | $85,146 +9.4% |
| 2023 | $1,276 +3% | $77,817 +7.2% |
| 2022 | $1,239 +3% | $72,614 +4.4% |
| 2021 | $1,202 +1.3% | $69,585 +4.2% |
| 2020 | $1,187 +4.8% | $66,807 +8.2% |
| 2019 | $1,133 +6.9% | $61,741 |
| 2018 | $1,060 | $61,741 +4.9% |
| 2017 | $1,060 | $58,847 +11.9% |
| 2016 | $1,060 +0.3% | $52,577 +12.5% |
| 2015 | $1,057 +3.2% | $46,746 +38% |
| 2014 | $1,024 | $33,863 |
| 2013 | -- | $33,863 -7.7% |
| 2012 | -- | $36,685 -5.4% |
| 2011 | -- | $38,780 -0.7% |
| 2010 | -- | $39,060 -33.2% |
| 2009 | -- | $58,444 |
| 2008 | -- | $58,444 -35.5% |
| 2007 | -- | $90,653 |
Find assessor info on the county website
Monthly payment
Est. payment
Payment breakdown
Explore the cost of this home by adjusting the details. Changes won't be saved.Climate risks
Neighborhood: Enterprise
Nearby schools
GreatSchools rating
- 5/10Mark L Fine Elementary SchoolGrades: PK-5Distance: 1.1 mi
- 6/10Lawrence & Heidi Canarelli Middle SchoolGrades: 6-8Distance: 0.8 mi
- 5/10Desert Oasis High SchoolGrades: 9-12Distance: 3.4 mi
Schools provided by the listing agent
- Elementary: Fine, Mark L.,Fine, Mark L.
- Middle: Canarelli Lawrence & Heidi
- High: Desert Oasis
Source: LVR. This data may not be complete. We recommend contacting the local school district to confirm school assignments for this home.
- $362,1003 bd2 ba1.3k sqft5733 Old Colony Dr, Las Vegas, NV 89139Off Market

- $388,9003 bd3 ba1.4k sqft5740 Rose Tiara Dr, Las Vegas, NV 89139Off Market
- $319,7003 bd2 ba1.4k sqft5740 Rose Tiara Dr #0, Las Vegas, NV 89139Off Market

- $393,7004 bd2 ba1.7k sqft5752 Rose Tiara Dr, Las Vegas, NV 89139Off Market

- $365,2003 bd2 ba1.3k sqft5724 Rose Tiara Dr, Las Vegas, NV 89139Off Market
- $364,1003 bd2 ba1.3k sqft5753 Old Colony Dr, Las Vegas, NV 89139Off Market
- $368,5003 bd3 ba1.3k sqft5725 Old Colony Dr, Las Vegas, NV 89139Off Market
- $444,4005 bd3 ba1.9k sqft5744 Rose Tiara Dr, Las Vegas, NV 89139Off Market
A local agent can set up tours, give advice and negotiate with sellers.
Similar homes
- $355,0003 bd3 ba1.3k sqft7960 Imperial Treasure St, Las Vegas, NV 89139For Sale
 MLS ID #2790102, Robert E. Salmons Jr, Entera Realty LLC. LVR
 - $389,9003 bd3 ba1.5k sqft8062 Imperial Treasure St, Las Vegas, NV 89139For Sale
 MLS ID #2759357, Sengmany T. Konesavanh, Elite Realty. LVR
 - $405,0003 bd3 ba1.8k sqft7332 San Pablin St, Las Vegas, NV 89139For Sale
 MLS ID #2788781, Jacqueline V. Dutt, BHHS Nevada Properties. LVR
 - $330,0003 bd3 ba1.4k sqft7218 Freedom Ring St, Las Vegas, NV 89148For Sale
 MLS ID #2806296, Tania Michaels, Keller Williams MarketPlace. LVR
 - $319,9002 bd3 ba1.1k sqft6709 Burbage Ave, Las Vegas, NV 89139For SaleMLS ID #2789898, Azim Jessa, Real Broker LLC. LVR
- $428,0004 bd3 ba1.7k sqft5389 Encino Springs Ave, Las Vegas, NV 89139For SaleMLS ID #2786848, Wing Sin Yu, Nevada Real Estate Corp. LVR
- $359,9003 bd3 ba1.4k sqft565 Lapford St, Las Vegas, NV 89178For SaleMLS ID #2802206, Gregory M. Paielli, Simply Property Management. LVR
- $439,9904 bd3 ba1.6k sqft8881 Lake Myers Ct, Las Vegas, NV 89139For SaleMLS ID #2794308, Bienvenido Ong, Realty ONE Group, Inc. LVR
- $399,9003 bd3 ba1.7k sqft9269 Moonlight Nest Ln, Las Vegas, NV 89178For SaleMLS ID #2804449, Robert E. Jones, Offerpad. LVR
- $387,5003 bd3 ba1.2k sqft10244 Midnight Glow Ct, Las Vegas, NV 89178For SaleMLS ID #2800265, Lola Mayorga, Monopoly Realty & Mgmt Inc. LVR
- $369,9993 bd3 ba1.3k sqft1052 Coronado Peak Ave, Las Vegas, NV 89183For SaleMLS ID #2785663, Dale Jones, RE/MAX Legacy. LVR
- $354,9003 bd3 ba1.4k sqft102 Masserta Ct, Las Vegas, NV 89183For SaleMLS ID #2786494, Robert E. Salmons Jr, Entera Realty LLC. LVR
- $409,9003 bd3 ba1.4k sqft135 Tilbury Ave, Las Vegas, NV 89123For SaleMLS ID #2786492, Robert E. Salmons Jr, Entera Realty LLC. LVR
- $349,9003 bd3 ba1.6k sqft9911 Concho River Ave, Las Vegas, NV 89148For SaleMLS ID #2790744, Sylvia Sheng, Desert Springs Realty LTD. LVR
- $444,9903 bd3 ba1.6k sqft1730 Garden Path Ct, Las Vegas, NV 89119For SaleMLS ID #2805410, Patrick K. Hyde, Keller Williams VIP. LVR
- $539,0004 bd3 ba1.9k sqft5774 Sierra Medina Ave, Las Vegas, NV 89139For SaleMLS ID #2803150, Alex E. Adabashi, Huntington & Ellis, A Real Est. LVR
- $400,0003 bd3 ba1.5k sqft922 Country Skies Ave, Las Vegas, NV 89123For SaleMLS ID #2777711, Robert E. Salmons Jr, Entera Realty LLC. LVR
- $398,5003 bd3 ba1.5k sqft6675 Whistling Swan Way, Las Vegas, NV 89118For SaleMLS ID #2740330, Marcos Perez, Realty ONE Group, Inc. LVR
- $412,0003 bd3 ba1.7k sqft8964 Salvatore St, Las Vegas, NV 89148For SaleMLS ID #2785715, Yichan Shu, Top Tier Realty. LVR
- $382,5003 bd3 ba1.3k sqft8160 Herring Ave, Las Vegas, NV 89147For SaleMLS ID #2772625, Robert E. Salmons Jr, Entera Realty LLC. LVR
