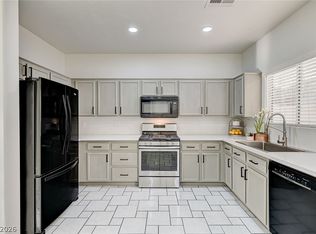
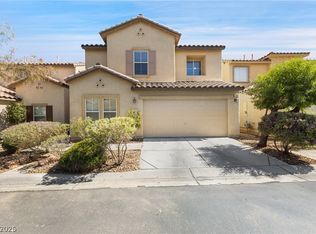
This 3-bedroom, 2-half-bathroom two-story home represents the ultimate equity-building opportunity for handy buyers, flippers, or investors. A true fixer-upper that needs some TLC, this property offers a rock-solid structural foundation with an attached 2-car garage and a layout bursting with untapped potential. Surprisingly upgraded where it matters most, the kitchen comes equipped with premium granite countertops and a sleek suite of stainless steel appliances, giving you a major head start on renovations.
The multi-level footprint keeps daily life organized, featuring a private primary bedroom complete with a large walk-in closet for ample wardrobe storage. The living space transitions outdoors to a fully fenced-in backyard, providing a secure and private canvas ready to be transformed into your personal outdoor oasis. Bring your toolbelt and design ideas to unlock the full value of this diamond in the rough!
Active
$360,000
7960 Imperial Treasure St, Las Vegas, NV 89139
3beds
1,386sqft
:
Get pre-qualified$2,339/mo
Single Family Residence
Built in 2004
2,178 Square Feet Lot
$-- Zestimate®
$260/sqft
$20/mo HOA
What's special
Private primary bedroomMulti-level footprint
- 37 days |
- 942 |
- 71 |
Likely to sell faster than
Zillow last checked:
Listing updated:
Listed by:
Robert E. Salmons Jr B.1002047 888-216-6364,
Entera Realty LLC
Source: LVR,MLS#: 2790102 Originating MLS: Greater Las Vegas Association of Realtors Inc
Originating MLS: Greater Las Vegas Association of Realtors IncFacts & features
Interior
Bedrooms & bathrooms
- Bedrooms: 3
- Bathrooms: 3
- Full bathrooms: 2
- 1/2 bathrooms: 1
Primary bedroom
- Description: Upstairs,Walk-In Closet(s)
- Dimensions: 13x13
Bedroom 2
- Description: TV/ Cable,Upstairs
- Dimensions: 10x10
Bedroom 3
- Description: Walk-In Closet(s)
- Dimensions: 10x10
Dining room
- Description: Kitchen/Dining Room Combo
- Dimensions: 10x9
Kitchen
- Description: Walk-in Pantry
- Dimensions: 10x10
Living room
- Description: Entry Foyer
- Dimensions: 17x13
Heating
- Central, Gas
Cooling
- Central Air, Electric, 2 Units
Appliances
- Included: Dishwasher, Disposal, Gas Range, Refrigerator
- Laundry: Gas Dryer Hookup, Upper Level
Features
- Ceiling Fan(s), Pot Rack, Window Treatments
- Flooring: Laminate
- Windows: Blinds, Low-Emissivity Windows
- Has fireplace: No
Interior area
- Total structure area: 1,386
- Total interior livable area: 1,386 sqft
Video & virtual tour
Property
Parking
- Total spaces: 2
- Parking features: Attached, Garage, Private
- Attached garage spaces: 2
Features
- Stories: 2
- Exterior features: Private Yard
- Fencing: Back Yard,Vinyl
Lot
- Size: 2,178 Square Feet
- Features: Desert Landscaping, Landscaped, < 1/4 Acre
Details
- Parcel number: 17612411079
- Zoning description: Single Family
- Horse amenities: None
Construction
Type & style
- Home type: SingleFamily
- Architectural style: Two Story
- Property subtype: Single Family Residence
Materials
- Block, Stucco, Drywall
- Roof: Tile
Condition
- Resale
- Year built: 2004
Utilities & green energy
- Electric: Photovoltaics None
- Sewer: Public Sewer
- Water: Public
- Utilities for property: Cable Available, Underground Utilities
Green energy
- Energy efficient items: Windows
Community & HOA
Community
- Subdivision: Belcrest At Pinnacle Peaks
HOA
- Has HOA: Yes
- Amenities included: None
- Services included: Association Management
- HOA fee: $20 monthly
- HOA name: Belcrest-Nicklin Hom
- HOA phone: 702-851-7660
Location
- Region: Las Vegas
Financial & listing details
- Price per square foot: $260/sqft
- Tax assessed value: $258,154
- Annual tax amount: $1,709
- Date on market: 6/19/2026
- Listing agreement: Exclusive Right To Sell
- Listing terms: Cash,Conventional,FHA,VA Loan
- Ownership: Single Family Residential
Estimated market value
Not available
Estimated sales range
Not available
Not available
Price history
| Date | Event | Price |
|---|---|---|
| 6/19/2026 | Listed for sale | $360,000+39.5%$260/sqft |
Source:  LVR #2790102 Report a problem LVR #2790102 Report a problem | ||
| 5/28/2026 | Listing removed | $1,935$1/sqft |
Source: Zillow Rentals Report a problem | ||
| 4/30/2026 | Price change | $1,935-0.8%$1/sqft |
Source: Zillow Rentals Report a problem | ||
| 4/25/2026 | Price change | $1,950-6.3%$1/sqft |
Source: Zillow Rentals Report a problem | ||
| 3/27/2026 | Price change | $2,080-0.2%$2/sqft |
Source: Zillow Rentals Report a problem | ||
| 3/11/2026 | Price change | $2,085+1%$2/sqft |
Source: Zillow Rentals Report a problem | ||
| 3/2/2026 | Price change | $2,065+1%$1/sqft |
Source: Zillow Rentals Report a problem | ||
| 2/19/2026 | Price change | $2,045-0.5%$1/sqft |
Source: Zillow Rentals Report a problem | ||
| 1/21/2026 | Listed for rent | $2,055+21.2%$1/sqft |
Source: Zillow Rentals Report a problem | ||
| 2/9/2021 | Listing removed | -- |
Source: Zillow Rental Network Premium Report a problem | ||
| 2/1/2021 | Listed for rent | $1,695$1/sqft |
Source: Zillow Rental Network Premium Report a problem | ||
| 12/2/2020 | Sold | $258,000-0.8%$186/sqft |
Source: LVR #2231380 Report a problem | ||
| 10/29/2020 | Price change | $260,000-3.7%$188/sqft |
Source: City Villa Realty & Management #2231380 Report a problem | ||
| 10/6/2020 | Price change | $270,000-1.8%$195/sqft |
Source: City Villa Realty & Management #2231380 Report a problem | ||
| 9/15/2020 | Listed for sale | $275,000+66.7%$198/sqft |
Source: City Villa Realty & Management #2231380 Report a problem | ||
| 8/21/2014 | Listing removed | $165,000$119/sqft |
Source: Century 21 AmeriDream Realty #1448126 Report a problem | ||
| 8/8/2014 | Price change | $165,000-2.9%$119/sqft |
Source: Century 21 AmeriDream Realty #1448126 Report a problem | ||
| 6/7/2014 | Price change | $169,900+3%$123/sqft |
Source: Century 21 AmeriDream Realty #1448126 Report a problem | ||
| 5/22/2014 | Listed for sale | $165,000+60.2%$119/sqft |
Source: Century 21 AmeriDream Realty #1448126 Report a problem | ||
| 1/7/2011 | Sold | $103,000+3.1%$74/sqft |
Source: Public Record Report a problem | ||
| 10/9/2010 | Listed for sale | $99,900-38.6%$72/sqft |
Source: Realty ONE Group #1077209 Report a problem | ||
| 1/13/2004 | Sold | $162,730$117/sqft |
Source: Public Record Report a problem | ||
Public tax history
| Year | Property taxes | Tax assessment |
|---|---|---|
| 2026 | $1,711 +8% | $90,354 -1.1% |
| 2025 | $1,585 +8% | $91,338 +8.6% |
| 2024 | $1,468 +8% | $84,122 +11.3% |
| 2023 | $1,359 +8% | $75,596 +6.6% |
| 2022 | $1,259 +7.7% | $70,921 +0.6% |
| 2021 | $1,168 +3.1% | $70,481 +7.1% |
| 2020 | $1,134 +3% | $65,778 +9.2% |
| 2019 | $1,101 +5.7% | $60,225 |
| 2018 | $1,042 | $60,225 +0.8% |
| 2017 | $1,042 | $59,751 +15.7% |
| 2016 | $1,042 +0.3% | $51,622 +16.7% |
| 2015 | $1,039 +3% | $44,231 +32.6% |
| 2014 | $1,009 | $33,361 |
| 2013 | -- | $33,361 +1.5% |
| 2012 | -- | $32,878 -10.7% |
| 2011 | -- | $36,826 -4.3% |
| 2010 | -- | $38,470 -20.7% |
| 2009 | -- | $48,508 |
| 2008 | -- | $48,508 -49.3% |
| 2007 | -- | $95,650 +2.4% |
| 2006 | -- | $93,413 +49% |
| 2005 | -- | $62,710 +26.8% |
| 2004 | -- | $49,441 |
Find assessor info on the county website
Monthly payment
Est. payment
Payment breakdown
Explore the cost of this home by adjusting the details. Changes won't be saved.Climate risks
Neighborhood: Enterprise
Nearby schools
GreatSchools rating
- 5/10Mark L Fine Elementary SchoolGrades: PK-5Distance: 1.3 mi
- 6/10Lawrence & Heidi Canarelli Middle SchoolGrades: 6-8Distance: 0.7 mi
- 5/10Desert Oasis High SchoolGrades: 9-12Distance: 3.7 mi
Schools provided by the listing agent
- Elementary: Fine, Mark L.,Fine, Mark L.
- Middle: Canarelli Lawrence & Heidi
- High: Desert Oasis
Source: LVR. This data may not be complete. We recommend contacting the local school district to confirm school assignments for this home.
- $384,0004 bd2 ba1.7k sqft7966 Imperial Treasure St, Las Vegas, NV 89139Off Market

- $377,1003 bd2 ba1.7k sqft7954 Imperial Treasure St, Las Vegas, NV 89139Off Market
- $361,1003 bd2 ba1.3k sqft7959 Duneville St, Las Vegas, NV 89139Off Market

- $348,7003 bd3 ba1.1k sqft7965 Duneville St, Las Vegas, NV 89139Off Market

- $371,2003 bd3 ba1.5k sqft7953 Duneville St, Las Vegas, NV 89139Off Market
- $378,1004 bd3 ba1.5k sqft7972 Imperial Treasure St, Las Vegas, NV 89139Off Market
- $396,4004 bd3 ba1.7k sqft7948 Imperial Treasure St, Las Vegas, NV 89139Off Market
- $361,5003 bd2 ba1.3k sqft7971 Duneville St, Las Vegas, NV 89139Off Market
A local agent can set up tours, give advice and negotiate with sellers.
Similar homes
- $389,9003 bd3 ba1.5k sqft8062 Imperial Treasure St, Las Vegas, NV 89139For Sale
 MLS ID #2759357, Sengmany T. Konesavanh, Elite Realty. LVR
 - $380,0004 bd3 ba1.6k sqft6539 Netherseal Ave, Las Vegas, NV 89139For Sale
 MLS ID #2800680, Sahand Shahir Davarpanah, Scofield Group LLC. LVR
 - $399,0003 bd3 ba1.5k sqft5107 W Eldorado Ln, Las Vegas, NV 89139For Sale
 MLS ID #2763787, Yonas Teklebrhan, BHHS Nevada Properties. LVR
 - $340,0003 bd3 ba1.3k sqft9176 Badby Ave, Las Vegas, NV 89148For Sale
 MLS ID #2803280, Briana Sanderson, Real Broker LLC. LVR
 - $319,9002 bd3 ba1.1k sqft6709 Burbage Ave, Las Vegas, NV 89139For SaleMLS ID #2789898, Azim Jessa, Real Broker LLC. LVR
- $428,0004 bd3 ba1.7k sqft5389 Encino Springs Ave, Las Vegas, NV 89139For SaleMLS ID #2786848, Wing Sin Yu, Nevada Real Estate Corp. LVR
- $359,9003 bd3 ba1.2k sqft445 Royal Bridge Dr, Las Vegas, NV 89178For SaleMLS ID #2796537, Noah Bates, Rustic Properties. LVR
- $354,9003 bd3 ba1.4k sqft102 Masserta Ct, Las Vegas, NV 89183For SaleMLS ID #2786494, Robert E. Salmons Jr, Entera Realty LLC. LVR
- $400,0003 bd3 ba1.3k sqft145 Coronation Ave, Las Vegas, NV 89123For SaleMLS ID #2793644, Richard J. Brenkus, Keller Williams MarketPlace. LVR
- $350,0003 bd3 ba1.3k sqft3508 Harbor Tides St, Las Vegas, NV 89147For SaleMLS ID #2787951, Antonio Medina Jr, Century 21 Americana. LVR
- $409,9003 bd3 ba1.4k sqft135 Tilbury Ave, Las Vegas, NV 89123For SaleMLS ID #2786492, Robert E. Salmons Jr, Entera Realty LLC. LVR
- $404,9993 bd3 ba1.6k sqft767 Loughton St, Las Vegas, NV 89178For SaleMLS ID #2796867, John B. Alvarez, eXp Realty. LVR
- $398,5003 bd3 ba1.5k sqft6675 Whistling Swan Way, Las Vegas, NV 89118For SaleMLS ID #2740330, Marcos Perez, Realty ONE Group, Inc. LVR
- $419,9003 bd2 ba1.4k sqft11022 Zampino St, Las Vegas, NV 89141For SaleMLS ID #2795589, Robert E. Salmons Jr, Entera Realty LLC. LVR
- $359,9002 bd3 ba1.4k sqft9960 Star Lake Ave, Las Vegas, NV 89148For SaleMLS ID #2766196, Brian Henrichs, Wardley Real Estate. LVR
- $382,5003 bd3 ba1.3k sqft8160 Herring Ave, Las Vegas, NV 89147For SaleMLS ID #2772625, Robert E. Salmons Jr, Entera Realty LLC. LVR
- $350,0003 bd2 ba1.1k sqft210 Alaska Jade St, Henderson, NV 89074For SaleMLS ID #2802307, James O'Donnell, Realty 360. LVR
- $349,0003 bd3 ba1.5k sqft10146 Quilt Tree St, Las Vegas, NV 89183For SaleMLS ID #2781825, Salvatore Messina, Real Broker LLC. LVR
- $319,0003 bd2 ba1.3k sqft5026 Droubay Dr, Las Vegas, NV 89122For SaleMLS ID #2802403, Heather E. George, JMG Real Estate. LVR
- $434,9004 bd2 ba1.5k sqft11079 Cusumano Ct, Las Vegas, NV 89141For SaleMLS ID #2794281, David T. Matthews, RE/MAX Advantage. LVR
