Immaculate, recently remodeled single-story home in Southern Highlands featuring 4 bedrooms, 2 baths, and a generously sized 2-car garage. Extensive upgrades include a remodeled kitchen with a granite island countertop and new stainless-steel appliances, including refrigerator, self-cleaning range with sealed burners, dishwasher, and microwave. The interior, including all walls, vaulted ceilings, doors, closets, and garage, has been freshly painted. New luxury vinyl plank flooring, 5-inch baseboards just installed throughout home. Brand new 2-inch polywood blinds have been installed in every room. Additional improvements include new toilets, newly replaced angle stops throughout home for peace of mind, updated bathroom faucets, and new ceiling fans in the primary bedroom and Great Room. Situated on a lazy cul-de-sac, the property offers mature desert landscaping, low-maintenance turf, and a spacious backyard with a covered patio spanning the length of the home. Driveway, patio, walkways, and garage professionally power washed; home professionally cleaned and move-in ready. **PLEASE SEE AGENT TO AGENT REMARKS**
Pending
Price cut: $5K (7/24)
$434,900
11079 Cusumano Ct, Las Vegas, NV 89141
4beds
1,521sqft
:
Get pre-qualified$2,853/mo
Single Family Residence
Built in 2003
4,791 Square Feet Lot
$433,800 Zestimate®
$286/sqft
$79/mo HOA
What's special
Low-maintenance turfMature desert landscapingNew stainless-steel appliancesUpdated bathroom faucets
- 36 days |
- 1,308 |
- 136 |
Zillow last checked:
Listing updated:
Listed by:
David T. Matthews S.0023145 PrimeProperty4U@aol.com,
RE/MAX Advantage
Source: LVR,MLS#: 2794281 Originating MLS: Greater Las Vegas Association of Realtors Inc
Originating MLS: Greater Las Vegas Association of Realtors IncFacts & features
Interior
Bedrooms & bathrooms
- Bedrooms: 4
- Bathrooms: 2
- Full bathrooms: 2
Primary bedroom
- Description: Ceiling Fan,Ceiling Light,Downstairs,Pbr Separate From Other,Walk-In Closet(s)
- Dimensions: 14x12
Bedroom 2
- Description: Closet,Downstairs,Mirrored Door
- Dimensions: 10x11
Bedroom 3
- Description: Closet,Downstairs
- Dimensions: 11x11
Bedroom 4
- Description: Closet,Downstairs
- Dimensions: 11x11
Primary bathroom
- Description: Make Up Table,Tub/Shower Combo
Great room
- Description: Downstairs,Vaulted Ceiling
- Dimensions: 15x17
Kitchen
- Description: Breakfast Bar/Counter,Breakfast Nook/Eating Area,Garden Window,Island,Laminate Countertops,Lighting Recessed,Luxury Vinyl Plank,Pantry,Solid Surface Countertops,Stainless Steel Appliances,Vaulted Ceiling
Heating
- Central, Gas
Cooling
- Central Air, Electric
Appliances
- Included: Dryer, Dishwasher, Disposal, Gas Range, Gas Water Heater, Microwave, Refrigerator, Water Heater, Washer
- Laundry: Gas Dryer Hookup, Laundry Closet, Main Level, Laundry Room
Features
- Bedroom on Main Level, Ceiling Fan(s), Primary Downstairs, Window Treatments
- Flooring: Luxury Vinyl Plank
- Windows: Blinds, Double Pane Windows, Window Treatments
- Has fireplace: No
Interior area
- Total structure area: 1,521
- Total interior livable area: 1,521 sqft
Video & virtual tour
Property
Parking
- Total spaces: 2
- Parking features: Attached, Finished Garage, Garage, Garage Door Opener, Inside Entrance, Private, Storage
- Attached garage spaces: 2
Features
- Stories: 1
- Exterior features: Private Yard, Sprinkler/Irrigation
- Fencing: Block,Back Yard,Wrought Iron
Lot
- Size: 4,791 Square Feet
- Features: Cul-De-Sac, Drip Irrigation/Bubblers, Desert Landscaping, Landscaped, Rocks, Synthetic Grass, Sprinklers Timer, Trees
Details
- Parcel number: 17636716025
- Zoning description: Single Family
- Horse amenities: None
Construction
Type & style
- Home type: SingleFamily
- Architectural style: One Story
- Property subtype: Single Family Residence
Materials
- Frame, Stucco
- Roof: Pitched,Tile
Condition
- Resale
- Year built: 2003
Utilities & green energy
- Electric: Photovoltaics None
- Sewer: Public Sewer
- Water: Public
- Utilities for property: Cable Available, Underground Utilities
Green energy
- Energy efficient items: Windows
Community & HOA
Community
- Subdivision: Southern Highlands #1
HOA
- Has HOA: Yes
- Amenities included: Playground, Park
- Services included: Association Management, Security
- HOA fee: $79 monthly
- HOA name: Southern Highlands
- HOA phone: 702-361-6640
Location
- Region: Las Vegas
Financial & listing details
- Price per square foot: $286/sqft
- Tax assessed value: $295,460
- Annual tax amount: $1,549
- Date on market: 6/30/2026
- Listing agreement: Exclusive Right To Sell
- Listing terms: Cash,Conventional
- Ownership: Single Family Residential
- Road surface type: Paved
Estimated market value
$433,800
$412,000 - $455,000
$2,250/mo
Price history
| Date | Event | Price |
|---|---|---|
| 8/6/2026 | Pending sale | $434,900$286/sqft |
Source:  LVR #2794281 Report a problem LVR #2794281 Report a problem | ||
| 7/24/2026 | Price change | $434,900-1.1%$286/sqft |
Source: LVR #2794281 Report a problem | ||
| 7/14/2026 | Listed for sale | $439,900$289/sqft |
Source: LVR #2794281 Report a problem | ||
| 7/14/2026 | Pending sale | $439,900$289/sqft |
Source: LVR #2794281 Report a problem | ||
| 6/30/2026 | Listed for sale | $439,900+95.5%$289/sqft |
Source: LVR #2794281 Report a problem | ||
| 7/25/2019 | Listing removed | $1,595$1/sqft |
Source: RE/MAX Advantage #2109056 Report a problem | ||
| 6/26/2019 | Listed for rent | $1,595$1/sqft |
Source: RE/MAX Advantage #2109056 Report a problem | ||
| 12/29/2003 | Sold | $225,000+28%$148/sqft |
Source: Public Record Report a problem | ||
| 11/22/2002 | Sold | $175,715$116/sqft |
Source: Public Record Report a problem | ||
Public tax history
| Year | Property taxes | Tax assessment |
|---|---|---|
| 2026 | $1,627 +8% | $103,411 +0.5% |
| 2025 | $1,506 +3% | $102,908 +6.7% |
| 2024 | $1,463 +3% | $96,485 +16.6% |
| 2023 | $1,420 +3% | $82,773 +5.9% |
| 2022 | $1,379 +3% | $78,182 +1.4% |
| 2021 | $1,338 +3% | $77,074 +6.4% |
| 2020 | $1,299 +3% | $72,426 +7.2% |
| 2019 | $1,261 +5.7% | $67,531 |
| 2018 | $1,193 | $67,531 +1.8% |
| 2017 | $1,193 | $66,336 +5.8% |
| 2016 | $1,193 +0.1% | $62,690 +37.6% |
| 2015 | $1,193 +3.2% | $45,564 +13.3% |
| 2014 | $1,155 | $40,223 |
| 2013 | -- | $40,223 +8.4% |
| 2012 | -- | $37,090 -11% |
| 2011 | -- | $41,691 -9.4% |
| 2010 | -- | $45,993 -15.8% |
| 2009 | -- | $54,600 |
| 2008 | -- | $54,600 -51.5% |
| 2007 | -- | $112,643 +7.1% |
| 2006 | -- | $105,160 +45.7% |
| 2005 | -- | $72,167 +31.8% |
| 2004 | -- | $54,775 |
Find assessor info on the county website
Monthly payment
Est. payment
Payment breakdown
Explore the cost of this home by adjusting the details. Changes won't be saved.Climate risks
Neighborhood: Enterprise
Nearby schools
GreatSchools rating
- 7/10Evelyn Stuckey Elementary SchoolGrades: PK-5Distance: 0.2 mi
- 7/10Lois & Jerry Tarkanian Middle SchoolGrades: 6-8Distance: 1.4 mi
- 5/10Desert Oasis High SchoolGrades: 9-12Distance: 1.6 mi
Schools provided by the listing agent
- Elementary: Stuckey, Evelyn,Stuckey, Evelyn
- Middle: Tarkanian
- High: Desert Oasis
Source: LVR. This data may not be complete. We recommend contacting the local school district to confirm school assignments for this home.
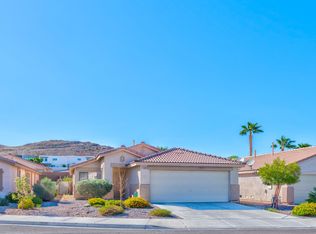
- $408,0003 bd2 ba1.4k sqft11085 Cusumano Ct, Las Vegas, NV 89141Off Market
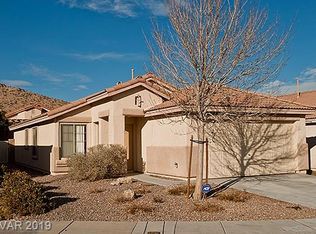
- $317,6003 bd2 ba1.4k sqft11085 Cusumano Ct #0, Las Vegas, NV 89141Off Market
- $410,9003 bd2 ba1.4k sqft11073 Cusumano Ct, Las Vegas, NV 89141Off Market
- $417,3004 bd2 ba1.5k sqft11067 Cusumano Ct, Las Vegas, NV 89141Off Market

- $449,2004 bd2 ba1.5k sqft11091 Cusumano Ct, Las Vegas, NV 89141Off Market
- $402,8003 bd2 ba1.3k sqft11080 Vallerosa St, Las Vegas, NV 89141Off Market
- $407,2003 bd2 ba1.4k sqft11074 Vallerosa St, Las Vegas, NV 89141Off Market
- $414,0003 bd2 ba1.5k sqft11086 Vallerosa St, Las Vegas, NV 89141Off Market
A local agent can set up tours, give advice and negotiate with sellers.
Similar homes
- $409,0003 bd2 ba1.2k sqft5346 Cholla Cactus Ave, Las Vegas, NV 89141For Sale
 MLS ID #2802977, Jessie Bottarini, Galindo Group Real Estate. LVR
 - $494,9003 bd2 ba1.8k sqft10605 Bardilino St, Las Vegas, NV 89141For Sale
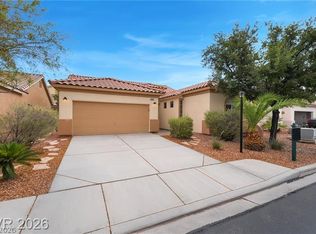 MLS ID #2799993, Justin M. Goodman, Prestige Realty & Property Mgt. LVR
 - $458,0003 bd3 ba2k sqft10745 Rococo Ct, Las Vegas, NV 89141For Sale
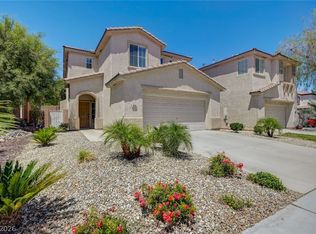 MLS ID #2785019, Lorrie Busby, Black & Cherry Real Estate. LVR
 - $484,9954 bd3 ba1.6k sqft7527 Jacaranda Leaf St, Las Vegas, NV 89139For Sale
 MLS ID #2805677, Mahalalel A Hamilton, Infinity Brokerage. LVR
 - $404,5003 bd3 ba1.4k sqft9149 White Rock Peak St, Las Vegas, NV 89113For SaleMLS ID #2804927, Eva Lei Hatten, eProNet Realty. LVR
- $428,0004 bd3 ba1.7k sqft5389 Encino Springs Ave, Las Vegas, NV 89139For SaleMLS ID #2786848, Wing Sin Yu, Nevada Real Estate Corp. LVR
- $415,0003 bd3 ba1.4k sqft9496 Heatwave St, Las Vegas, NV 89123For SaleMLS ID #2803937, Steven Morris, Real Broker LLC. LVR
- $410,0003 bd3 ba1.8k sqft11668 Kindsland St, Las Vegas, NV 89183For SaleMLS ID #2801458, Amanda Whinery, eXp Realty. LVR
- $414,9004 bd3 ba1.7k sqft10925 Colour Magic St, Henderson, NV 89052For SaleMLS ID #2793440, Ashley A. Hawks, Black & Cherry Real Estate. LVR
- $415,0004 bd3 ba1.7k sqft10331 Adams Chase St, Las Vegas, NV 89183For SaleMLS ID #2792801, Christopher Sugden, Key Realty Southwest LLC. LVR
- $429,9003 bd2 ba1.4k sqft663 Roddenberry Ave, Las Vegas, NV 89123For SaleMLS ID #2788090, Robert E. Jones, Offerpad. LVR
- $485,0004 bd3 ba2.2k sqft7127 Cabarita Ave, Las Vegas, NV 89178For SaleMLS ID #2796780, John Sullivan, Huntington & Ellis, A Real Est. LVR
- $415,0003 bd3 ba2.1k sqft9559 Vega Carpio Ave, Las Vegas, NV 89178For SaleMLS ID #2805071, Kate Cress, LIFE Realty District. LVR
- $469,9004 bd3 ba1.6k sqft5480 Enchanted Rose St, Spring Valley, NV 89148For SaleMLS ID #2804653, Nancy Li, Keller Williams MarketPlace. LVR
- $419,9004 bd3 ba1.9k sqft5423 Raccoon Valley Ln, Las Vegas, NV 89122For SaleMLS ID #2804915, Gustavo Cardona, LIFE Realty District. LVR
- $412,0003 bd3 ba1.7k sqft8964 Salvatore St, Las Vegas, NV 89148For SaleMLS ID #2785715, Yichan Shu, Top Tier Realty. LVR
- $404,9993 bd3 ba1.6k sqft767 Loughton St, Las Vegas, NV 89178For SaleMLS ID #2796867, John B. Alvarez, eXp Realty. LVR
- $425,5003 bd2 ba1.1k sqft3869 Mapleview Ct, Las Vegas, NV 89147For SaleMLS ID #2800698, Mary Mirica, Prestige Realty & Property Mgt. LVR
- $389,9003 bd3 ba1.5k sqft8062 Imperial Treasure St, Las Vegas, NV 89139For SaleMLS ID #2759357, Sengmany T. Konesavanh, Elite Realty. LVR
- $374,9993 bd2 ba1.2k sqft134 Windy Creek Ave, Las Vegas, NV 89123For SaleMLS ID #2798718, Sam Cohen, Huntington & Ellis, A Real Est. LVR
