SELLER OFFERΙΝG $10,000 ΒUYER CREDΙT*FΑNTASTIC LΟCAΤION IN THE PREMIER MASTER PLAN OF
SOUTHERN HIGHLANDS. NESTLED IN THE HIGHLY COVETED GATED COMMUNITY OF MONTECITO. THIS
GORGEOUS WILLIAM LYON HOME OFFERS A GOURMET ISLAND BREAKFAST BAR KITCHEN WITH CUSTOM
CABINETS, GRANITE COUNTERTOP WITH BACKSPLASH, RECESSED LIGHTING, STAINLESS STEEL GAS
STOVE AND MICROWAVE, SLATE PREMIUM NATURAL STONE FLOORING IN KITCHEN, GREAT ROOM, ALL
WET AREAS, & COVERED PATIO AREA. EXPANSIVE GREAT ROOM. LUXURY LAMINATE WOOD PLANK FLOORS
IN BEDROOMS. GAS FIREPLACE, BUILT-IN MEDIA NICHE, AND CEILING FAN WITH LIGHTS. THE
ADJOINING DINING AREA OFFERS FRENCH DOORS TO A COVERED BACKYARD PATIO TO ENTERTAIN
FAMILY AND FRIENDS. THE SPACIOUS PRIMARY SUITE IS SEPARATE FROM OTHER BEDROOMS AND
FEATURES A CEILING FAN WITH LIGHTS, A LARGE WALK-IN CLOSET, ENSUITE WITH DUAL SINKS, GARDEN
SOAKING TUB, AND CUSTOM WALK-IN SHOWER. ALL SECONDARY BEDROOMS FEATURE CEILING FANS
WITH LIGHTS, CABLE. SEPARATE LAUNDRY ROOM. BACKYARD PATIO RUNS FULL LENGTH OF HOME.
Active
Price cut: $9.6K (7/14)
$494,900
10605 Bardilino St, Las Vegas, NV 89141
3beds
1,899sqft
Single Family Residence
Built in 2001
5,227 Square Feet Lot
$487,700 Zestimate®
$261/sqft
$157/mo HOA
What's special
Separate laundry roomEnsuite with dual sinksBuilt-in media nicheRecessed lightingGranite countertop with backsplashGas fireplaceExpansive great room
- 35 days |
- 410 |
- 26 |
Likely to sell faster than
Zillow last checked:
Listing updated:
Listed by:
Justin M. Goodman S.0051928 (702)353-9292,
Prestige Realty & Property Mgt
Source: LVR,MLS#: 2799993 Originating MLS: Greater Las Vegas Association of Realtors Inc
Originating MLS: Greater Las Vegas Association of Realtors IncFacts & features
Interior
Bedrooms & bathrooms
- Bedrooms: 3
- Bathrooms: 2
- Full bathrooms: 2
Primary bedroom
- Description: Ceiling Fan,Ceiling Light,Downstairs,Walk-In Closet(s)
- Dimensions: 18x15
Bedroom 2
- Description: Ceiling Fan,Ceiling Light,Closet,Downstairs
- Dimensions: 11x10
Bedroom 3
- Description: Ceiling Fan,Ceiling Light,Closet,Downstairs,TV/ Cable
- Dimensions: 11x10
Primary bathroom
- Description: Double Sink,Separate Shower,Separate Tub
Dining room
- Description: Formal Dining Room
- Dimensions: 13x10
Great room
- Description: Downstairs
- Dimensions: 14x13
Kitchen
- Description: Custom Cabinets,Granite Countertops,Island,Marble/Stone Flooring,Walk-in Pantry
Heating
- Central, Gas
Cooling
- Central Air, Electric
Appliances
- Included: Dryer, Dishwasher, Disposal, Gas Range, Microwave, Refrigerator, Washer
- Laundry: Gas Dryer Hookup, Laundry Room
Features
- Bedroom on Main Level, Ceiling Fan(s), Primary Downstairs, Window Treatments
- Flooring: Luxury Vinyl Plank, Marble
- Windows: Blinds, Double Pane Windows
- Number of fireplaces: 1
- Fireplace features: Gas, Living Room
Interior area
- Total structure area: 1,899
- Total interior livable area: 1,899 sqft
Video & virtual tour
Property
Parking
- Total spaces: 2
- Parking features: Attached, Finished Garage, Garage, Inside Entrance, Guest
- Attached garage spaces: 2
Features
- Stories: 1
- Patio & porch: Covered, Patio
- Exterior features: Patio, Sprinkler/Irrigation
- Fencing: Brick,Back Yard
Lot
- Size: 5,227 Square Feet
- Features: Drip Irrigation/Bubblers, Landscaped, < 1/4 Acre
Details
- Parcel number: 17731116017
- Zoning description: Single Family
- Horse amenities: None
Construction
Type & style
- Home type: SingleFamily
- Architectural style: One Story
- Property subtype: Single Family Residence
Materials
- Roof: Tile
Condition
- Resale
- Year built: 2001
Utilities & green energy
- Electric: Photovoltaics None
- Sewer: Public Sewer
- Water: Public
- Utilities for property: Cable Available, Underground Utilities
Green energy
- Energy efficient items: Windows
Community & HOA
Community
- Subdivision: Southern Highlands
HOA
- Has HOA: Yes
- Amenities included: Basketball Court, Clubhouse, Dog Park, Golf Course, Gated, Jogging Path, Barbecue, Playground, Park, Security, Tennis Court(s)
- Services included: Association Management
- HOA fee: $157 monthly
- HOA name: Southern Highlands
- HOA phone: 702-361-6640
Location
- Region: Las Vegas
Financial & listing details
- Price per square foot: $261/sqft
- Tax assessed value: $360,663
- Annual tax amount: $2,383
- Date on market: 7/14/2026
- Listing agreement: Exclusive Agency
- Listing terms: Cash,Conventional,FHA,VA Loan
- Ownership: Single Family Residential
Estimated market value
$487,700
$463,000 - $512,000
$2,213/mo
Price history
| Date | Event | Price |
|---|---|---|
| 7/14/2026 | Price change | $494,900-1.9%$261/sqft |
Source:  LVR #2799993 Report a problem LVR #2799993 Report a problem | ||
| 7/6/2026 | Price change | $504,500-0.1%$266/sqft |
Source: LVR #2794382 Report a problem | ||
| 7/3/2026 | Price change | $504,900-1%$266/sqft |
Source: LVR #2794382 Report a problem | ||
| 6/25/2026 | Listed for sale | $509,900+59.3%$269/sqft |
Source: LVR #2794382 Report a problem | ||
| 5/16/2025 | Listing removed | $2,200$1/sqft |
Source: Zillow Rentals Report a problem | ||
| 5/8/2025 | Listed for rent | $2,200$1/sqft |
Source: Zillow Rentals Report a problem | ||
| 5/7/2025 | Listing removed | $2,200$1/sqft |
Source: LVR #2680165 Report a problem | ||
| 5/4/2025 | Listed for rent | $2,200$1/sqft |
Source:  Berkshire Hathaway HomeServices Nevada Properties Report a problem Berkshire Hathaway HomeServices Nevada Properties Report a problem | ||
| 4/30/2024 | Listing removed | -- |
Source: Zillow Rentals Report a problem | ||
| 3/19/2024 | Listed for rent | $2,200$1/sqft |
Source: Zillow Rentals Report a problem | ||
| 3/18/2024 | Listing removed | -- |
Source: LVR #2566831 Report a problem | ||
| 3/12/2024 | Listed for rent | $2,200$1/sqft |
Source: LVR #2566831 Report a problem | ||
| 2/16/2018 | Sold | $320,000-1.5%$169/sqft |
Source: LVR #1949147 Report a problem | ||
| 11/26/2017 | Listed for sale | $325,000+32.7%$171/sqft |
Source: Keller Williams Market Place #1949147 Report a problem | ||
| 3/30/2016 | Sold | $245,000+2.1%$129/sqft |
Source: LVR #1580697 Report a problem | ||
| 10/14/2015 | Listed for sale | $240,000+42.6%$126/sqft |
Source: Keller Williams Realty Southwest #1580697 Report a problem | ||
| 9/28/2001 | Sold | $168,270$89/sqft |
Source: Public Record Report a problem | ||
Public tax history
| Year | Property taxes | Tax assessment |
|---|---|---|
| 2026 | $2,393 -1% | $126,232 +1.8% |
| 2025 | $2,417 +3% | $124,051 +8% |
| 2024 | $2,347 +3% | $114,816 +14.9% |
| 2023 | $2,279 +8% | $99,910 +5.7% |
| 2022 | $2,110 +7.7% | $94,502 +2.1% |
| 2021 | $1,959 +3% | $92,538 +6.3% |
| 2020 | $1,901 +3% | $87,093 +7.3% |
| 2019 | $1,846 +5.7% | $81,199 |
| 2018 | $1,747 | $81,199 -0.5% |
| 2017 | $1,747 | $81,572 +7.1% |
| 2016 | $1,747 +0.2% | $76,197 +22.4% |
| 2015 | $1,743 +3% | $62,263 +8.7% |
| 2014 | $1,692 | $57,295 |
| 2013 | -- | $57,295 +5.5% |
| 2012 | -- | $54,329 -4.1% |
| 2011 | -- | $56,678 -6.6% |
| 2010 | -- | $60,652 -20.1% |
| 2009 | -- | $75,890 |
| 2008 | -- | $75,890 -41.2% |
| 2007 | -- | $129,051 +2.9% |
| 2006 | -- | $125,396 +34.7% |
| 2005 | -- | $93,104 +46.5% |
| 2004 | -- | $63,571 +4% |
| 2003 | -- | $61,103 +8.3% |
| 2002 | -- | $56,420 |
Find assessor info on the county website
Monthly payment
Est. payment
Payment breakdown
Explore the cost of this home by adjusting the details. Changes won't be saved.Climate risks
Neighborhood: Enterprise
Nearby schools
GreatSchools rating
- 7/10Dennis Ortwein ElementaryGrades: PK-5Distance: 1.1 mi
- 7/10Lois & Jerry Tarkanian Middle SchoolGrades: 6-8Distance: 1.3 mi
- 5/10Desert Oasis High SchoolGrades: 9-12Distance: 2 mi
Schools provided by the listing agent
- Elementary: Frias, Charles & Phyllis,Frias, Charles & Phyllis
- Middle: Tarkanian
- High: Desert Oasis
Source: LVR. This data may not be complete. We recommend contacting the local school district to confirm school assignments for this home.
- $525,0003 bd2 ba2k sqft10597 Bardilino St, Las Vegas, NV 89141Sold
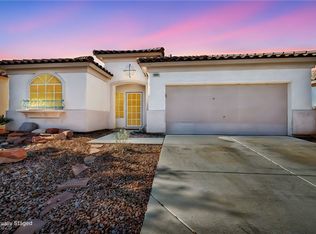
- $448,2003 bd2 ba1.6k sqft10613 Bardilino St, Las Vegas, NV 89141Off Market
- $462,0003 bd2 ba1.6k sqft10589 Bardilino St, Las Vegas, NV 89141Off Market
- $349,8003 bd2 ba1.6k sqft10589 Bardilino St #0, Las Vegas, NV 89141Off Market

- $525,0004 bd2 ba1.8k sqft10621 Bardilino St, Las Vegas, NV 89141Sold
- $513,9003 bd2 ba2.2k sqft10612 Isola Bella St, Las Vegas, NV 89141Off Market
- $617,9004 bd4 ba2.9k sqft10620 Isola Bella St, Las Vegas, NV 89141Off Market
- $648,6004 bd3 ba2.9k sqft10620 Isola Bella St #0, Las Vegas, NV 89141Off Market
A local agent can set up tours, give advice and negotiate with sellers.
Similar homes
- $499,9003 bd3 ba2.4k sqft9881 Pocono Palace St, Las Vegas, NV 89178For Sale
 MLS ID #2806891, Yvette Riggott, Signature Real Estate Group. LVR
 - $529,0004 bd3 ba2.6k sqft5946 Roaring Canyon Ct, Las Vegas, NV 89139For Sale
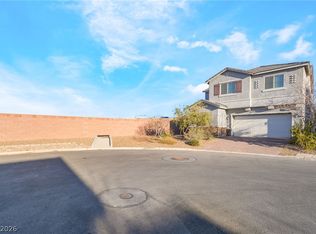 MLS ID #2808391, Ryan Williams, LPT Realty LLC. LVR
 - $525,0004 bd3 ba1.9k sqft5774 Sierra Medina Ave, Las Vegas, NV 89139For Sale
 MLS ID #2803150, Alex E. Adabashi, Huntington & Ellis, A Real Est. LVR
 - $484,9954 bd3 ba1.6k sqft7527 Jacaranda Leaf St, Las Vegas, NV 89139For Sale
 MLS ID #2805677, Mahalalel A Hamilton, Infinity Brokerage. LVR
 - $465,0003 bd3 ba2k sqft9182 Sunken Meadow Ave, Las Vegas, NV 89178For SaleMLS ID #2806734, Jami Fowler, BHHS Nevada Properties. LVR
- $450,0003 bd3 ba1.7k sqft7588 Eastham Bay Ave, Las Vegas, NV 89179For SaleMLS ID #2802144, Steven Terry, Fathom Realty. LVR
- $490,0004 bd3 ba2.6k sqft10917 Mount Pendleton St, Las Vegas, NV 89179For SaleMLS ID #2788755, Jennifer Hillman, Sphere Real Estate. LVR
- $479,0003 bd3 ba2k sqft659 Quayside Ct, Las Vegas, NV 89178For SaleMLS ID #2804460, Yuan Liu, Leading Vegas Realty. LVR
- $599,9003 bd3 ba2.3k sqft8598 Waterford Bend St, Las Vegas, NV 89123For SaleMLS ID #2808519, John Sullivan, Huntington & Ellis, A Real Est. LVR
- $499,9003 bd2 ba1.9k sqft2830 Lochbroom Way, Henderson, NV 89044For SaleMLS ID #2806384, Brad K. Wolfe, LIFE Realty District. LVR
- $415,0003 bd3 ba1.4k sqft9496 Heatwave St, Las Vegas, NV 89123For SaleMLS ID #2803937, Steven Morris, Real Broker LLC. LVR
- $516,9004 bd3 ba2.1k sqft6029 Coja St, Las Vegas, NV 89113For SaleMLS ID #2808496, Stephen C. Matthews, eXp Realty. LVR
- $560,0004 bd4 ba2.6k sqft7363 Pepperbox Ave, Las Vegas, NV 89179For SaleMLS ID #2801543, Pradeep Manjeshwar, Prominent Realty Group LLC. LVR
- $569,9995 bd3 ba2.7k sqft235 Calvino Ave, Las Vegas, NV 89183For SaleMLS ID #2807417, Jerwin Laforteza, LIFE Realty District. LVR
- $480,0003 bd2 ba1.9k sqft7483 Forestdale Ct, Las Vegas, NV 89120For SaleMLS ID #2740797, Steve P. Hawks, Platinum Real Estate Prof. LVR
- $498,9003 bd2 ba1.5k sqft2146 Eaglepath Cir, Henderson, NV 89074For SaleMLS ID #2795189, Camille A. Fagan, Douglas Elliman of Nevada LLC. LVR
- $439,0004 bd3 ba1.8k sqft1129 Autumn Blossom St, Henderson, NV 89052For SaleMLS ID #2795596, Mandie C. Medford, Keller Williams MarketPlace. LVR
- $550,0003 bd3 ba1.9k sqft5871 Lost Valley St, Las Vegas, NV 89113For SaleMLS ID #2806328, Jessica Gibbs, Sphere Real Estate. LVR
- $399,9904 bd4 ba1.6k sqft10287 Tiger Paws Pl, Las Vegas, NV 89183For SaleMLS ID #2805634, Yanping Pan, Signature Real Estate Group. LVR
- $514,0002 bd2 ba1.7k sqft1850 Cypress Mesa Dr, Henderson, NV 89012For SaleMLS ID #2804907, Scott D. Ervin, LIFE Realty District. LVR
