Welcome to this beautiful and well designed 5 bedroom, 3 bathroom home located in Silverado Ranch. From the moment you step inside, you're greeted by a formal living room that flows into your open concept kitchen and family space - perfect for everyday living and entertaining. Kitchen features granite countertops, oak cabinetry, stainless steel appliances, and counter space for gatherings. Downstairs offers a convenient bedroom and 3/4 bath-ideal for guests, multigenerational living, or a private home office. Upstairs, you'll find a spacious loft surrounded by 4 additional bedrooms, providing flexibility for a media room, playroom, or secondary living space. The primary suite is generously sized and features a spa-like bathroom complete with dual sinks, a separate shower and garden tub, and a walk in closet. Step outside to a fully landscaped backyard with plenty of space to entertain and unwind. This home has the space, layout and location you've been waiting for. See for yourself!
Active
$569,999
235 Calvino Ave, Las Vegas, NV 89183
5beds
2,774sqft
:
Get pre-qualified$3,692/mo
Single Family Residence
Built in 2004
4,791 Square Feet Lot
$-- Zestimate®
$205/sqft
$20/mo HOA
What's special
Stainless steel appliancesOak cabinetryWalk in closetSpacious loftGranite countertopsCounter space for gatherings
- 52 days |
- 215 |
- 14 |
Zillow last checked:
Listing updated:
Listed by:
Jerwin Laforteza S.0180575 (702)557-1164,
LIFE Realty District
Source: LVR,MLS#: 2788405 Originating MLS: Greater Las Vegas Association of Realtors Inc
Originating MLS: Greater Las Vegas Association of Realtors IncFacts & features
Interior
Bedrooms & bathrooms
- Bedrooms: 5
- Bathrooms: 3
- Full bathrooms: 2
- 3/4 bathrooms: 1
Primary bedroom
- Description: Upstairs,Walk-In Closet(s)
- Dimensions: 21x15
Bedroom 2
- Description: Closet
- Dimensions: 12x10
Bedroom 3
- Description: Closet
- Dimensions: 13x10
Bedroom 4
- Description: Closet
- Dimensions: 11x10
Bedroom 5
- Description: Closet
- Dimensions: 11x11
Primary bathroom
- Description: Double Sink,Separate Shower,Separate Tub
Dining room
- Description: Dining Area
- Dimensions: 20x15
Kitchen
- Description: Granite Countertops,Island,Pantry
Living room
- Description: Front
- Dimensions: 22x15
Loft
- Description: Other
- Dimensions: 22x15
Heating
- Central, Gas
Cooling
- Central Air, Electric
Appliances
- Included: Dryer, Dishwasher, Disposal, Gas Range, Microwave, Refrigerator, Water Softener Owned, Washer
- Laundry: Gas Dryer Hookup, Main Level, Laundry Room
Features
- Bedroom on Main Level, Ceiling Fan(s), Window Treatments
- Flooring: Tile
- Windows: Blinds
- Has fireplace: No
Interior area
- Total structure area: 2,774
- Total interior livable area: 2,774 sqft
Video & virtual tour
Property
Parking
- Total spaces: 2
- Parking features: Attached, Garage, Inside Entrance, Private
- Attached garage spaces: 2
Features
- Stories: 2
- Patio & porch: Covered, Patio
- Exterior features: Patio, Shed, Sprinkler/Irrigation
- Fencing: Block,Back Yard
- Has view: Yes
- View description: None
Lot
- Size: 4,791 Square Feet
- Features: Drip Irrigation/Bubblers, Landscaped, Synthetic Grass, Trees, < 1/4 Acre
Details
- Additional structures: Shed(s)
- Parcel number: 19104610033
- Zoning description: Single Family
- Horse amenities: None
Construction
Type & style
- Home type: SingleFamily
- Architectural style: Two Story
- Property subtype: Single Family Residence
Materials
- Roof: Tile
Condition
- Resale
- Year built: 2004
Utilities & green energy
- Electric: Photovoltaics None
- Sewer: Public Sewer
- Water: Public
- Utilities for property: Cable Available, Electricity Available
Community & HOA
Community
- Security: Security System Owned
- Subdivision: Terracina Phase 7
HOA
- Has HOA: Yes
- Services included: Association Management
- HOA fee: $20 monthly
- HOA name: Tierra Linda
- HOA phone: 702-737-8580
Location
- Region: Las Vegas
Financial & listing details
- Price per square foot: $205/sqft
- Tax assessed value: $388,129
- Annual tax amount: $2,214
- Date on market: 6/3/2026
- Listing agreement: Exclusive Right To Sell
- Listing terms: Cash,Conventional,FHA,VA Loan
- Electric utility on property: Yes
Estimated market value
Not available
Estimated sales range
Not available
Not available
Price history
| Date | Event | Price |
|---|---|---|
| 6/3/2026 | Listed for sale | $569,999-2.6%$205/sqft |
Source:  LVR #2788405 Report a problem LVR #2788405 Report a problem | ||
| 6/3/2026 | Listing removed | $585,000$211/sqft |
Source: LVR #2767005 Report a problem | ||
| 4/6/2026 | Listed for sale | $585,000+1.7%$211/sqft |
Source: LVR #2767005 Report a problem | ||
| 7/25/2025 | Listing removed | $2,875$1/sqft |
Source: LVR #2697222 Report a problem | ||
| 7/24/2025 | Listing removed | $575,000$207/sqft |
Source: LVR #2697998 Report a problem | ||
| 7/11/2025 | Listed for sale | $575,000+3.6%$207/sqft |
Source: LVR #2697998 Report a problem | ||
| 7/2/2025 | Listed for rent | $2,875$1/sqft |
Source: LVR #2697222 Report a problem | ||
| 8/16/2024 | Listing removed | -- |
Source: LVR #2597710 Report a problem | ||
| 7/26/2024 | Price change | $2,875-3.4%$1/sqft |
Source: LVR #2597710 Report a problem | ||
| 7/9/2024 | Listed for rent | $2,975$1/sqft |
Source: LVR #2597710 Report a problem | ||
| 7/1/2024 | Sold | $555,000$200/sqft |
Source: LVR #2572826 Report a problem | ||
| 5/28/2024 | Pending sale | $555,000$200/sqft |
Source: LVR #2572826 Report a problem | ||
| 5/24/2024 | Price change | $555,000-2.6%$200/sqft |
Source: LVR #2572826 Report a problem | ||
| 5/9/2024 | Price change | $569,900-1.7%$205/sqft |
Source: LVR #2572826 Report a problem | ||
| 4/21/2024 | Price change | $579,900-3.3%$209/sqft |
Source: LVR #2572826 Report a problem | ||
| 4/5/2024 | Listed for sale | $599,900+142.9%$216/sqft |
Source: LVR #2572826 Report a problem | ||
| 7/31/2014 | Sold | $247,000+38.8%$89/sqft |
Source: Public Record Report a problem | ||
| 4/20/2009 | Sold | $177,900+1.7%$64/sqft |
Source: Public Record Report a problem | ||
| 2/27/2009 | Price change | $174,900-15.1%$63/sqft |
Source: foreclosure.com Report a problem | ||
| 2/4/2009 | Price change | $205,900-2.8%$74/sqft |
Source: foreclosure.com Report a problem | ||
| 1/15/2009 | Price change | $211,900-3.2%$76/sqft |
Source: foreclosure.com Report a problem | ||
| 12/23/2008 | Price change | $218,900-3.1%$79/sqft |
Source: foreclosure.com Report a problem | ||
| 12/11/2008 | Listed for sale | $225,900+13%$81/sqft |
Source: foreclosure.com Report a problem | ||
| 9/10/2008 | Sold | $200,000-49.9%$72/sqft |
Source: Public Record Report a problem | ||
| 3/28/2006 | Sold | $399,000+47%$144/sqft |
Source: Public Record Report a problem | ||
| 8/4/2004 | Sold | $271,338$98/sqft |
Source: Public Record Report a problem | ||
Public tax history
| Year | Property taxes | Tax assessment |
|---|---|---|
| 2026 | $2,217 +3% | $135,845 -1.7% |
| 2025 | $2,152 +3% | $138,181 +10.5% |
| 2024 | $2,090 +3% | $125,013 +13% |
| 2023 | $2,029 -1.5% | $110,635 +6.5% |
| 2022 | $2,060 +7.7% | $103,867 +0.6% |
| 2021 | $1,912 +6.7% | $103,201 +4.3% |
| 2020 | $1,792 +4.8% | $98,950 +9.2% |
| 2019 | $1,710 +6.9% | $90,618 |
| 2018 | $1,599 | $90,618 +0.7% |
| 2017 | $1,599 | $90,014 +19.1% |
| 2016 | $1,599 +3.5% | $75,554 +33.5% |
| 2015 | $1,546 | $56,575 +10.6% |
| 2014 | $1,546 | $51,144 |
| 2013 | -- | $51,144 -2.5% |
| 2012 | -- | $52,442 -12.3% |
| 2011 | -- | $59,776 +3.7% |
| 2010 | -- | $57,618 -30.1% |
| 2009 | -- | $82,418 |
| 2008 | -- | $82,418 -32% |
| 2007 | -- | $121,252 +2.2% |
| 2006 | -- | $118,653 +40.5% |
| 2005 | -- | $84,431 |
Find assessor info on the county website
Monthly payment
Est. payment
Payment breakdown
Explore the cost of this home by adjusting the details. Changes won't be saved.Climate risks
Neighborhood: Enterprise
Nearby schools
GreatSchools rating
- 7/10Steve Schorr Elementary SchoolGrades: PK-5Distance: 0.4 mi
- 7/10Del E Webb Middle SchoolGrades: 6-8Distance: 4.3 mi
- 5/10Liberty High SchoolGrades: 9-12Distance: 0.9 mi
Schools provided by the listing agent
- Elementary: Schorr, Steve,Schorr, Steve
- Middle: Webb, Del E.
- High: Liberty
Source: LVR. This data may not be complete. We recommend contacting the local school district to confirm school assignments for this home.
- $461,2004 bd3 ba2.3k sqft239 Calvino Ave, Las Vegas, NV 89183Off Market
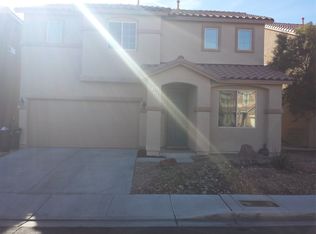
- $451,3003 bd2 ba2.3k sqft231 Calvino Ave, Las Vegas, NV 89183Off Market
- $444,5004 bd3 ba2.3k sqft243 Calvino Ave, Las Vegas, NV 89183Off Market
- $438,3003 bd2 ba2.3k sqft227 Calvino Ave, Las Vegas, NV 89183Off Market
- $425,2003 bd2 ba2.2k sqft230 Bella Matese Ave, Las Vegas, NV 89183Off Market
- $441,3004 bd3 ba2.2k sqft234 Bella Matese Ave, Las Vegas, NV 89183Off Market
- $445,0004 bd3 ba2.2k sqft228 Bella Matese Ave, Las Vegas, NV 89183Off Market
- $438,4004 bd2 ba2.2k sqft238 Bella Matese Ave, Las Vegas, NV 89183Off Market
A local agent can set up tours, give advice and negotiate with sellers.
Similar homes
- $565,0004 bd4 ba2.6k sqft7363 Pepperbox Ave, Las Vegas, NV 89179For Sale
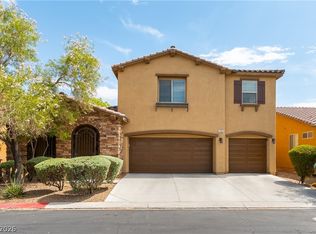 MLS ID #2801543, Pradeep Manjeshwar, Prominent Realty Group LLC. LVR
 - $420,0003 bd3 ba1.8k sqft83 Japonica Ave, Las Vegas, NV 89183For Sale
 MLS ID #2792715, Kimberly D. Brancacio, Keller Williams MarketPlace. LVR
 - $480,0004 bd3 ba2.2k sqft2080 Calcite Cliff Ave, Las Vegas, NV 89123For Sale
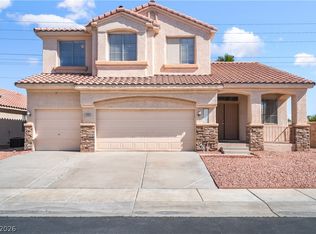 MLS ID #2802443, Julia A. Grambo, More Realty Incorporated. LVR
 - $419,9995 bd3 ba1.9k sqft10294 Keystone Pastures St, Las Vegas, NV 89183For Sale
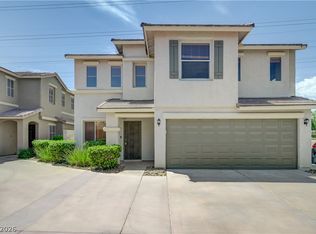 MLS ID #2789791, Eric E. Schumacher, Schumacher Realty Group. LVR
 - $475,0002 bd3 ba1.9k sqft688 Canfield Point Ave, Las Vegas, NV 89183For SaleMLS ID #2787299, Lauren Paris, Simply Vegas. LVR
- $609,9004 bd3 ba2.3k sqft7384 Edgewater Ln, Las Vegas, NV 89123For SaleMLS ID #2784980, Erica Andersen, Realty ONE Group, Inc. LVR
- $530,0005 bd3 ba2.6k sqft8120 Sorrel St, Las Vegas, NV 89139For SaleMLS ID #2797476, Hatairat Busadee, Keller Williams MarketPlace. LVR
- $600,0003 bd3 ba2.3k sqft7937 Base Camp Ave, Las Vegas, NV 89178For SaleMLS ID #2797575, Tara F. Jones, Opendoor Brokerage LLC. LVR
- $579,9004 bd3 ba2.1k sqft59 Desert Dawn Ln, Henderson, NV 89074For SaleMLS ID #2798729, Michael C. Catapano, Executive Realty Services. LVR
- $680,0004 bd3 ba2.9k sqft3775 Rick Stratton Dr, Las Vegas, NV 89120For SaleMLS ID #2802458, Alice Y. Maddox, Signature Real Estate Group. LVR
- $549,9004 bd2 ba2.2k sqft3855 Lorraine Ln, Las Vegas, NV 89120For SaleMLS ID #2799043, Eva C. Andrade, City National Properties. LVR
- $494,9003 bd2 ba1.8k sqft10605 Bardilino St, Las Vegas, NV 89141For SaleMLS ID #2799993, Justin M. Goodman, Prestige Realty & Property Mgt. LVR
- $589,0005 bd3 ba2.6k sqft1301 Canosa Ave, Las Vegas, NV 89104For SaleMLS ID #2787432, Dasha I. Giraldo, Alchemy Investments RE. LVR
- $550,0005 bd4 ba2.7k sqft9812 Antelope Canyon Ave, Las Vegas, NV 89147For SaleMLS ID #2787488, Jim C. Fong, Real Broker LLC. LVR
- $620,0005 bd4 ba3k sqft7294 River Star Ct, Las Vegas, NV 89118For SaleMLS ID #2776671, Ralph Karlisle R. Tong, Real Broker LLC. LVR
- $525,0004 bd3 ba2.4k sqft8202 Dover Canyon Ct, Las Vegas, NV 89139For SaleMLS ID #2771891, Dianna R. Brown, Keller Williams MarketPlace. LVR
- $695,0005 bd4 ba2.6k sqft5597 S Pecos Rd, Las Vegas, NV 89120For SaleMLS ID #2801516, Lidia Nicoleyson, United Realty Group. LVR
- $519,9004 bd3 ba2.3k sqft3052 Camino Rico Ave, Henderson, NV 89044For SaleMLS ID #2754525, Javier Otero, Realty of America LLC. LVR
- $499,9994 bd4 ba2.3k sqft9419 Rough Slate Ct, Las Vegas, NV 89178For SaleMLS ID #2782250, Yong Shi Tang, Seven Hills Real Estate. LVR
- $575,0004 bd2 ba2.3k sqft6551 Kell Ln, Las Vegas, NV 89156For SaleMLS ID #2798487, Michael Moed, Huntington & Ellis, A Real Est. LVR
