Move-in ready pool home with NO HOA! Beautifully upgraded 2-story home offering 4 bedrooms + loft, including a full bed & bath downstairs. Enjoy your private backyard retreat with a large pool, re-tiled spa, oversized grassy yard & room to entertain all summer long. Possible RV/boat parking on side. Recent upgrades include new flooring throughout, fresh interior/exterior paint, new blinds, several replaced windows, updated toilets & AC replaced within last 5 years. Kitchen features granite countertops, stainless steel appliances, double ovens & all appliances included, including washer/dryer. Vaulted ceilings, cozy fireplace, spacious primary suite with garden tub & oversized 3-car garage with extra storage. Centrally located near shopping, schools, airport, Strip & freeway access. Seller offering up to $10,000 toward closing costs and/or rate buy-down with preferred lender.
Active
Price cut: $10.9K (8/20)
$599,000
7384 Edgewater Ln, Las Vegas, NV 89123
4beds
2,334sqft
Single Family Residence
Built in 1986
8,276 Square Feet Lot
$591,200 Zestimate®
$257/sqft
$-- HOA
What's special
Re-tiled spaSeveral replaced windowsVaulted ceilingsOversized grassy yardPrivate backyard retreatStainless steel appliancesCozy fireplace
- 138 days
- 829
- 79
Zillow last checked:
Listing updated:
Listed by:
Erica Andersen S.0043787 andersenerica91@gmail.com,
Realty ONE Group, Inc
Source: LVR,MLS#: 2784980 Originating MLS: Greater Las Vegas Association of Realtors Inc
Originating MLS: Greater Las Vegas Association of Realtors IncFacts & features
Interior
Bedrooms & bathrooms
- Bedrooms: 4
- Bathrooms: 3
- Full bathrooms: 2
- 3/4 bathrooms: 1
Primary bedroom
- Description: Walk-In Closet(s)
- Dimensions: 12x14
Bedroom 2
- Description: Closet,Downstairs
- Dimensions: 12x13
Bedroom 3
- Description: Closet
- Dimensions: 12x12
Bedroom 4
- Description: Closet
- Dimensions: 12x10
Primary bathroom
- Description: Double Sink,Make Up Table,Separate Shower,Separate Tub
Dining room
- Description: Formal Dining Room
- Dimensions: 12x12
Family room
- Description: Downstairs
- Dimensions: 20x12
Kitchen
- Description: Granite Countertops,Island,Solid Surface Countertops,Tile Flooring
Living room
- Description: Front
- Dimensions: 20x12
Loft
- Description: Other
- Dimensions: 10x12
Heating
- Central, Gas
Cooling
- Central Air, Electric
Appliances
- Included: Built-In Gas Oven, Double Oven, Dryer, Disposal, Microwave, Refrigerator, Washer
- Laundry: Gas Dryer Hookup, Main Level, Laundry Room
Features
- Bathroom on Main Level, Bedroom on Main Level, Three Quarter Bath on Main Level, Window Treatments
- Flooring: Laminate, Tile
- Windows: Blinds, Double Pane Windows
- Number of fireplaces: 1
- Fireplace features: Family Room, Gas
Interior area
- Total structure area: 2,334
- Total interior livable area: 2,334 sqft
Video & virtual tour
Property
Parking
- Total spaces: 3
- Parking features: Attached, Exterior Access Door, Garage, Garage Door Opener, Inside Entrance, Open, Private, RV Potential, RV Access/Parking
- Attached garage spaces: 3
- Has uncovered spaces: Yes
Features
- Stories: 2
- Patio & porch: Patio
- Exterior features: Barbecue, Dog Run, Patio, Private Yard, Sprinkler/Irrigation
- Has private pool: Yes
- Pool features: In Ground, Private, Pool/Spa Combo
- Has spa: Yes
- Fencing: Block,Back Yard
Lot
- Size: 8,276 Square Feet
- Features: Back Yard, Drip Irrigation/Bubblers, Desert Landscaping, Sprinklers In Rear, Landscaped, Trees, < 1/4 Acre
Details
- Parcel number: 17710111022
- Zoning description: Single Family
- Horse amenities: None
Construction
Type & style
- Home type: SingleFamily
- Architectural style: Two Story
- Property subtype: Single Family Residence
Materials
- Roof: Tile
Condition
- Year built: 1986
Utilities & green energy
- Electric: Photovoltaics None
- Sewer: Public Sewer
- Water: Public
- Utilities for property: Underground Utilities
Green energy
- Energy efficient items: Windows
Community & HOA
Community
- Security: Prewired
- Subdivision: Valle Grande Estate 8
HOA
- Has HOA: No
- Amenities included: None
Location
- Region: Las Vegas
Financial & listing details
- Price per square foot: $257/sqft
- Tax assessed value: $318,506
- Annual tax amount: $3,269
- Date on market: 5/28/2026
- Listing agreement: Exclusive Right To Sell
- Listing terms: Cash,Conventional,FHA,VA Loan
Estimated market value
$591,200
$562,000 - $621,000
$3,324/mo
Price history
| Date | Event | Price |
|---|---|---|
| 8/20/2026 | Price change | $599,000-1.8%$257/sqft |
Source:  LVR #2784980 Report a problem LVR #2784980 Report a problem | ||
| 7/23/2026 | Price change | $609,900-1.6%$261/sqft |
Source: LVR #2784980 Report a problem | ||
| 7/9/2026 | Price change | $619,900-0.8%$266/sqft |
Source: LVR #2784980 Report a problem | ||
| 5/28/2026 | Listed for sale | $624,900+131.4%$268/sqft |
Source: LVR #2784980 Report a problem | ||
| 7/11/2024 | Listing removed | -- |
Source: Zillow Rentals Report a problem | ||
| 6/29/2024 | Price change | $3,699-2.7%$2/sqft |
Source: Zillow Rentals Report a problem | ||
| 6/20/2024 | Listed for rent | $3,800$2/sqft |
Source: Zillow Rentals Report a problem | ||
| 6/8/2024 | Listing removed | -- |
Source: Zillow Rentals Report a problem | ||
| 5/18/2024 | Listed for rent | $3,800$2/sqft |
Source: Zillow Rentals Report a problem | ||
| 5/18/2024 | Listing removed | -- |
Source: LVR #2568174 Report a problem | ||
| 3/17/2024 | Listed for rent | $3,800+5.6%$2/sqft |
Source: LVR #2568174 Report a problem | ||
| 10/7/2023 | Listing removed | -- |
Source: Zillow Rentals Report a problem | ||
| 9/18/2023 | Price change | $3,599-5.3%$2/sqft |
Source: Zillow Rentals Report a problem | ||
| 7/22/2023 | Price change | $3,800-3.8%$2/sqft |
Source: Zillow Rentals Report a problem | ||
| 4/18/2023 | Price change | $3,950+3.9%$2/sqft |
Source: Zillow Rentals Report a problem | ||
| 11/15/2022 | Listed for rent | $3,800-2.6%$2/sqft |
Source: Zillow Rental Manager Report a problem | ||
| 10/30/2022 | Listing removed | -- |
Source: Zillow Rental Manager Report a problem | ||
| 7/27/2022 | Listed for rent | $3,900$2/sqft |
Source: Zillow Rental Manager Report a problem | ||
| 7/17/2022 | Listing removed | -- |
Source: Zillow Rental Manager Report a problem | ||
| 6/16/2022 | Listed for rent | $3,900$2/sqft |
Source: Zillow Rental Manager Report a problem | ||
| 9/24/2021 | Listing removed | -- |
Source: Zillow Rental Manager Report a problem | ||
| 8/24/2021 | Price change | $3,900-11.4%$2/sqft |
Source: Zillow Rental Manager Report a problem | ||
| 7/23/2021 | Listed for rent | $4,400+63%$2/sqft |
Source: Zillow Rental Manager Report a problem | ||
| 7/16/2020 | Listing removed | $2,700$1/sqft |
Source: Realty ONE Group, Inc #2208955 Report a problem | ||
| 7/1/2020 | Listed for rent | $2,700$1/sqft |
Source: Realty ONE Group, Inc #2208955 Report a problem | ||
| 12/29/2016 | Sold | $270,000$116/sqft |
Source: LVR #1621186 Report a problem | ||
Public tax history
| Year | Property taxes | Tax assessment |
|---|---|---|
| 2026 | $3,272 +7.4% | $111,477 -2.6% |
| 2025 | $3,047 +8% | $114,470 +7.1% |
| 2024 | $2,822 +8% | $106,919 +11.8% |
| 2023 | $2,613 +8% | $95,649 +4.7% |
| 2022 | $2,420 +7.7% | $91,392 +2.7% |
| 2021 | $2,247 +6.7% | $89,021 +5.8% |
| 2020 | $2,105 +4.8% | $84,102 +2.2% |
| 2019 | $2,009 +6.9% | $82,327 |
| 2018 | $1,879 | $82,327 +0.4% |
| 2017 | $1,879 | $82,002 +6.1% |
| 2016 | $1,879 +0.2% | $77,268 +22% |
| 2015 | $1,875 +3% | $63,321 +5.2% |
| 2014 | $1,820 | $60,214 |
| 2013 | -- | $60,214 +1.9% |
| 2012 | -- | $59,092 -8.6% |
| 2011 | -- | $64,674 +2.1% |
| 2010 | -- | $63,334 -25.8% |
| 2009 | -- | $85,337 |
| 2008 | -- | $85,337 -24% |
| 2007 | -- | $112,233 +5.4% |
| 2006 | -- | $106,479 +51.8% |
| 2005 | -- | $70,151 +29.3% |
| 2004 | -- | $54,264 +4.4% |
| 2003 | -- | $51,968 +1% |
| 2002 | -- | $51,460 +5.8% |
| 2001 | -- | $48,650 |
Find assessor info on the county website
Monthly payment
Est. payment
Payment breakdown
Explore the cost of this home by adjusting the details. Changes won't be saved.Climate risks
Neighborhood: Paradise
Nearby schools
Schools provided by the listing agent
- Elementary: Hill, Charlotte,Hill, Charlotte
- Middle: Lunds School
- High: Silverado
Source: LVR. This data may not be complete. We recommend contacting the local school district to confirm school assignments for this home.

Similar homes
- $465,0004 bd3 ba2.3k sqft7943 Lions Mane Ct, Las Vegas, NV 89123For Sale
 MLS ID #2821916, Ben Correa, Real Broker LLC. LVR
 - $575,0004 bd3 ba2.6k sqft5551 Tahoe Meadows Ct, Las Vegas, NV 89120For Sale
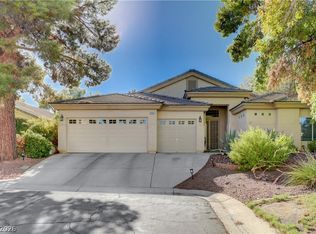 MLS ID #2816418, James DeTrolio, Local Realty. LVR
 - $740,0005 bd4 ba3.1k sqft7789 Brook Valley Dr, Las Vegas, NV 89123For Sale
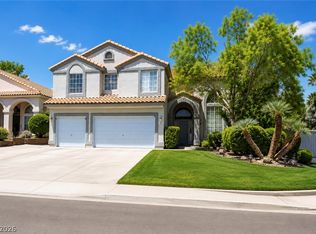 MLS ID #2802861, Lisa Zagari, Win Win Real Estate. LVR
 - $549,9004 bd2 ba2.2k sqft3855 Lorraine Ln, Las Vegas, NV 89120For Sale
 MLS ID #2799043, Eva C. Andrade, City National Properties. LVR
