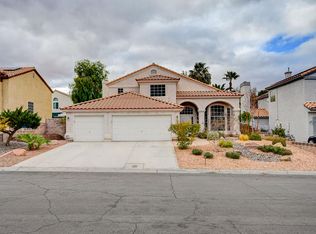
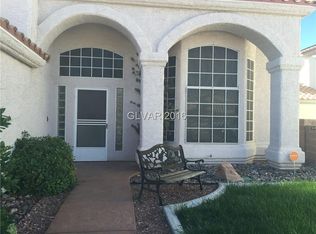
Rare opportunity to own a 5-bedroom Las Vegas pool home with NO HOA, gated RV parking, and the opportunity to own an energy-efficient solar system free and clear with an acceptable offer. Offering over 3,000 square feet of beautifully designed living space, this exceptional home combines generous room sizes, thoughtful updates, and outstanding long-term value.
A dramatic two-story entry welcomes you into an open and functional floor plan featuring a convenient downstairs bedroom with nearby bath—ideal for guests, multigenerational living, or a private home office. At the heart of the home, the updated kitchen showcases custom cabinetry, granite countertops, a center island, stainless steel appliances, an oversized French door refrigerator, built-in double ovens, a gas cooktop, and a spacious walk-in pantry.
Upstairs, an expansive flex space provides endless flexibility as a media room, game room, fitness space, or additional family room. The expansive primary suite offers a true retreat with a generous walk-in closet and a beautifully updated ensuite bath featuring dual vanities, a jetted soaking tub, and a separate shower. All bathrooms throughout the home have been tastefully updated.
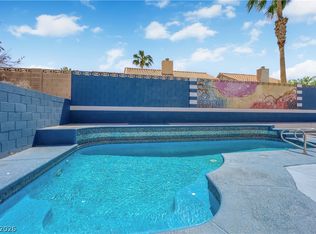
Step outside to your own private backyard oasis featuring a sparkling pool, covered patio, and mature landscaping—perfect for entertaining, relaxing, or enjoying warm Las Vegas evenings.
Additional highlights include a 3-car garage, new HVAC units, a new water heater, a new water softener, and a spacious downstairs laundry room with abundant storage. The home's energy-efficient solar system offers the potential for exceptionally low monthly electric costs, adding to its long-term affordability and appeal.
Conveniently located near shopping, dining, parks, schools, and major freeway access. Homes offering this unique blend of features are a rare find—don't miss your opportunity to make it yours! More pictures to come, the seller's are in the process of moving.
Active
$760,000
7789 Brook Valley Dr, Las Vegas, NV 89123
5beds
3,122sqft
:
Get pre-qualified$4,847/mo
Single Family Residence
Built in 1990
7,840 Square Feet Lot
$-- Zestimate®
$243/sqft
$-- HOA
What's special
Sparkling poolGated rv parkingExpansive flex spaceDual vanitiesCovered patioMature landscapingExpansive primary suite
- 1 day |
- 177 |
- 10 |
Likely to sell faster than
Zillow last checked:
Listing updated:
Listed by:
Lisa Zagari S.0176991 (702)274-5819,
Win Win Real Estate
Source: LVR,MLS#: 2802861 Originating MLS: Greater Las Vegas Association of Realtors Inc
Originating MLS: Greater Las Vegas Association of Realtors IncFacts & features
Interior
Bedrooms & bathrooms
- Bedrooms: 5
- Bathrooms: 4
- Full bathrooms: 3
- 3/4 bathrooms: 1
Primary bedroom
- Description: Ceiling Fan,Ceiling Light,Walk-In Closet(s)
- Dimensions: 24x14
Bedroom 2
- Description: Ceiling Fan,Ceiling Light,Closet,Upstairs
- Dimensions: 13x10
Bedroom 3
- Description: Ceiling Fan,Ceiling Light,Closet,Upstairs
- Dimensions: 11x11
Bedroom 4
- Description: Ceiling Fan,Ceiling Light,Closet,Upstairs
- Dimensions: 11x12
Bedroom 5
- Description: Ceiling Fan,Ceiling Light,Closet,Downstairs
- Dimensions: 10x11
Primary bathroom
- Description: Double Sink,Separate Shower,Separate Tub,Tub With Jets
- Dimensions: 13x12
Den
- Description: Upstairs
- Dimensions: 18x10
Dining room
- Description: Formal Dining Room
- Dimensions: 13x11
Family room
- Description: Ceiling Fan,Downstairs
- Dimensions: 14x19
Kitchen
- Description: Custom Cabinets,Granite Countertops,Island,Lighting Recessed,Stainless Steel Appliances,Tile Flooring,Walk-in Pantry
- Dimensions: 21x11
Living room
- Description: Entry Foyer,Front,Vaulted Ceiling
- Dimensions: 16x15
Heating
- Central, Gas
Cooling
- Central Air, Electric
Appliances
- Included: Built-In Electric Oven, Double Oven, Dryer, Dishwasher, Gas Cooktop, Disposal, Gas Water Heater, Microwave, Refrigerator, Water Softener Owned, Water Heater, Washer
- Laundry: Gas Dryer Hookup, Main Level, Laundry Room
Features
- Bedroom on Main Level, Ceiling Fan(s), Pot Rack, Window Treatments
- Flooring: Carpet, Tile
- Windows: Blinds, Double Pane Windows
- Number of fireplaces: 1
- Fireplace features: Family Room, Gas
Interior area
- Total structure area: 3,122
- Total interior livable area: 3,122 sqft
Video & virtual tour
Property
Parking
- Total spaces: 3
- Parking features: Attached, Garage, Garage Door Opener, Inside Entrance, Private, RV Gated, RV Access/Parking, Storage
- Attached garage spaces: 3
Features
- Stories: 2
- Patio & porch: Covered, Patio
- Exterior features: Patio, Private Yard, Sprinkler/Irrigation
- Has private pool: Yes
- Pool features: Fenced, In Ground, Private
- Fencing: Block,Back Yard
Lot
- Size: 7,840 Square Feet
- Features: Back Yard, Drip Irrigation/Bubblers, Front Yard, Sprinklers In Rear, Sprinklers In Front, Landscaped, Sprinklers Timer, Trees, < 1/4 Acre
Details
- Parcel number: 17711311069
- Zoning description: Single Family
- Horse amenities: None
Construction
Type & style
- Home type: SingleFamily
- Architectural style: Two Story
- Property subtype: Single Family Residence
Materials
- Frame, Stucco
- Roof: Tile
Condition
- Resale
- Year built: 1990
Utilities & green energy
- Sewer: Public Sewer
- Water: Public
- Utilities for property: Cable Available, Underground Utilities
Green energy
- Energy efficient items: Windows, Solar Panel(s)
Community & HOA
Community
- Security: Security System Leased
- Subdivision: Robindale Terrace
HOA
- Has HOA: No
- Amenities included: None
Location
- Region: Las Vegas
Financial & listing details
- Price per square foot: $243/sqft
- Tax assessed value: $384,703
- Annual tax amount: $3,869
- Date on market: 7/24/2026
- Listing agreement: Exclusive Right To Sell
- Listing terms: Cash,Conventional,FHA,VA Loan
- Ownership: Single Family Residential
Estimated market value
Not available
Estimated sales range
Not available
Not available
Price history
| Date | Event | Price |
|---|---|---|
| 7/24/2026 | Listed for sale | $760,000+237.8%$243/sqft |
Source:  LVR #2802861 Report a problem LVR #2802861 Report a problem | ||
| 5/25/2001 | Sold | $225,000+11.8%$72/sqft |
Source: Public Record Report a problem | ||
| 10/16/2000 | Sold | $201,338-2.7%$64/sqft |
Source: Public Record Report a problem | ||
| 6/13/1997 | Sold | $207,000$66/sqft |
Source: Public Record Report a problem | ||
Public tax history
| Year | Property taxes | Tax assessment |
|---|---|---|
| 2026 | $3,872 +8% | $134,646 +1.2% |
| 2025 | $3,585 +8% | $132,992 +8.9% |
| 2024 | $3,320 +8% | $122,075 +9% |
| 2023 | $3,075 +8% | $111,967 +5.7% |
| 2022 | $2,847 +7.7% | $105,930 +3.6% |
| 2021 | $2,643 +6.7% | $102,266 +3.5% |
| 2020 | $2,477 +4.8% | $98,784 +7.2% |
| 2019 | $2,363 +6.9% | $92,168 |
| 2018 | $2,211 | $92,168 -2.6% |
| 2017 | $2,211 | $94,582 +4.7% |
| 2016 | $2,211 +0.2% | $90,299 +4.9% |
| 2015 | $2,206 +3.2% | $86,088 +21.7% |
| 2014 | $2,138 | $70,718 |
| 2013 | -- | $70,718 -0.4% |
| 2012 | -- | $71,005 -10.6% |
| 2011 | -- | $79,386 -5.1% |
| 2010 | -- | $83,654 -17.2% |
| 2009 | -- | $101,070 |
| 2008 | -- | $101,070 -27.7% |
| 2007 | -- | $139,808 +16.4% |
| 2006 | -- | $120,071 +24.7% |
| 2005 | -- | $96,261 +23.6% |
| 2004 | -- | $77,858 +2% |
| 2003 | -- | $76,339 +6.2% |
| 2002 | -- | $71,880 +8.2% |
| 2001 | -- | $66,450 |
Find assessor info on the county website
Monthly payment
Est. payment
Payment breakdown
Explore the cost of this home by adjusting the details. Changes won't be saved.Climate risks
Neighborhood: Paradise
Nearby schools
GreatSchools rating
- 8/10Charlotte Hill Elementary SchoolGrades: PK-5Distance: 1.3 mi
- 5/10Jack Lund Schofield Middle SchoolGrades: 6-8Distance: 1.1 mi
- 6/10Silverado High SchoolGrades: 9-12Distance: 1.6 mi
Schools provided by the listing agent
- Elementary: Hill, Charlotte,Wiener, Louis
- Middle: Schofield Jack Lund
- High: Silverado
Source: LVR. This data may not be complete. We recommend contacting the local school district to confirm school assignments for this home.
- $530,4004 bd3 ba2.2k sqft7809 Brook Valley Dr, Las Vegas, NV 89123Off Market
- $389,8004 bd3 ba2.2k sqft7809 Brook Valley Dr #0, Las Vegas, NV 89123Off Market
- $516,5003 bd2 ba2.4k sqft7790 Mount Angel Dr, Las Vegas, NV 89123Off Market

- $634,7006 bd4 ba3.1k sqft7810 Mount Angel Dr, Las Vegas, NV 89123Off Market
- $545,3004 bd3 ba2.4k sqft1606 Bridgetown Ln, Las Vegas, NV 89123Off Market
- $624,4005 bd3 ba3.1k sqft7819 Brook Valley Dr, Las Vegas, NV 89123Off Market
- $566,6003 bd3 ba2.4k sqft7788 Brook Valley Dr, Las Vegas, NV 89123Off Market
- $651,3006 bd4 ba3.1k sqft1586 Bridgetown Ln, Paradise, NV 89123Off Market
A local agent can set up tours, give advice and negotiate with sellers.
Similar homes
- $699,9004 bd3 ba2.4k sqft1557 Point Kirby Ave, Las Vegas, NV 89123For Sale
 MLS ID #2801567, Jill Amsel, Realty ONE Group, Inc. LVR
 - $785,0005 bd4 ba3.1k sqft1585 Darryl Ave, Las Vegas, NV 89123For Sale
 MLS ID #2774991, Vicente Gallardo, Signature Real Estate Group. LVR
 - $699,9004 bd2 ba2.4k sqft1611 Managua Dr, Las Vegas, NV 89123For Sale
 MLS ID #2797573, John Sullivan, Huntington & Ellis, A Real Est. LVR
 - $774,0004 bd4 ba2.7k sqft567 Jerry Bird Ct, Las Vegas, NV 89123For Sale
 MLS ID #2803208, Fernanda A. Kriese, Redfin. LVR
 - $599,9003 bd3 ba1.8k sqft1783 Pandora Dr, Las Vegas, NV 89123For SaleMLS ID #2801877, Leo Alexander Garcia, The Home Shop. LVR
- $--4 bd3 ba2.3k sqft8562 Waterford Bend St, Las Vegas, NV 89123AuctionAuction.com 2
- $674,9994 bd3 ba2.2k sqft8121 Handle Bar Ln, Las Vegas, NV 89123For SaleMLS ID #2799891, Tonya Aldinger, Wynn Realty Group. LVR
- $495,0004 bd3 ba2.3k sqft7360 Abbeyville Dr, Las Vegas, NV 89123For SaleMLS ID #2802303, Geoffrey W. Lavell, THE Brokerage A RE Firm. LVR
- $565,0004 bd2 ba2.1k sqft7721 Saint Whittier Ct, Las Vegas, NV 89123For SaleMLS ID #2799123, Steven Sweany, Atlas Group. LVR
- $725,0004 bd3 ba2.4k sqft937 Denberry Way, Las Vegas, NV 89123For SaleMLS ID #2754940, Ayele Endalkachew, Key Realty. LVR
- $480,0004 bd3 ba2.2k sqft2080 Calcite Cliff Ave, Las Vegas, NV 89123For SaleMLS ID #2802443, Julia A. Grambo, More Realty Incorporated. LVR
- $689,0005 bd3 ba2.4k sqft861 Centaur Ave, Las Vegas, NV 89123For SaleMLS ID #2790931, Jude Nassar, Growth Luxury Realty. LVR
- $779,9003 bd2 ba2.7k sqft7990 Firethorn Ln, Las Vegas, NV 89123For SaleMLS ID #2771579, Jill Amsel, Realty ONE Group, Inc. LVR
- $625,0005 bd4 ba2.4k sqft1467 Corsica Crest Ct, Las Vegas, NV 89123For SaleMLS ID #2788927, Peter M. Skreta, Keller Williams Realty Las Veg. LVR
- $625,0005 bd3 ba2.8k sqft2848 Via Terra St, Henderson, NV 89074For SaleMLS ID #2802026, Edwin B. Corales, LIFE Realty District. LVR
- $760,0003 bd3 ba3.4k sqft9144 Amber Waves St, Las Vegas, NV 89123For SaleMLS ID #2761585, Damita F. Byers, RE/MAX Advantage. LVR
- $670,0004 bd3 ba1.9k sqft8054 Rodeo Dr, Las Vegas, NV 89123For SaleMLS ID #2795323, Amy M. Peller, Realty of America LLC. LVR
- $550,0006 bd4 ba1.8k sqft7942 Firethorn Ln, Las Vegas, NV 89123For SaleMLS ID #2785677, Rafael Arce Gazo, DH Capital Realty. LVR
- $589,0004 bd3 ba2.4k sqft898 E Robindale Rd, Las Vegas, NV 89123For SaleMLS ID #2794306, Delinda Crampton, BHHS Nevada Properties. LVR
- $620,0004 bd3 ba2.4k sqft940 Cedarcliff Ave, Las Vegas, NV 89123For SaleMLS ID #2789980, Laura Ben-Shimon, Titon Realty. LVR
