Welcome to this fully remodeled single-story 3-bedroom home in the highly desirable Frontier Rancho Estates, featuring a 3-car garage and potential RV parking! Nestled on a cul-de-sac in this gated community, this rare 1/3-acre property offers fresh interior paint, brand-new flooring, newer windows, new countertops throughout, modern tile in both bathrooms, and a stunning electric fireplace right when you walk in. The spacious layout features a large kitchen and a beautifully landscaped backyard with a covered patio/sun room, relaxing spa, mature trees, and a peaceful setting perfect for entertaining or unwinding. Residents also enjoy a community park, tennis courts, separate RV and boat parking, all just minutes from the Las Vegas Strip and Harry Reid International Airport.
Active
$585,000
1783 Pandora Dr, Las Vegas, NV 89123
3beds
1,896sqft
Single Family Residence
Built in 1978
0.31 Acres Lot
$-- Zestimate®
$309/sqft
$110/mo HOA
What's special
Spacious layoutMature treesRelaxing spaLarge kitchenBeautifully landscaped backyardStunning electric fireplaceBrand-new flooring
- 29 days
- 427
- 24
Zillow last checked:
Listing updated:
Listed by:
Leo Alexander Garcia S.0201812 (702)595-6197,
The Home Shop
Source: LVR,MLS#: 2820771 Originating MLS: Greater Las Vegas Association of Realtors Inc
Originating MLS: Greater Las Vegas Association of Realtors IncFacts & features
Interior
Bedrooms & bathrooms
- Bedrooms: 3
- Bathrooms: 3
- Full bathrooms: 2
- 1/2 bathrooms: 1
Primary bedroom
- Description: Ceiling Fan,Ceiling Light,Walk-In Closet(s)
- Dimensions: 15x13
Bedroom 2
- Description: Ceiling Fan,Ceiling Light,Closet
- Dimensions: 13x11
Bedroom 3
- Description: Ceiling Fan,Ceiling Light,Closet
- Dimensions: 12x11
Kitchen
- Description: Island,Quartz Countertops,Stainless Steel Appliances
Heating
- Central, Gas
Cooling
- Central Air, Electric
Appliances
- Included: Built-In Electric Oven, Double Oven, Dryer, Dishwasher, Electric Cooktop, Disposal, Microwave, Refrigerator, Washer
- Laundry: Gas Dryer Hookup, Laundry Room
Features
- Ceiling Fan(s), Primary Downstairs
- Flooring: Luxury Vinyl Plank
- Number of fireplaces: 1
- Fireplace features: Electric, Living Room
Interior area
- Total structure area: 1,896
- Total interior livable area: 1,896 sqft
Video & virtual tour
Property
Parking
- Total spaces: 3
- Parking features: Attached, Garage, Private, RV Potential, RV Access/Parking
- Attached garage spaces: 3
Features
- Stories: 1
- Patio & porch: Covered, Enclosed, Patio
- Exterior features: Patio, Private Yard, Shed
- Has spa: Yes
- Spa features: Above Ground
- Fencing: Block,Back Yard
Lot
- Size: 0.31 Acres
- Features: 1/4 to 1 Acre Lot, Desert Landscaping, Landscaped, Rocks, Trees
Details
- Additional structures: Shed(s)
- Parcel number: 17711112051
- Zoning description: Single Family
- Horse amenities: None
Construction
Type & style
- Home type: SingleFamily
- Architectural style: One Story
- Property subtype: Single Family Residence
Materials
- Roof: Tile
Condition
- Resale
- Year built: 1978
Utilities & green energy
- Electric: Photovoltaics None
- Sewer: Public Sewer
- Water: Public
- Utilities for property: Underground Utilities
Community & HOA
Community
- Subdivision: Frontier Rancho Estate
HOA
- Has HOA: Yes
- Amenities included: Gated, Park, RV Parking, Tennis Court(s)
- Services included: Association Management
- HOA fee: $110 monthly
- HOA name: Frontier Estates
- HOA phone: 702-851-7660
Location
- Region: Las Vegas
Financial & listing details
- Price per square foot: $309/sqft
- Tax assessed value: $274,649
- Annual tax amount: $2,744
- Date on market: 9/23/2026
- Listing agreement: Exclusive Right To Sell
- Listing terms: Cash,Conventional,FHA,VA Loan
Estimated market value
Not available
Estimated sales range
Not available
Not available
Price history
| Date | Event | Price |
|---|---|---|
| 9/23/2026 | Listed for sale | $585,000-0.8%$309/sqft |
Source:  LVR #2820771 Report a problem LVR #2820771 Report a problem | ||
| 9/22/2026 | Listing removed | $589,900$311/sqft |
Source: LVR #2801877 Report a problem | ||
| 8/19/2026 | Price change | $589,900-1.7%$311/sqft |
Source: LVR #2801877 Report a problem | ||
| 7/23/2026 | Listed for sale | $599,900+26.3%$316/sqft |
Source: LVR #2801877 Report a problem | ||
| 6/22/2026 | Sold | $475,000-10.2%$251/sqft |
Source: LVR #2777666 Report a problem | ||
| 6/13/2026 | Pending sale | $529,000$279/sqft |
Source: LVR #2777666 Report a problem | ||
| 5/1/2026 | Listed for sale | $529,000$279/sqft |
Source: LVR #2777666 Report a problem | ||
Public tax history
| Year | Property taxes | Tax assessment |
|---|---|---|
| 2026 | $2,747 +10.2% | $96,127 -2.5% |
| 2025 | $2,493 +5.8% | $98,588 +0.8% |
| 2024 | $2,356 +10.3% | $97,847 +17.3% |
| 2023 | $2,136 +8% | $83,442 +13.1% |
| 2022 | $1,977 +7.9% | $73,785 +1.6% |
| 2021 | $1,833 +6.8% | $72,657 +2.2% |
| 2020 | $1,716 +4.8% | $71,086 +1.8% |
| 2019 | $1,637 +7% | $69,840 -1.9% |
| 2018 | $1,530 | $71,190 +2.8% |
| 2017 | $1,530 | $69,259 +11.4% |
| 2016 | $1,530 +3.2% | $62,161 0% |
| 2015 | $1,482 | $62,186 +20.6% |
| 2014 | $1,482 | $51,583 |
| 2013 | -- | $51,583 +6.4% |
| 2012 | -- | $48,463 -5.4% |
| 2011 | -- | $51,238 -4.1% |
| 2010 | -- | $53,438 -42.5% |
| 2009 | -- | $92,987 |
| 2008 | -- | $92,987 -18.4% |
| 2007 | -- | $113,948 +2.5% |
| 2006 | -- | $111,146 +54.5% |
| 2005 | -- | $71,957 +23.2% |
| 2004 | -- | $58,412 +4.9% |
| 2003 | -- | $55,671 -0.5% |
| 2002 | -- | $55,960 +11.9% |
| 2001 | -- | $49,990 |
Find assessor info on the county website
Monthly payment
Est. payment
Payment breakdown
Explore the cost of this home by adjusting the details. Changes won't be saved.Climate risks
Neighborhood: Paradise
Nearby schools
Schools provided by the listing agent
- Elementary: Hill, Charlotte,Hill, Charlotte
- Middle: Schofield Jack Lund
- High: Silverado
Source: LVR. This data may not be complete. We recommend contacting the local school district to confirm school assignments for this home.

Similar homes
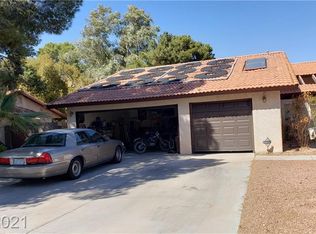
- $799,9954 bd3 ba2.1k sqft7984 Secretariat Ln, Paradise, NV 89123For Sale
 MLS ID #2826194, Kevin Goujon, Infinity Brokerage. LVR
 - $524,9904 bd3 ba2k sqft9087 Lava Bluff Ct, Las Vegas, NV 89123For Sale
 MLS ID #2812514, Matthew Suiter, BHHS Nevada Properties. LVR
 - $484,9004 bd3 ba1.6k sqft5420 Oxbow St, Las Vegas, NV 89119For Sale
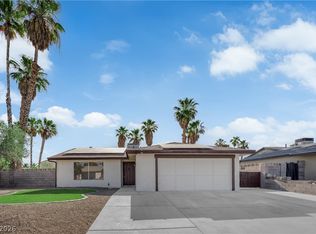 MLS ID #2828198, Gabriela Ravelo, Galindo Group Real Estate. LVR
 - $589,9004 bd3 ba2.3k sqft1725 Seneca Ln, Las Vegas, NV 89169For Sale
 MLS ID #2822112, Leo Alexander Garcia, The Home Shop. LVR
