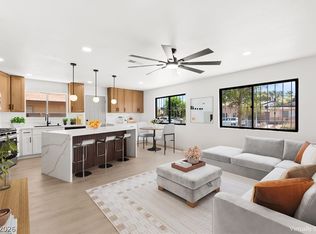
Fully Remodeled Single-Story Home NO HOA! Beautifully updated, this move-in ready 4-bedroom, 2-bathroom home features modern finishes, upgraded flooring, refreshed kitchen and bathrooms, and a bright, open-concept layout. The versatile floor plan includes a separate room with its own private entrance, offering excellent potential for a mother-in-law suite, guest quarters, home office, or multigenerational living. Step outside to enjoy the covered patio, perfect for relaxing or entertaining year-round. Situated on a spacious lot with no HOA restrictions, this property combines comfort, flexibility, and convenience. Ideally located near shopping, dining, schools, and major freeway access. Don’t miss this beautifully renovated Las Vegas home! house siding approximately 3 years old, covered patio patio installed approximately 2 years old/carport approximately 4 years old, water heater approximately 1 year old* around $70k on upgrades
Active
$439,000
4681 Lancer Way, Las Vegas, NV 89121
4beds
2,110sqft
Single Family Residence
Built in 1971
7,405 Square Feet Lot
$434,100 Zestimate®
$208/sqft
$-- HOA
What's special
Modern finishesBright open-concept layoutSpacious lotRefreshed kitchen and bathroomsBeautifully updatedFully remodeled single-story homeUpgraded flooring
- 10 days
- 679
- 37
Likely to sell faster than
Zillow last checked:
Listing updated:
Listed by:
Paula A. Lovejoy S.0185824 (702)906-9374,
United Realty Group
Source: LVR,MLS#: 2822013 Originating MLS: Greater Las Vegas Association of Realtors Inc
Originating MLS: Greater Las Vegas Association of Realtors IncFacts & features
Interior
Bedrooms & bathrooms
- Bedrooms: 4
- Bathrooms: 2
- Full bathrooms: 2
Primary bedroom
- Description: Bedroom With Bath Downstairs
- Dimensions: 17x14
Bedroom 2
- Description: Closet
- Dimensions: 12x10
Bedroom 3
- Description: Closet,Downstairs
- Dimensions: 11x10
Dining room
- Description: Dining Area
- Dimensions: 13x12
Family room
- Description: Downstairs
- Dimensions: 20x20
Kitchen
- Description: Island,Luxury Vinyl Plank,Quartz Countertops
Heating
- Central, Gas
Cooling
- Central Air, Gas
Appliances
- Included: Electric Cooktop, Disposal, Microwave
- Laundry: Gas Dryer Hookup, Main Level
Features
- Handicap Access, Primary Downstairs
- Flooring: Luxury Vinyl Plank
- Number of fireplaces: 1
- Fireplace features: Family Room, Other
Interior area
- Total structure area: 2,110
- Total interior livable area: 2,110 sqft
Video & virtual tour
Property
Parking
- Total spaces: 2
- Parking features: Assigned, Covered, Detached Carport
- Carport spaces: 2
Features
- Stories: 1
- Exterior features: Handicap Accessible
- Fencing: Block,Back Yard
Lot
- Size: 7,405 Square Feet
- Features: Landscaped, < 1/4 Acre
Details
- Parcel number: 16119715017
- Zoning description: Single Family
- Horse amenities: None
Construction
Type & style
- Home type: SingleFamily
- Architectural style: One Story
- Property subtype: Single Family Residence
Materials
- Roof: Composition,Shingle
Condition
- Resale
- Year built: 1971
Utilities & green energy
- Electric: Photovoltaics None
- Sewer: Public Sewer
- Water: Public
- Utilities for property: Underground Utilities
Community & HOA
Community
- Subdivision: El Encanto
HOA
- Has HOA: No
- Amenities included: None
Location
- Region: Las Vegas
Financial & listing details
- Price per square foot: $208/sqft
- Tax assessed value: $174,517
- Annual tax amount: $1,062
- Date on market: 9/26/2026
- Listing agreement: Exclusive Right To Sell
- Listing terms: Cash,Conventional,FHA,VA Loan
- Ownership: Single Family Residential
Estimated market value
$434,100
$412,000 - $456,000
$1,789/mo
Price history
| Date | Event | Price |
|---|---|---|
| 9/26/2026 | Listed for sale | $439,000-1.3%$208/sqft |
Source:  LVR #2822013 Report a problem LVR #2822013 Report a problem | ||
| 9/23/2026 | Listing removed | $445,000$211/sqft |
Source: LVR #2791160 Report a problem | ||
| 8/27/2026 | Price change | $445,000-1.1%$211/sqft |
Source: LVR #2791160 Report a problem | ||
| 8/14/2026 | Price change | $449,990-2.2%$213/sqft |
Source: LVR #2791160 Report a problem | ||
| 6/12/2026 | Listed for sale | $460,000+48.4%$218/sqft |
Source: LVR #2791160 Report a problem | ||
| 4/2/2026 | Sold | $310,000-11.2%$147/sqft |
Source: LVR #2747425 Report a problem | ||
| 2/3/2026 | Contingent | $349,000$165/sqft |
Source: LVR #2747425 Report a problem | ||
| 1/29/2026 | Listed for sale | $349,000-12.7%$165/sqft |
Source: LVR #2747425 Report a problem | ||
| 1/27/2026 | Contingent | $399,900$190/sqft |
Source: LVR #2747425 Report a problem | ||
| 1/14/2026 | Listed for sale | $399,900+282.7%$190/sqft |
Source: LVR #2747425 Report a problem | ||
| 1/27/1994 | Sold | $104,500$50/sqft |
Source: Public Record Report a problem | ||
Public tax history
| Year | Property taxes | Tax assessment |
|---|---|---|
| 2026 | $1,065 +3% | $61,081 +3.2% |
| 2025 | $1,033 +2.9% | $59,181 -3.7% |
| 2024 | $1,004 +2.7% | $61,459 +14.3% |
| 2023 | $977 +2.9% | $53,777 +13% |
| 2022 | $950 +3.1% | $47,607 +0.2% |
| 2021 | $921 +3.1% | $47,519 +5.2% |
| 2020 | $893 +3% | $45,159 +8.9% |
| 2019 | $868 +5.7% | $41,465 -3.2% |
| 2018 | $821 | $42,815 +2.7% |
| 2017 | $821 | $41,673 +10.5% |
| 2016 | $821 +0.3% | $37,725 +6% |
| 2015 | $818 -1.5% | $35,603 +15.4% |
| 2014 | $831 | $30,858 |
| 2013 | -- | $30,858 +15.6% |
| 2012 | -- | $26,685 -20% |
| 2011 | -- | $33,353 -0.6% |
| 2010 | -- | $33,542 -20.1% |
| 2009 | -- | $41,990 |
| 2008 | -- | $41,990 -36.2% |
| 2007 | -- | $65,774 +14.3% |
| 2006 | -- | $57,541 +39.2% |
| 2005 | -- | $41,325 +18.8% |
| 2004 | -- | $34,790 +0.8% |
| 2003 | -- | $34,507 -5.5% |
| 2002 | -- | $36,530 +7.1% |
| 2001 | -- | $34,110 |
Find assessor info on the county website
Monthly payment
Est. payment
Payment breakdown
Explore the cost of this home by adjusting the details. Changes won't be saved.Climate risks
Neighborhood: Paradise
Nearby schools
Schools provided by the listing agent
- Elementary: Ferron, William,Ferron, William
- Middle: Woodbury C. W.
- High: Chaparral
Source: LVR. This data may not be complete. We recommend contacting the local school district to confirm school assignments for this home.
Similar homes
- $365,0004 bd2 ba1.2k sqft4736 Newton Dr, Las Vegas, NV 89121For Sale
 MLS ID #2823576, Basim Nawaz, HomeSmart Encore. LVR
 - $385,0004 bd3 ba2k sqft3750 Pilgrim St, Las Vegas, NV 89121For Sale
 MLS ID #2821673, Ashley S. Lee, Keller Williams Realty Las Veg. LVR
 - $459,9004 bd4 ba1.9k sqft2503 Siesta Ave, Las Vegas, NV 89121For Sale
 MLS ID #2811700, Craig Tann, Huntington & Ellis, A Real Est. LVR
 - $504,9995 bd3 ba2.4k sqft4431 El Campana Way, Las Vegas, NV 89121For Sale
 MLS ID #2797398, Marisol Espinosa, Signature Real Estate Group. LVR
