**Now FHA Ready!!**Beautifully remodeled single-story home nestled in a cul-de-sac with quick access to I-11 and just minutes from Harry Reid International Airport and UNLV! Enjoy a spacious backyard with an attached covered patio, a 2-car garage, and an attached, gated 2-car carport. Inside, the open floor plan features high ceilings, a custom tiled fireplace, recessed lighting, painted accent walls, plush carpeting, and laminate wood flooring throughout. The upgraded kitchen offers garden views, shaker-style cabinets with gold hardware, stainless steel appliances, recessed lighting, and a breakfast bar with seating. Fully upgraded bathrooms showcase new vanities, framed mirrors, custom lighting, and modern tiled showers with rainfall shower heads and built-in niches. Move-in ready!
Active
Price cut: $10K (10/21)
$429,999
3939 Cedaredge Ct, Las Vegas, NV 89120
4beds
1,464sqft
Single Family Residence
Built in 1973
7,840 Square Feet Lot
$-- Zestimate®
$294/sqft
$-- HOA
What's special
Nestled in a cul-de-sacSpacious backyardAttached covered patioHigh ceilingsUpgraded kitchenRecessed lightingCustom lighting
- 45 days
- 574
- 85
Zillow last checked:
Listing updated:
Listed by:
Jessica L. Beyer S.0174287 702-487-5500,
Precision Realty
Source: LVR,MLS#: 2824142 Originating MLS: Greater Las Vegas Association of Realtors Inc
Facts & features
Interior
Bedrooms & bathrooms
- Bedrooms: 4
- Bathrooms: 2
- Full bathrooms: 2
Primary bedroom
- Description: Closet,Downstairs
- Dimensions: 14x14
Bedroom 2
- Description: Closet
- Dimensions: 10x10
Bedroom 3
- Description: Closet
- Dimensions: 10x10
Bedroom 4
- Description: Closet
- Dimensions: 10x10
Kitchen
- Description: Breakfast Bar/Counter,Custom Cabinets,Garden Window,Linoleum/Vinyl Flooring,Man Made Woodor Laminate Flooring,Stainless Steel Appliances
Heating
- Central, None
Cooling
- Central Air, Electric
Appliances
- Included: Dishwasher, Gas Cooktop, Disposal, Microwave
- Laundry: Electric Dryer Hookup, Main Level
Features
- Bathroom on Main Level, Bedroom on Main Level, Full Bath on Main Level, Primary Downstairs, None
- Flooring: Carpet, Laminate, Linoleum, Tile, Vinyl
- Number of fireplaces: 1
- Fireplace features: Living Room, Other
Interior area
- Total structure area: 1,464
- Total interior livable area: 1,464 sqft
Video & virtual tour
Property
Parking
- Total spaces: 4
- Parking features: Attached Carport, Attached, Garage, Private
- Attached garage spaces: 2
- Carport spaces: 2
- Covered spaces: 4
Features
- Stories: 1
- Patio & porch: Covered, Patio
- Exterior features: Patio, Private Yard
- Fencing: Block,Back Yard
Lot
- Size: 7,840 Square Feet
- Features: Landscaped, Rocks, < 1/4 Acre
Details
- Parcel number: 16130610041
- Zoning description: Single Family
- Horse amenities: None
Construction
Type & style
- Home type: SingleFamily
- Architectural style: One Story
- Property subtype: Single Family Residence
Materials
- Roof: Composition,Shingle
Condition
- Resale
- Year built: 1973
Utilities & green energy
- Electric: Photovoltaics None
- Sewer: Public Sewer
- Water: Public
- Utilities for property: Underground Utilities
Community & HOA
Community
- Subdivision: Encore Paradise Valley
HOA
- Has HOA: No
- Amenities included: None
Location
- Region: Las Vegas
Financial & listing details
- Price per square foot: $294/sqft
- Tax assessed value: $179,663
- Annual tax amount: $1,281
- Date on market: 10/5/2026
- Listing agreement: Exclusive Right To Sell
- Listing terms: Cash,Conventional,FHA,VA Loan
Estimated market value
Not available
Estimated sales range
Not available
Not available
Price history
| Date | Event | Price |
|---|---|---|
| 11/19/2026 | Listed for sale | $429,999$294/sqft |
Source:  LVR #2824142 Report a problem | ||
| 11/13/2026 | Contingent | $429,999$294/sqft |
Source: LVR #2824142 Report a problem | ||
| 10/21/2026 | Price change | $429,999-2.3%$294/sqft |
Source: LVR #2824142 Report a problem | ||
| 10/5/2026 | Listed for sale | $439,999+42.9%$301/sqft |
Source: LVR #2824142 Report a problem | ||
| 8/11/2026 | Sold | $308,000$210/sqft |
Source: Public Record Report a problem | ||
Public tax history
| Year | Property taxes | Tax assessment |
|---|---|---|
| 2026 | $1,284 +3% | $62,882 -1.4% |
| 2025 | $1,246 +3% | $63,777 +4.5% |
| 2024 | $1,211 +3% | $61,007 +13.9% |
| 2023 | $1,175 +3% | $53,539 +10.9% |
| 2022 | $1,141 +3.1% | $48,265 +2% |
| 2021 | $1,108 +3.1% | $47,335 +5.4% |
| 2020 | $1,075 +3% | $44,902 +5.6% |
| 2019 | $1,043 +5.7% | $42,513 |
| 2018 | $987 | $42,513 +0.5% |
| 2017 | $987 | $42,292 +13% |
| 2016 | $987 +0.3% | $37,439 +7.4% |
| 2015 | $984 +3% | $34,866 +10.3% |
| 2014 | $956 | $31,616 |
| 2013 | -- | $31,616 +1.3% |
| 2012 | -- | $31,200 -3.5% |
| 2011 | -- | $32,316 -4.5% |
| 2010 | -- | $33,845 -19.9% |
| 2009 | -- | $42,255 |
| 2008 | -- | $42,255 -38.1% |
| 2007 | -- | $68,309 +12.4% |
| 2006 | -- | $60,793 +51.4% |
| 2005 | -- | $40,152 +12.9% |
| 2004 | -- | $35,560 +0.9% |
| 2003 | -- | $35,256 -1.4% |
| 2002 | -- | $35,750 +9.7% |
| 2001 | -- | $32,600 |
Find assessor info on the county website
Monthly payment
Est. payment
Payment breakdown
Explore the cost of this home by adjusting the details. Changes won't be saved.Climate risks
Neighborhood: Paradise
Nearby schools
Schools provided by the listing agent
- Elementary: Tomiyasu,Tomiyasu
- Middle: Cannon Helen C.
- High: Del Sol HS
Source: LVR. This data may not be complete. We recommend contacting the local school district to confirm school assignments for this home.

Similar homes
- $434,2503 bd2 ba1.6k sqft5028 Meadow Grove Ct, Las Vegas, NV 89120For Sale
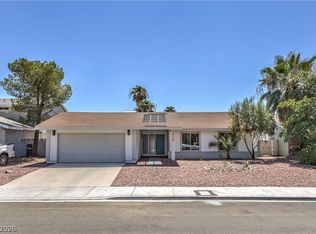 MLS ID #2794704, Michael Desilva, Motion Properties. LVR
- $478,7504 bd2 ba1.7k sqft5180 Richmond Cir, Las Vegas, NV 89120For Sale
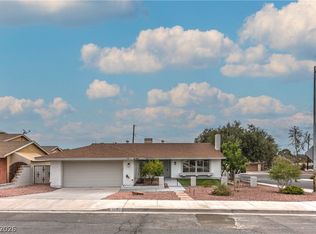 MLS ID #2827717, Carol J. Goetze, Motion Properties. LVR
- $440,0003 bd2 ba1.5k sqft4050 Lucas Ave, Las Vegas, NV 89120For Sale
 MLS ID #2809392, Claudia Johnson, Realty ONE Group, Inc. LVR
- $489,9994 bd3 ba2.1k sqft3552 Rawhide St, Las Vegas, NV 89120For Sale
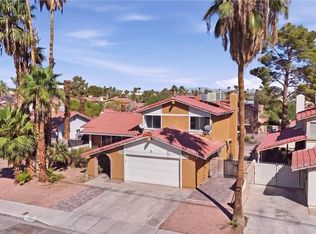 MLS ID #2830522, Sam Cohen, Huntington & Ellis, A Real Est. LVR
