Beautifully renovated home featuring modern upgrades! This gorgeous property showcases new countertops, cabinetry, and flooring, complemented by a beautiful, contemporary color palette that adds warmth, charm, and sophistication. The spacious floor plan offers separate living, dining, and family rooms, providing plenty of room for entertaining and everyday living. The inviting family room features a stunning brick wood-burning fireplace. The kitchen offers a breakfast nook and overlooks the family room, creating a welcoming atmosphere. The generously sized primary bedroom includes a separate dressing area and two closets. Step outside to a spacious backyard featuring a sparkling pool and an expansive additional outdoor area, perfect for entertaining, relaxing, or enjoying the Las Vegas sunshine. A wonderful combination of modern updates, character, and functional living space. A must see.
Coming soon 11/27
$489,999
3552 Rawhide St, Las Vegas, NV 89120
4beds
2,106sqft
Single Family Residence
Built in 1978
6,969 Square Feet Lot
$-- Zestimate®
$233/sqft
$-- HOA
What's special
- 3 days
- 52
- 4
Zillow last checked:
Listing updated:
Listed by:
Sam Cohen BS.0144984 (702)884-8276,
Huntington & Ellis, A Real Est
Source: LVR,MLS#: 2830522 Originating MLS: Greater Las Vegas Association of Realtors Inc
Facts & features
Interior
Bedrooms & bathrooms
- Bedrooms: 4
- Bathrooms: 3
- Full bathrooms: 3
Primary bedroom
- Description: Upstairs
- Dimensions: 17x11
Bedroom 2
- Description: Closet
- Dimensions: 11x10
Bedroom 3
- Description: Closet
- Dimensions: 11X10
Bedroom 4
- Description: Closet
- Dimensions: 11X10
Kitchen
- Description: Breakfast Nook/Eating Area,Vaulted Ceiling
Heating
- Central, Gas, Multiple Heating Units
Cooling
- Central Air, Electric, 2 Units
Appliances
- Included: Dryer, Electric Range, Disposal, Refrigerator, Water Softener Owned, Washer
- Laundry: Electric Dryer Hookup, Laundry Room
Features
- Bathroom on Main Level, Window Treatments
- Flooring: Carpet, Ceramic Tile, Hardwood
- Windows: Blinds
- Number of fireplaces: 1
- Fireplace features: Family Room, Wood Burning
Interior area
- Total structure area: 2,106
- Total interior livable area: 2,106 sqft
Property
Parking
- Total spaces: 2
- Parking features: Attached, Garage, Inside Entrance, Open
- Attached garage spaces: 2
- Has uncovered spaces: Yes
Features
- Levels: Multi/Split
- Patio & porch: Patio
- Exterior features: Courtyard, Patio, Private Yard
- Has private pool: Yes
- Pool features: In Ground, Private
- Fencing: Block,Back Yard
Lot
- Size: 6,969 Square Feet
- Features: Desert Landscaping, Landscaped, < 1/4 Acre
Details
- Parcel number: 16130314048
- Zoning description: Single Family
- Horse amenities: None
Construction
Type & style
- Home type: SingleFamily
- Architectural style: Tri-Level
- Property subtype: Single Family Residence
Materials
- Roof: Tile
Condition
- Year built: 1978
Utilities & green energy
- Electric: Photovoltaics None
- Sewer: Public Sewer
- Water: Public
- Utilities for property: Cable Available
Community & HOA
Community
- Subdivision: Braewood Valley
HOA
- Has HOA: No
- Amenities included: None
Location
- Region: Las Vegas
Financial & listing details
- Price per square foot: $233/sqft
- Tax assessed value: $226,877
- Annual tax amount: $2,329
- Date on market: 11/27/2026
- Listing agreement: Exclusive Right To Sell
- Listing terms: Cash,Conventional,FHA,VA Loan
Estimated market value
Not available
Estimated sales range
Not available
Not available
Price history
| Date | Event | Price |
|---|---|---|
| 9/14/2011 | Sold | $127,000-15.3%$60/sqft |
Source: Public Record Report a problem | ||
| 5/18/2011 | Price change | $149,900-6.3%$71/sqft |
Source: Premier Realty #1123058 Report a problem | ||
| 3/2/2011 | Listed for sale | $160,000-25.5%$76/sqft |
Source: Coldwell Banker Premier Realty #1123058 Report a problem | ||
| 10/15/2010 | Listing removed | $214,900-8.5%$102/sqft |
Source: RealEstate.com #1015112 Report a problem | ||
| 6/11/2010 | Price change | $234,900-2.1%$112/sqft |
Source: RealEstate.com #1015112 Report a problem | ||
| 2/26/2010 | Listed for sale | $240,000+50%$114/sqft |
Source: RealEstate.com #1015112 Report a problem | ||
| 7/15/1999 | Sold | $160,000+10.3%$76/sqft |
Source: Public Record Report a problem | ||
| 4/25/1996 | Sold | $145,000$69/sqft |
Source: Public Record Report a problem | ||
Public tax history
| Year | Property taxes | Tax assessment |
|---|---|---|
| 2026 | $2,679 +17% | $79,407 -3.7% |
| 2025 | $2,290 +8% | $82,441 +3.1% |
| 2024 | $2,121 +6.9% | $79,949 +13.9% |
| 2023 | $1,984 -5.9% | $70,218 +7.2% |
| 2022 | $2,107 +24.8% | $65,482 +1.5% |
| 2021 | $1,688 +6.7% | $64,545 +1.9% |
| 2020 | $1,582 +4.8% | $63,323 +6.1% |
| 2019 | $1,509 +6.9% | $59,664 |
| 2018 | $1,412 | $59,664 -0.3% |
| 2017 | $1,412 | $59,838 +8.1% |
| 2016 | $1,412 -2.8% | $55,368 +15.2% |
| 2015 | $1,453 -2.9% | $48,058 +8.2% |
| 2014 | $1,497 | $44,418 |
| 2013 | -- | $44,418 +3.7% |
| 2012 | -- | $42,852 -15.3% |
| 2011 | -- | $50,600 -0.7% |
| 2010 | -- | $50,946 -21.1% |
| 2009 | -- | $64,548 |
| 2008 | -- | $64,548 -23.3% |
| 2007 | -- | $84,194 +10.6% |
| 2006 | -- | $76,110 +39.6% |
| 2005 | -- | $54,530 +13.3% |
| 2004 | -- | $48,108 +0.9% |
| 2003 | -- | $47,684 -3.2% |
| 2002 | -- | $49,280 +12.9% |
| 2001 | -- | $43,630 |
Find assessor info on the county website
Monthly payment
Est. payment
Payment breakdown
Explore the cost of this home by adjusting the details. Changes won't be saved.Climate risks
Neighborhood: Paradise
Nearby schools
Schools provided by the listing agent
- Elementary: French, Doris,French, Doris
- Middle: Cannon Helen C.
- High: Del Sol HS
Source: LVR. This data may not be complete. We recommend contacting the local school district to confirm school assignments for this home.
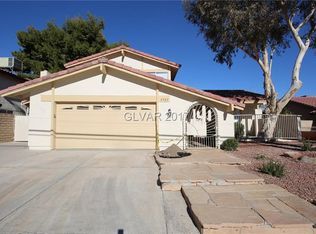

Similar homes
- $510,0004 bd3 ba2.1k sqft3444 Toquima Cir, Las Vegas, NV 89120For Sale
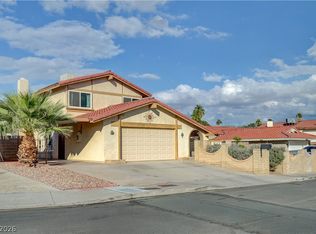 MLS ID #2823319, Denise Fredella, Prominent Realty Group LLC. LVR
- $--5 bd3 ba2.1k sqft5774 Claire D Ln, Las Vegas, NV 89120AuctionServiceLink Auction
- $484,9004 bd2 ba1.7k sqft3557 Brittlewood Ave, Las Vegas, NV 89120For Sale
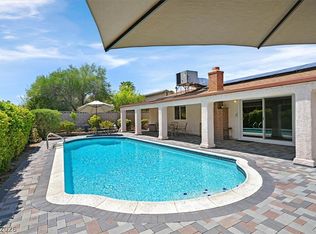 MLS ID #2822279, Theresa Monticelli-Fritz, BHHS Nevada Properties. LVR
- $479,0004 bd2 ba1.7k sqft5180 Richmond Cir, Las Vegas, NV 89120For Sale
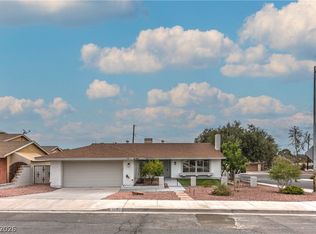 MLS ID #2827717, Carol J. Goetze, Motion Properties. LVR
