Gorgeous complеtеlу REMODΕLΕD single story homе NΟ - HOA on a large .27 acre CORNER lot WITH RV POTENTIAL*Rare front & NEW back covered patios, excellent front landscaping, NEW 15X100 synthetic grass dog run area. Spacious front living
room with vaulted ceilings* Separate family with fireplace* Formal dining room* Open and bright kitchen
with white cabinets, NEW stainless steel appliances, NEW QUARTZ counters & walk-in pantry* Wet bar* NEW luxury
laminate wood flooring* Large primary bedrooms with new ceiling fans & dual walk-in closets* Primary and guest bathrooms
with NEW gorgeous shower tile design, QUARTZ counters, NEW faucet & shower fixtures* Guest bedrooms
with walk-in closet* NEW paint* NEW baseboards* Low maintenance front yard landscaping*Ample room in large 2 car garage. Very nice established neighborhood NO - HOA! Everything in good condition, seller offering home warranty.
Must see!
Active
$569,900
5532 Ramillete Rd, Las Vegas, NV 89120
3beds
2,034sqft
Single Family Residence
Built in 1984
0.27 Acres Lot
$555,900 Zestimate®
$280/sqft
$-- HOA
What's special
New quartz countersWet barFormal dining roomExcellent front landscapingWalk-in pantryNew stainless steel appliancesNew paint
- 31 days
- 403
- 40
Zillow last checked:
Listing updated:
Listed by:
Justin M. Goodman S.0051928 (702)353-9292,
Prestige Realty & Property Mgt
Source: LVR,MLS#: 2812869 Originating MLS: Greater Las Vegas Association of Realtors Inc
Originating MLS: Greater Las Vegas Association of Realtors IncFacts & features
Interior
Bedrooms & bathrooms
- Bedrooms: 3
- Bathrooms: 2
- Full bathrooms: 2
Primary bedroom
- Description: Ceiling Fan,Ceiling Light,Downstairs,Walk-In Closet(s)
- Dimensions: 16X12
Bedroom 2
- Description: Ceiling Fan,Ceiling Light,Closet,Downstairs,TV/ Cable
- Dimensions: 15X10
Bedroom 3
- Description: Ceiling Fan,Ceiling Light,Downstairs,TV/ Cable,Walk-In Closet(s)
- Dimensions: 12X10
Primary bathroom
- Description: Double Sink,Tub/Shower Combo
Dining room
- Description: Formal Dining Room
- Dimensions: 11X10
Family room
- Description: Ceiling Fan,Downstairs,Separate Family Room
- Dimensions: 20X14
Kitchen
- Description: Breakfast Bar/Counter,Lighting Recessed,Luxury Vinyl Plank,Quartz Countertops,Walk-in Pantry
Living room
- Description: Formal,Front,Vaulted Ceiling,Wet Bar
- Dimensions: 17X12
Heating
- Central, Gas
Cooling
- Central Air, Electric
Appliances
- Included: Dryer, Dishwasher, Gas Cooktop, Disposal, Microwave, Refrigerator, Washer
- Laundry: Gas Dryer Hookup, Main Level, Laundry Room
Features
- Bathroom on Main Level, Bedroom on Main Level, Ceiling Fan(s), Primary Downstairs, Pot Rack, Window Treatments
- Flooring: Luxury Vinyl Plank, Marble, Tile
- Windows: Blinds, Low-Emissivity Windows
- Number of fireplaces: 1
- Fireplace features: Gas, Living Room
Interior area
- Total structure area: 2,034
- Total interior livable area: 2,034 sqft
Video & virtual tour
Property
Parking
- Total spaces: 2
- Parking features: Attached, Garage, Garage Door Opener, Guest, Inside Entrance, RV Potential, RV Access/Parking
- Attached garage spaces: 2
Features
- Stories: 1
- Patio & porch: Covered, Patio, Porch
- Exterior features: Porch, Patio, Private Yard, Sprinkler/Irrigation
- Fencing: Brick,Back Yard
Lot
- Size: 0.27 Acres
- Features: Corner Lot, Drip Irrigation/Bubblers, Landscaped, Synthetic Grass, < 1/4 Acre
Details
- Parcel number: 16225412010
- Zoning description: Single Family
- Horse amenities: None
Construction
Type & style
- Home type: SingleFamily
- Architectural style: One Story
- Property subtype: Single Family Residence
Materials
- Roof: Tile
Condition
- Resale
- Year built: 1984
Utilities & green energy
- Electric: Photovoltaics None
- Sewer: Public Sewer
- Water: Public
- Utilities for property: Cable Available, Underground Utilities
Green energy
- Energy efficient items: Windows
Community & HOA
Community
- Subdivision: Pecos Estate
HOA
- Has HOA: No
- Amenities included: None
Location
- Region: Las Vegas
Financial & listing details
- Price per square foot: $280/sqft
- Tax assessed value: $300,209
- Annual tax amount: $1,998
- Date on market: 8/28/2026
- Listing agreement: Exclusive Agency
- Listing terms: Cash,Conventional,FHA,VA Loan
- Ownership: Single Family Residential
Estimated market value
$555,900
$528,000 - $584,000
$2,268/mo
Price history
| Date | Event | Price |
|---|---|---|
| 8/28/2026 | Listed for sale | $569,900+5%$280/sqft |
Source:  LVR #2812869 Report a problem LVR #2812869 Report a problem | ||
| 10/4/2024 | Sold | $543,000-1.3%$267/sqft |
Source: LVR #2616294 Report a problem | ||
| 9/13/2024 | Contingent | $549,999$270/sqft |
Source: LVR #2616294 Report a problem | ||
| 9/11/2024 | Listed for sale | $549,999$270/sqft |
Source: LVR #2616294 Report a problem | ||
| 9/1/2024 | Listing removed | $549,999$270/sqft |
Source: LVR #2602256 Report a problem | ||
| 8/12/2024 | Price change | $549,999-1.8%$270/sqft |
Source: LVR #2602256 Report a problem | ||
| 7/14/2024 | Price change | $559,999-1.8%$275/sqft |
Source: LVR #2594717 Report a problem | ||
| 6/25/2024 | Listed for sale | $569,999$280/sqft |
Source: LVR #2594717 Report a problem | ||
| 6/25/2024 | Listing removed | -- |
Source: LVR #2587737 Report a problem | ||
| 6/21/2024 | Price change | $569,999-1.7%$280/sqft |
Source: LVR #2587737 Report a problem | ||
| 6/12/2024 | Price change | $579,900-1.7%$285/sqft |
Source: LVR #2587737 Report a problem | ||
| 6/1/2024 | Listed for sale | $589,900+333.8%$290/sqft |
Source: LVR #2587737 Report a problem | ||
| 3/7/2020 | Listing removed | $1,600$1/sqft |
Source: BDJ Realty, LLC Report a problem | ||
| 2/7/2020 | Listed for rent | $1,600$1/sqft |
Source: BDJ Realty, LLC Report a problem | ||
| 2/23/2011 | Sold | $136,000-2.8%$67/sqft |
Source: Public Record Report a problem | ||
| 1/29/2011 | Pending sale | $139,900$69/sqft |
Source: BIRDVIEW Technologies. Inc. #1113352 Report a problem | ||
| 1/28/2011 | Listed for sale | $139,900$69/sqft |
Source: BIRDVIEW Technologies. Inc. #1113352 Report a problem | ||
Public tax history
| Year | Property taxes | Tax assessment |
|---|---|---|
| 2026 | $2,001 +3% | $105,073 -1.5% |
| 2025 | $1,943 +8% | $106,719 -1.2% |
| 2024 | $1,800 +3% | $108,032 +21.3% |
| 2023 | $1,747 +8% | $89,085 +9.4% |
| 2022 | $1,618 +3% | $81,428 +5.7% |
| 2021 | $1,570 +6.7% | $77,049 -3.5% |
| 2020 | $1,471 +4.8% | $79,816 +0.3% |
| 2019 | $1,404 +6.9% | $79,555 |
| 2018 | $1,313 | $79,555 +9.4% |
| 2017 | $1,313 | $72,748 +14% |
| 2016 | $1,313 +0.3% | $63,837 +17.9% |
| 2015 | $1,310 +3.2% | $54,161 +29% |
| 2014 | $1,269 | $41,989 |
| 2013 | -- | $41,989 -13.1% |
| 2012 | -- | $48,322 -19.1% |
| 2011 | -- | $59,721 +1.3% |
| 2010 | -- | $58,981 -18.5% |
| 2009 | -- | $72,406 |
| 2008 | -- | $72,406 -31.3% |
| 2007 | -- | $105,403 +8.1% |
| 2006 | -- | $97,507 +40.5% |
| 2005 | -- | $69,420 +27.1% |
| 2004 | -- | $54,639 +5.2% |
| 2003 | -- | $51,961 +6.3% |
| 2002 | -- | $48,880 +1.1% |
| 2001 | -- | $48,340 |
Find assessor info on the county website
Monthly payment
Est. payment
Payment breakdown
Explore the cost of this home by adjusting the details. Changes won't be saved.Climate risks
Neighborhood: Paradise
Nearby schools
Schools provided by the listing agent
- Elementary: French, Doris,French, Doris
- Middle: Cannon Helen C.
- High: Del Sol HS
Source: LVR. This data may not be complete. We recommend contacting the local school district to confirm school assignments for this home.
Similar homes
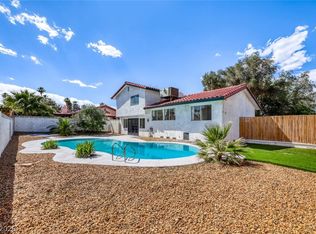
- $519,0004 bd4 ba2.1k sqft4163 Chela Cir, Las Vegas, NV 89120For Sale
 MLS ID #2812951, Kyle C. Simmons, LPT Realty LLC. LVR
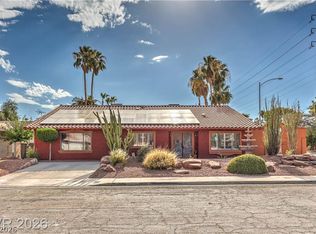
 - $615,0004 bd4 ba2.8k sqft4411 Paseo El Rio Dr, Las Vegas, NV 89121For Sale
 MLS ID #2817689, Ehren Alessi, LIFE Realty District. LVR
 - $639,0004 bd3 ba2.3k sqft3588 Franciscan Ln, Las Vegas, NV 89121For Sale
 MLS ID #2818281, Leslie Gan, Paradigm Realty. LVR
 - $550,0004 bd2 ba1.6k sqft2334 Danville Ct, Henderson, NV 89074For Sale
 MLS ID #2803657, Giselle A. Capdevila, Capdevila Realty LLC. LVR
