Discover an exceptional lifestyle opportunity in Henderson, where comfort and convenience converge in this charming single-story residence. This home provides a serene retreat, ideal for both relaxation and entertaining, nestled within a desirable neighborhood. Enjoy the expansive feel of the living areas, thoughtfully designed to maximize space and natural light, creating an inviting atmosphere throughout.
This property features four generously sized bedrooms and two full bathrooms, offering ample accommodation for diverse needs. The interior is adorned with practical and stylish elements, including ceiling fan(s) for enhanced comfort, elegant shutters, and comprehensive window coverings that ensure privacy and light control. The kitchen is equipped with a microwave, catering to everyday culinary needs.
Step outside to a private oasis, perfect for enjoying the beautiful Nevada weather. The exterior boasts convenient back yard access, a welcoming covered patio for al fresco dining or lounging, and a private yard that promises tranquil outdoor moments. A refreshing pool enhances the backyard experience, offering a perfect escape for leisure and recreation. Situated on a generous 0.15-acre lot, this property provides ample outdoor space. Experience the blend of comfortable indoor living and delightful outdoor amenities in this Henderson gem.
Active
$550,000
2334 Danville Ct, Henderson, NV 89074
4beds
1,696sqft
Single Family Residence
Built in 1988
6,534 Square Feet Lot
$541,200 Zestimate®
$324/sqft
$15/mo HOA
What's special
Charming single-story residenceElegant shuttersFour generously sized bedrooms
- 39 days
- 411
- 38
Zillow last checked:
Listing updated:
Listed by:
Giselle A. Capdevila B.1003044 702-544-6647,
Capdevila Realty LLC
Source: LVR,MLS#: 2803657 Originating MLS: Greater Las Vegas Association of Realtors Inc
Originating MLS: Greater Las Vegas Association of Realtors IncFacts & features
Interior
Bedrooms & bathrooms
- Bedrooms: 4
- Bathrooms: 2
- Full bathrooms: 1
- 3/4 bathrooms: 1
Primary bedroom
- Description: Downstairs,Walk-In Closet(s)
- Dimensions: 12X12
Bedroom 2
- Description: Ceiling Light,Closet
- Dimensions: 9X9
Bedroom 3
- Description: Ceiling Fan,Ceiling Light,Closet
- Dimensions: 9X9
Bedroom 4
- Description: Ceiling Light,Closet
- Dimensions: 10X10
Primary bathroom
- Description: Double Sink
Dining room
- Description: Dining Area,Formal Dining Room
- Dimensions: 9X9
Family room
- Description: Downstairs
- Dimensions: 13X11
Kitchen
- Description: Pantry
Heating
- Central, Gas
Cooling
- Central Air, Electric
Appliances
- Included: Dryer, Gas Range, Refrigerator, Washer
- Laundry: Gas Dryer Hookup, Main Level
Features
- Ceiling Fan(s), Primary Downstairs, Window Treatments
- Flooring: Laminate
- Windows: Blinds
- Number of fireplaces: 1
- Fireplace features: Family Room, Gas
Interior area
- Total structure area: 1,696
- Total interior livable area: 1,696 sqft
Video & virtual tour
Property
Parking
- Total spaces: 2
- Parking features: Attached, Garage, Private
- Attached garage spaces: 2
Features
- Stories: 1
- Patio & porch: Patio
- Exterior features: Patio
- Has private pool: Yes
- Pool features: In Ground, Private, Pool/Spa Combo
- Has spa: Yes
- Fencing: Block,Back Yard
Lot
- Size: 6,534 Square Feet
- Features: Desert Landscaping, Landscaped, < 1/4 Acre
Details
- Parcel number: 17807610007
- Zoning description: Single Family
- Horse amenities: None
Construction
Type & style
- Home type: SingleFamily
- Architectural style: One Story
- Property subtype: Single Family Residence
Materials
- Roof: Tile
Condition
- Resale
- Year built: 1988
Utilities & green energy
- Electric: Photovoltaics None
- Sewer: Public Sewer
- Water: Public
- Utilities for property: Underground Utilities
Community & HOA
Community
- Subdivision: Green Valley South -3
HOA
- Has HOA: Yes
- Services included: Maintenance Grounds
- HOA fee: $176 annually
- HOA name: Green Valley
- HOA phone: 702-215-5005
Location
- Region: Henderson
Financial & listing details
- Price per square foot: $324/sqft
- Tax assessed value: $309,286
- Annual tax amount: $3,150
- Date on market: 7/27/2026
- Listing agreement: Exclusive Right To Sell
- Listing terms: Cash,Conventional,FHA
Estimated market value
$541,200
$514,000 - $568,000
$2,742/mo
Price history
| Date | Event | Price |
|---|---|---|
| 7/27/2026 | Listed for sale | $550,000+7.8%$324/sqft |
Source:  LVR #2803657 Report a problem LVR #2803657 Report a problem | ||
| 8/25/2023 | Sold | $510,000-1%$301/sqft |
Source: LVR #2511176 Report a problem | ||
| 8/14/2023 | Pending sale | $515,000$304/sqft |
Source: LVR #2511176 Report a problem | ||
| 8/8/2023 | Price change | $515,000-1.9%$304/sqft |
Source: LVR #2511176 Report a problem | ||
| 7/31/2023 | Pending sale | $524,900$309/sqft |
Source: LVR #2511176 Report a problem | ||
| 7/24/2023 | Listed for sale | $524,900$309/sqft |
Source: LVR #2511176 Report a problem | ||
| 7/21/2023 | Pending sale | $524,900$309/sqft |
Source: LVR #2511176 Report a problem | ||
| 7/14/2023 | Listed for sale | $524,900+27.7%$309/sqft |
Source: LVR #2511176 Report a problem | ||
| 5/18/2021 | Sold | $411,000+2.8%$242/sqft |
Source: LVR #2286731 Report a problem | ||
| 4/15/2021 | Pending sale | $400,000$236/sqft |
Source: LVR #2286731 Report a problem | ||
| 4/14/2021 | Listed for sale | $400,000+179.7%$236/sqft |
Source: LVR #2286731 Report a problem | ||
| 3/24/2021 | Listing removed | -- |
Source: Owner Report a problem | ||
| 8/16/2018 | Listing removed | $1,490$1/sqft |
Source: Owner Report a problem | ||
| 8/11/2018 | Price change | $1,490-0.7%$1/sqft |
Source: Owner Report a problem | ||
| 8/6/2018 | Listed for rent | $1,500$1/sqft |
Source: Owner Report a problem | ||
| 11/2/2012 | Sold | $143,000-57.9%$84/sqft |
Source: Public Record Report a problem | ||
| 1/26/2006 | Sold | $339,900+21.4%$200/sqft |
Source: Public Record Report a problem | ||
| 4/15/2005 | Sold | $280,000$165/sqft |
Source: Public Record Report a problem | ||
Public tax history
| Year | Property taxes | Tax assessment |
|---|---|---|
| 2026 | $3,153 +8% | $108,250 -2% |
| 2025 | $2,919 +45% | $110,465 +37.3% |
| 2024 | $2,014 +8% | $80,484 +13% |
| 2023 | $1,865 +8% | $71,205 +5.9% |
| 2022 | $1,727 +7.7% | $67,222 +2.7% |
| 2021 | $1,603 +6.7% | $65,464 +3.9% |
| 2020 | $1,502 +4.8% | $63,005 +8.7% |
| 2019 | $1,433 +6.9% | $57,947 |
| 2018 | $1,341 | $57,947 -0.2% |
| 2017 | $1,341 | $58,050 +6.7% |
| 2016 | $1,341 +0.3% | $54,389 +6.3% |
| 2015 | $1,337 +3.2% | $51,177 +12.3% |
| 2014 | $1,296 | $45,570 |
| 2013 | -- | $45,570 +9.4% |
| 2012 | -- | $41,640 -14.2% |
| 2011 | -- | $48,521 +1.8% |
| 2010 | -- | $47,640 -24.2% |
| 2009 | -- | $62,817 |
| 2008 | -- | $62,817 -35.9% |
| 2007 | -- | $97,988 +10.1% |
| 2006 | -- | $88,978 +38.7% |
| 2005 | -- | $64,131 +25.9% |
| 2004 | -- | $50,946 +5.3% |
| 2003 | -- | $48,395 +3.8% |
| 2002 | -- | $46,620 +10.4% |
| 2001 | -- | $42,230 |
Find assessor info on the county website
Monthly payment
Est. payment
Payment breakdown
Explore the cost of this home by adjusting the details. Changes won't be saved.Climate risks
Neighborhood: Green Valley North
Nearby schools
Schools provided by the listing agent
- Elementary: Mack, Nate,Mack, Nate
- Middle: Greenspun
- High: Green Valley
Source: LVR. This data may not be complete. We recommend contacting the local school district to confirm school assignments for this home.

Similar homes
- $495,0003 bd2 ba1.5k sqft272 Grand Teton Dr, Henderson, NV 89074For Sale
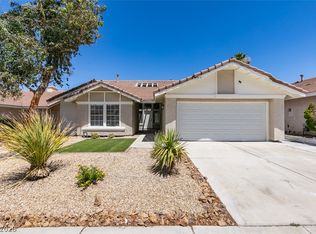 MLS ID #2795426, Denny Seybert, Keller Williams MarketPlace. LVR
 - $555,0003 bd3 ba1.7k sqft260 Corvallis Ct, Henderson, NV 89074For Sale
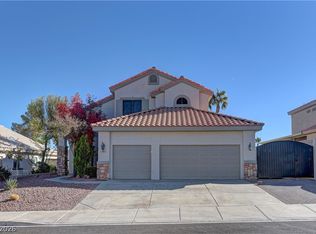 MLS ID #2775512, Dale Jones, RE/MAX Legacy. LVR
 - $454,9954 bd3 ba1.8k sqft2840 Preciso Ln, Henderson, NV 89074For Sale
 MLS ID #2793084, Eran Fuss, Triumph Property Management Co. LVR
 - $519,0004 bd4 ba2.1k sqft4163 Chela Cir, Las Vegas, NV 89120For Sale
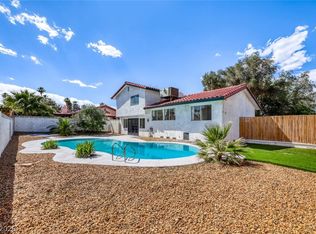 MLS ID #2812951, Kyle C. Simmons, LPT Realty LLC. LVR
