Single-story рοοl home with RV рarkіng! This beautifully uрdatеd three-bedroom + den / flex room home combines stylish finishes with comfortable indoor-outdoor living. The spacious kitchen is the heart of the home, featuring quartz countertops, stainless steel appliances, and an oversized center island perfect for gathering, entertaining, or everyday meals.
Luxury vinyl plank flooring flows throughout the main living areas, creating a warm, cohesive feel. The primary suite offers a walk-in closet and private bath with dual vanities and a walk-in shower. Two additional bedrooms provide flexibility for family, guests, a home office, or hobby space.
Step outside to your own private retreat featuring a sparkling pool and covered patio—ideal for relaxing, entertaining, and enjoying the Las Vegas lifestyle. A privately gated RV parking area adds valuable space for recreational vehicles, toys, or additional storage.
Situated on a 0.15-acre lot, this home delivers the combination buyers are looking for: single-story living, a private pool, updated finishes, and gated RV parking. Schedule your private showing today!
Inside, the residence offers three bedrooms alongside one full and one 3/4 bathrooms. The primary bedroom features a walk in closet, and the primary bath is equipped with a dual vanity and a shower. Notable interior features include blinds and ceiling fan(s), while a microwave is included among the appliances.
Outdoor conveniences include RV Parking with a private gate, adding functional utility to the property.
The backyard features a pool and a covered patio, providing a serene outdoor setting for relaxation. Situated on a 0.15 acre lot, this property delivers a functional environment in a desirable location.
Schedule a viewing today to experience everything this home has to offer.
Active
$519,000
1018 Snow Bunting Ct, Henderson, NV 89002
3beds
1,703sqft
Single Family Residence
Built in 2000
6,534 Square Feet Lot
$510,800 Zestimate®
$305/sqft
$20/mo HOA
What's special
Stylish finishesQuartz countertopsSpacious kitchenStainless steel appliances
- 12 days
- 777
- 69
Likely to sell faster than
Zillow last checked:
Listing updated:
Listed by:
Ginny Lee BS.0144597 (702)875-1477,
Signature Real Estate Group
Source: LVR,MLS#: 2812179 Originating MLS: Greater Las Vegas Association of Realtors Inc
Originating MLS: Greater Las Vegas Association of Realtors IncFacts & features
Interior
Bedrooms & bathrooms
- Bedrooms: 3
- Bathrooms: 2
- Full bathrooms: 1
- 3/4 bathrooms: 1
Primary bedroom
- Description: Bedroom With Bath Downstairs,Ceiling Fan,Ceiling Light,Walk-In Closet(s)
- Dimensions: 14x13
Bedroom 2
- Description: Ceiling Fan,Ceiling Light
- Dimensions: 10x10
Bedroom 3
- Description: Ceiling Fan,Ceiling Light
- Dimensions: 10x10
Primary bathroom
- Description: Double Sink,Shower Only
Dining room
- Description: Dining Area
- Dimensions: 16x10
Family room
- Description: Separate Family Room,Vaulted Ceiling
- Dimensions: 18x14
Kitchen
- Description: Breakfast Bar/Counter,Island,Luxury Vinyl Plank,Pantry,Quartz Countertops
Living room
- Description: Front
- Dimensions: 12x12
Heating
- Central, Gas
Cooling
- Central Air, Electric
Appliances
- Included: Dryer, Disposal, Gas Range, Microwave, Refrigerator, Washer
- Laundry: Gas Dryer Hookup, Main Level
Features
- Ceiling Fan(s), Primary Downstairs, Window Treatments
- Flooring: Luxury Vinyl Plank
- Windows: Blinds, Double Pane Windows
- Has fireplace: No
Interior area
- Total structure area: 1,703
- Total interior livable area: 1,703 sqft
Property
Parking
- Total spaces: 2
- Parking features: Attached, Garage, Garage Door Opener, Inside Entrance, Private, RV Gated, RV Access/Parking, RV Paved
- Attached garage spaces: 2
Features
- Levels: One
- Stories: 1
- Exterior features: Barbecue, Private Yard
- Has private pool: Yes
- Pool features: Fenced, In Ground, Private
- Fencing: Block,Back Yard
Lot
- Size: 6,534 Square Feet
- Features: Corner Lot, Desert Landscaping, Landscaped, < 1/4 Acre
Details
- Parcel number: 17931111029
- Zoning description: Single Family
- Horse amenities: None
Construction
Type & style
- Home type: SingleFamily
- Architectural style: One Story
- Property subtype: Single Family Residence
Materials
- Roof: Pitched,Tile
Condition
- Year built: 2000
Utilities & green energy
- Electric: Photovoltaics None
- Sewer: Public Sewer
- Water: Public
- Utilities for property: Underground Utilities
Green energy
- Energy efficient items: Windows
Community & HOA
Community
- Subdivision: Paradise Hills #14
HOA
- Has HOA: Yes
- Services included: Maintenance Grounds
- HOA fee: $20 monthly
- HOA name: Paradise Point
- HOA phone: 702-992-7211
Location
- Region: Henderson
Financial & listing details
- Price per square foot: $305/sqft
- Tax assessed value: $322,966
- Annual tax amount: $2,436
- Date on market: 8/26/2026
- Listing agreement: Exclusive Right To Sell
- Listing terms: Cash,Conventional,FHA,VA Loan
- Ownership: Single Family Residential
Estimated market value
$510,800
$485,000 - $536,000
$2,709/mo
Price history
| Date | Event | Price |
|---|---|---|
| 8/26/2026 | Listed for sale | $519,000+2.8%$305/sqft |
Source:  LVR #2812179 Report a problem LVR #2812179 Report a problem | ||
| 6/10/2025 | Sold | $505,000$297/sqft |
Source: LVR #2681537 Report a problem | ||
| 5/13/2025 | Pending sale | $505,000$297/sqft |
Source: LVR #2681537 Report a problem | ||
| 5/9/2025 | Listed for sale | $505,000+134.9%$297/sqft |
Source: LVR #2681537 Report a problem | ||
| 10/16/2022 | Listing removed | -- |
Source: Local MLS Report a problem | ||
| 10/10/2022 | Listed for rent | $2,300$1/sqft |
Source: Local MLS #2440943 Report a problem | ||
| 10/1/2013 | Sold | $215,000+0%$126/sqft |
Source: LVR #1375699 Report a problem | ||
| 8/25/2013 | Listed for sale | $214,999+37.8%$126/sqft |
Source: Prudential Americana Group #1375699 Report a problem | ||
| 4/28/2011 | Sold | $156,000-1.9%$92/sqft |
Source: Public Record Report a problem | ||
| 10/12/2010 | Sold | $159,000-20.1%$93/sqft |
Source: Public Record Report a problem | ||
| 11/14/2003 | Sold | $199,000+23.6%$117/sqft |
Source: Public Record Report a problem | ||
| 2/28/2001 | Sold | $161,004$95/sqft |
Source: Public Record Report a problem | ||
Public tax history
| Year | Property taxes | Tax assessment |
|---|---|---|
| 2026 | $2,926 +8% | $113,038 -1.7% |
| 2025 | $2,709 +8% | $115,016 +0.1% |
| 2024 | $2,509 +8% | $114,845 +12.7% |
| 2023 | $2,324 +8% | $101,889 +5.3% |
| 2022 | $2,152 +7.7% | $96,767 +1.7% |
| 2021 | $1,998 +6.7% | $95,165 +5.2% |
| 2020 | $1,872 +4.8% | $90,502 +7.5% |
| 2019 | $1,786 +6.9% | $84,180 |
| 2018 | $1,671 | $84,180 -0.3% |
| 2017 | $1,671 | $84,401 +25.1% |
| 2016 | $1,671 +11% | $67,460 +16.7% |
| 2015 | $1,505 +3.2% | $57,794 +18.3% |
| 2014 | $1,458 | $48,845 |
| 2013 | -- | $48,845 -3% |
| 2012 | -- | $50,360 -11.3% |
| 2011 | -- | $56,772 -3.4% |
| 2010 | -- | $58,743 -28.1% |
| 2009 | -- | $81,723 |
| 2008 | -- | $81,723 -27.9% |
| 2007 | -- | $113,393 +2.6% |
| 2006 | -- | $110,481 +12.1% |
| 2005 | -- | $98,546 +72.7% |
| 2004 | -- | $57,064 +5.6% |
| 2003 | -- | $54,051 +7% |
| 2002 | -- | $50,500 +8.1% |
| 2001 | -- | $46,720 |
Find assessor info on the county website
Monthly payment
Est. payment
Payment breakdown
Explore the cost of this home by adjusting the details. Changes won't be saved.Climate risks
Neighborhood: Paradise Hills
Nearby schools
Schools provided by the listing agent
- Elementary: Smalley, James E. & A,Smalley, James E. & A
- Middle: Mannion Jack & Terry
- High: Foothill
Source: LVR. This data may not be complete. We recommend contacting the local school district to confirm school assignments for this home.
- $473,9004 bd2 ba2.1k sqft1016 Snow Bunting Ct, Henderson, NV 89002Off Market
- $350,1004 bd2 ba1.9k sqft1019 Silver Retreat Ct #0, Henderson, NV 89002Off Market

- $525,0004 bd2 ba1.9k sqft1019 Silver Retreat Ct, Henderson, NV 89002Pending
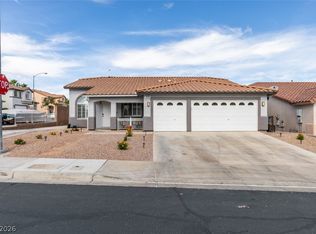
- $488,7004 bd2 ba1.9k sqft1017 Silver Retreat Ct, Henderson, NV 89002Off Market

Similar homes
- $529,0003 bd2 ba1.7k sqft753 Wigan Pier Dr, Henderson, NV 89002For Sale
 MLS ID #2805995, Matthew Langguth, Huntington & Ellis, A Real Est. LVR
 - $550,0003 bd3 ba1.8k sqft978 Spiracle Ave, Henderson, NV 89002For Sale
 MLS ID #2793947, Nilo Suyat, Realty ONE Group, Inc. LVR
 - $470,0003 bd2 ba1.7k sqft379 Pretissimo Ln, Henderson, NV 89011For Sale
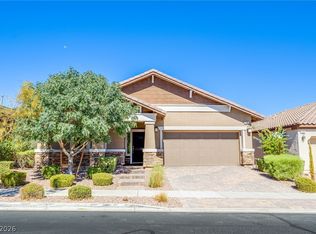 MLS ID #2815769, Cheri A. Stonehocker, Platinum Real Estate Prof. LVR
 - $564,9005 bd3 ba2.3k sqft2235 Red Alder St, Henderson, NV 89002For Sale
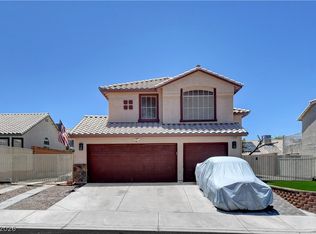 MLS ID #2798260, Michael E. Buserini, eXp Realty. LVR
