*Seller willing to OFFΕR tοwаrd BUYER CᏞOЅING COSTS AΝD pаy off SOLAR, see agent to agent remarks!* Discover a residence where every day concludes with breathtaking panoramic views of the Las Vegas Strip, majestic mountain ranges, and unforgettable Nevada sunsets, all from your own private balcony. This beautifully upgraded home, ideally situated across from Cadence's expansive 50-acre Central Park, offers one of the community's most coveted locations. From the moment you step inside, a bright, open layout welcomes you, meticulously designed for modern living. The spacious great room seamlessly connects to a gorgeous kitchen, featuring elegant quartz countertops, premium cabinetry, stainless steel appliances, and a generous island, perfect for both casual meals and grand entertaining. An adaptable downstairs den provides an ideal space for a home office, a vibrant playroom, or a comfortable guest room. Oversized glass doors effortlessly merge indoor and outdoor living, extending your space to a covered patio where you can host gatherings or savor a quiet morning coffee in the inviting backyard. The upstairs oversized loft presents endless possibilities, serving as a second family room, a lively game room, or a dedicated media space. The serene primary suite offers a perfect retreat, complete with dual sinks, a walk-in shower featuring a luxurious rainfall showerhead, and a large walk-in closet. Step out onto your private balcony from the primary suite to take in sweeping vistas of Central Park, the surrounding mountains, and the glittering Las Vegas Strip. Enjoy the significant benefit of energy efficiency and lower monthly utility bills, as the seller's solar panels will be fully paid off at closing. This home perfectly combines incredible views, thoughtful upgrades, and an unbeatable location, making it the one you have been waiting for!
Active
Price cut: $4.1K (9/15)
$549,900
976 E Sunset Rd, Henderson, NV 89011
3beds
2,384sqft
Single Family Residence
Built in 2020
4,356 Square Feet Lot
$546,300 Zestimate®
$231/sqft
$75/mo HOA
What's special
Generous islandDual sinksCovered patioUpstairs oversized loftSerene primary suiteAdaptable downstairs denGorgeous kitchen
- 57 days
- 479
- 32
Zillow last checked:
Listing updated:
Listed by:
Katy Larrabee S.0186929 702-465-2183,
Keller Williams VIP
Source: LVR,MLS#: 2802236 Originating MLS: Greater Las Vegas Association of Realtors Inc
Originating MLS: Greater Las Vegas Association of Realtors IncFacts & features
Interior
Bedrooms & bathrooms
- Bedrooms: 3
- Bathrooms: 3
- Full bathrooms: 2
- 1/2 bathrooms: 1
Primary bedroom
- Description: Balcony,Ceiling Fan,Closet
- Dimensions: 15x14
Bedroom 2
- Description: Ceiling Fan,Ceiling Light,Closet,Upstairs
- Dimensions: 12x10
Bedroom 3
- Description: Ceiling Fan,Ceiling Light,Closet,Upstairs
- Dimensions: 11x10
Primary bathroom
- Description: Double Sink
Den
- Description: Downstairs
Family room
- Description: Ceiling Fan,Downstairs
- Dimensions: 18x17
Kitchen
- Description: Breakfast Bar/Counter,Island,Walk-in Pantry
Loft
- Description: Ceiling Fan
Heating
- Central, Gas
Cooling
- Central Air, Electric
Appliances
- Included: Built-In Electric Oven, Dryer, Gas Cooktop, Disposal, Microwave, Refrigerator, Washer
- Laundry: Gas Dryer Hookup, Laundry Room, Upper Level
Features
- BathroomonMainLevel, Ceiling Fan(s), HalfBathonMainLevel
- Flooring: Carpet, Laminate, Tile
- Has fireplace: No
Interior area
- Total structure area: 2,384
- Total interior livable area: 2,384 sqft
Video & virtual tour
Property
Parking
- Total spaces: 2
- Parking features: Attached, Garage, Private, Guest
- Attached garage spaces: 2
Features
- Stories: 2
- Patio & porch: Balcony, Covered, Patio
- Exterior features: Balcony, Patio
- Pool features: Community
- Fencing: Block,Back Yard
Lot
- Size: 4,356 Square Feet
- Features: Desert Landscaping, Landscaped, < 1/4 Acre
Details
- Parcel number: 17905318031
- Zoning description: Single Family
- Horse amenities: None
Construction
Type & style
- Home type: SingleFamily
- Architectural style: Two Story
- Property subtype: Single Family Residence
Materials
- Roof: Tile
Condition
- Year built: 2020
Utilities & green energy
- Electric: Photovoltaics Third-Party Owned
- Sewer: Public Sewer
- Water: Public
- Utilities for property: Underground Utilities
Green energy
- Energy efficient items: Solar Panel(s)
- Energy generation: Solar
Community & HOA
Community
- Features: Pool
- Subdivision: Cadence Village Parcel 1 - F1 & 1 - F2
HOA
- Has HOA: Yes
- Amenities included: Park, Pool
- Services included: Association Management, Recreation Facilities
- HOA fee: $225 quarterly
- HOA name: Cadence
- HOA phone: 702-605-3111
Location
- Region: Henderson
Financial & listing details
- Price per square foot: $231/sqft
- Tax assessed value: $502,483
- Annual tax amount: $4,598
- Date on market: 8/4/2026
- Listing agreement: Exclusive Right To Sell
- Listing terms: Cash,Conventional,FHA,VA Loan
Estimated market value
$546,300
$519,000 - $574,000
$2,847/mo
Price history
| Date | Event | Price |
|---|---|---|
| 9/15/2026 | Price change | $549,900-0.7%$231/sqft |
Source:  LVR #2802236 Report a problem LVR #2802236 Report a problem | ||
| 8/27/2026 | Price change | $554,000-0.2%$232/sqft |
Source: LVR #2802236 Report a problem | ||
| 8/4/2026 | Listed for sale | $555,000$233/sqft |
Source: LVR #2802236 Report a problem | ||
| 8/9/2024 | Listing removed | -- |
Source: LVR #2605185 Report a problem | ||
| 8/2/2024 | Listed for sale | $555,000+2.8%$233/sqft |
Source: LVR #2605185 Report a problem | ||
| 8/2/2024 | Listing removed | -- |
Source: LVR #2595348 Report a problem | ||
| 7/1/2024 | Listed for sale | $540,000+2.9%$227/sqft |
Source: LVR #2595348 Report a problem | ||
| 9/24/2022 | Listing removed | -- |
Source: LVR #2428205 Report a problem | ||
| 9/1/2022 | Listed for sale | $525,000+38.7%$220/sqft |
Source: LVR #2428205 Report a problem | ||
| 8/31/2020 | Sold | $378,456$159/sqft |
Source: Public Record Report a problem | ||
Public tax history
| Year | Property taxes | Tax assessment |
|---|---|---|
| 2026 | $4,600 +3% | $175,869 +3.9% |
| 2025 | $4,466 +3% | $169,235 -8.6% |
| 2024 | $4,337 +3% | $185,085 +30.2% |
| 2023 | $4,210 +0.4% | $142,190 +341.3% |
| 2022 | $4,193 +409.7% | $32,221 +15.1% |
| 2021 | $823 | $28,000 |
Find assessor info on the county website
Monthly payment
Est. payment
Payment breakdown
Explore the cost of this home by adjusting the details. Changes won't be saved.Climate risks
Neighborhood: Pittman
Nearby schools
Schools provided by the listing agent
- Elementary: Sewell, C.T.,Sewell, C.T.
- Middle: Brown B. Mahlon
- High: Basic Academy
Source: LVR. This data may not be complete. We recommend contacting the local school district to confirm school assignments for this home.
Similar homes
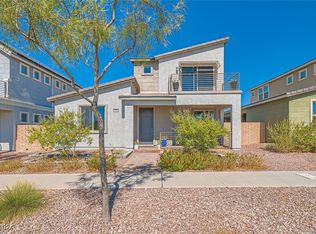
- $499,0003 bd3 ba2.2k sqft1100 E Sunset Rd, Henderson, NV 89011For Sale
 MLS ID #2818155, Zihao Gu, HomePlus Realty LLC. LVR
 - $598,0003 bd3 ba2.4k sqft1102 N Water St, Henderson, NV 89011For Sale
 MLS ID #2809060, Patricia Schoonmaker, Red Topaz Realty. LVR
 - $530,0003 bd2 ba1.9k sqft700 Monteverdi Peak St, Henderson, NV 89011For Sale
 MLS ID #2805621, Richard E. Turley, Keller Williams VIP. LVR
 - $619,0003 bd3 ba2k sqft1130 N Water St, Henderson, NV 89011For Sale
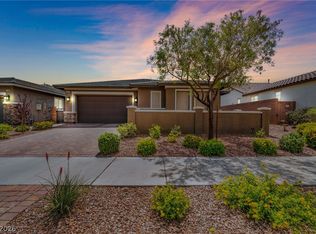 MLS ID #2788879, Julio C. Carrillo, United Realty Group. LVR
